
BEDS3
BATHS2 full
SQUARE FEET1,927
MLS#5018153
STATUSActive
PROPERTY TYPERental - Single Family
SUBDIVISIONParmer Crossing
SCHOOLRound Rock ISD
Property Description
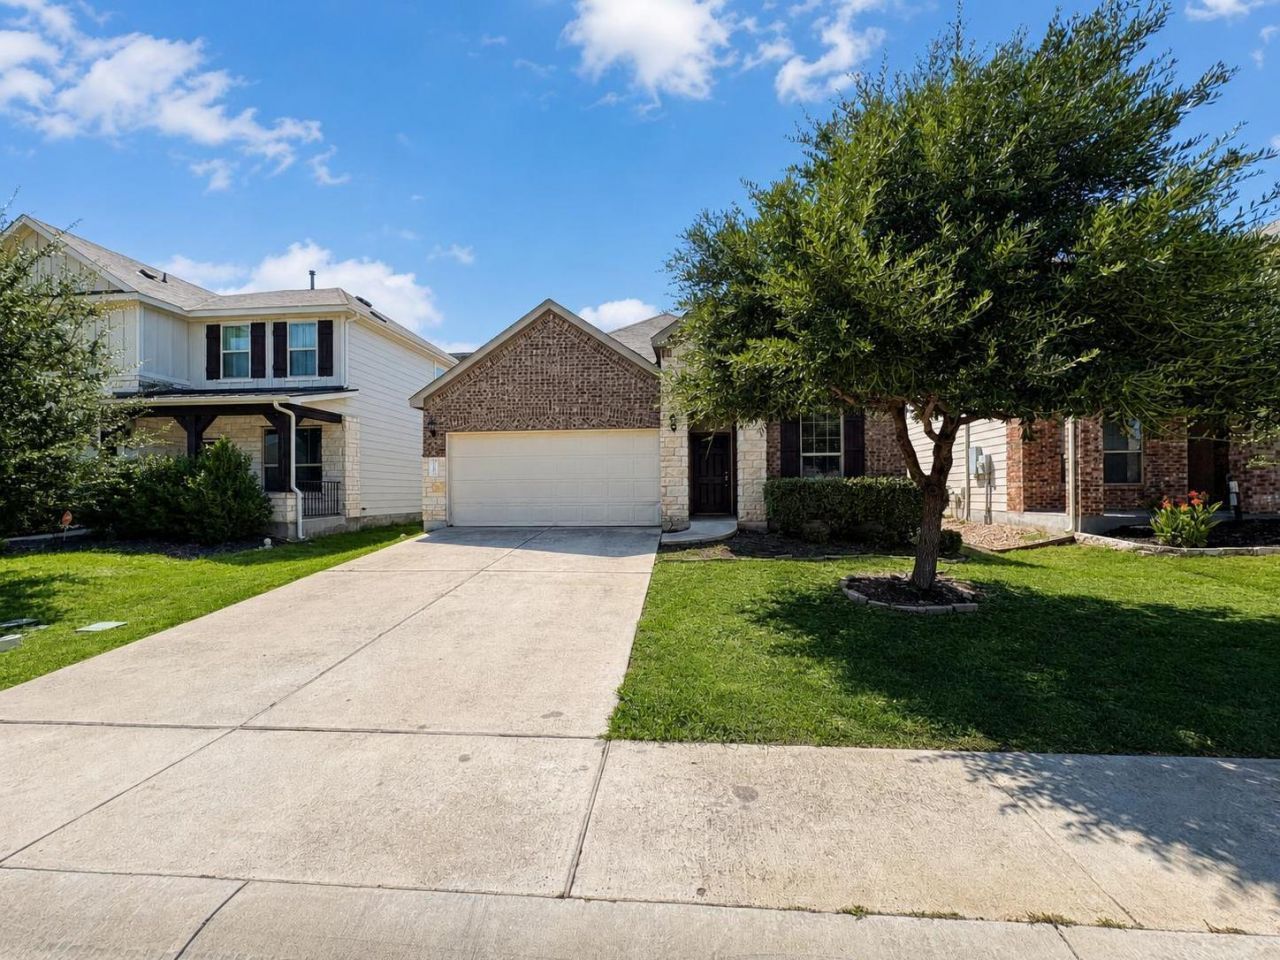
Welcome to this beautiful 3-bedroom, 2-bathroom single family residential located at 9907 Quercia Dr in Austin, TX 78717. Built in 2018, this 1,871 sq ft home in the Parmer Crossing community offers modern comforts and a convenient North Austin location. The large master suite, complete with a bay window, a separate shower and a generous walk-in closet. One Office room, One additional well-sized bedrooms, and a full bathroom. Separate Laundry room, Covered patio, attached two-car garage provides ample parking and storage. Enjoy close proximity to major tech hub, The domain, shopping centers, medical facilities, restaurants, and major thoroughfares including 183 and 620, making commutes and errands a breeze. Zoned for Round Rock ISD, with assigned schools including Anderson Mill Elementary, Pearson Ranch Middle, and McNeil High School. This property offers a fantastic opportunity to live in a desirable Austin neighborhood.All Prime Properties residents are enrolled in the Resident Benefits Package (RBP) for $67/month which includes renters insurance, HVAC air filter delivery (for applicable properties), credit building to help boost your credit score, and much more! Pet fee starting from $40. Ask about our low cost move-in program.
Property Features
Property Type: Rental - Single Family
Cooling: Central Air
Garage: 2 car attached
Year Built: 2018
Amenities
Ceiling Fan(s)
Granite Counters
Entrance Foyer
French Doors
Pantry
Primary Bedroom on Main
Pest Tubes in Walls
Feature Descriptions
Appliances: Built-In Electric Oven, Dishwasher, Disposal, Exhaust Fan, Gas Cooktop, Microwave, Gas Water Heater
Area #: CLS
Door Features: French Doors
Flood Plain: No
Flooring: Carpet, Tile
Lot: Sprinkler - Automatic
Parcel#: 16485700000079W
Parking: Attached, Garage Door Opener, Garage Faces Front
Parking Notes: Attached, Garage Door Opener, Garage Faces Front
Pets Allowed: Cats OK, Dogs OK, Small Dogs, Medium Dogs
Security: Smoke Detector(s)
Sewer: Public Sewer
Utilities: Electricity Connected, Natural Gas Connected, Phone Connected, Water Connected
Local Schools
High School: McNeil
Middle School: Pearson Ranch
Elementary School: Anderson Mill
School District: Round Rock ISD
Listed By / Shown By
Listed By
Agency Name: Prime Real Estate Management L
Agency Phone: (512) 200-2187
Shown By
Agent Name: Bethany Young
Agent Phone: (512) 784-5515
Agency Title: Realty Capital City

9907 Quercia Dr | MLS# 5018153
This property located at 9907 Quercia Dr , Austin, TX 78717 is currently listed for rent with an asking price of $2,200 / Monthly. Quercia Dr is located within the Round Rock ISD school district. Search Austin real estate on byoung.rmcapitalcity.com today.