
BEDS5
BATHS4 full
SQUARE FEET2,670
MLS#7792087
STATUSActive
PROPERTY TYPEResidential - Single Family
SUBDIVISIONEaston Park
SCHOOLDel Valle ISD
Property Description
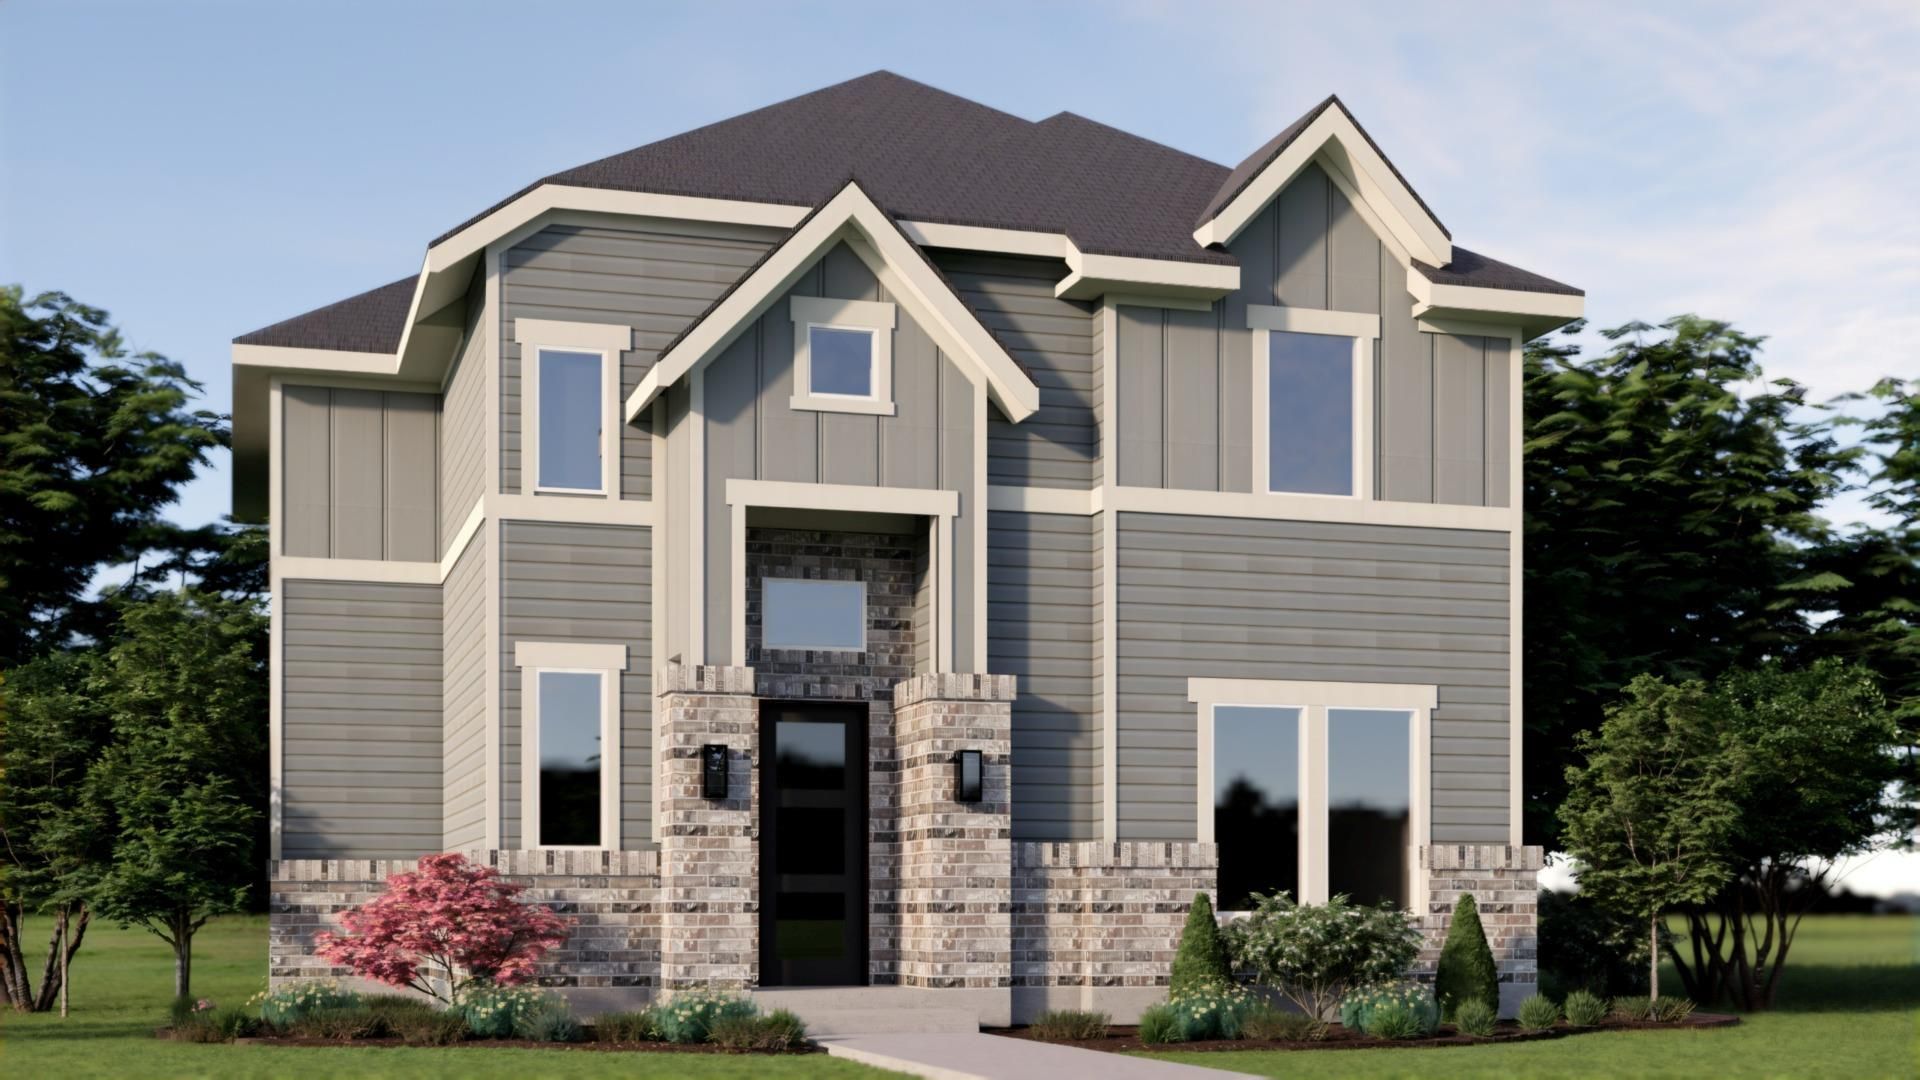
MLS# 7792087 - Built by Pacesetter Homes - Ready Now! ~ Welcome to this beautifully designed 5-bedroom, 4-bathroom home in Easton Park, offering 2,670 sq ft of comfortable and modern living space. This two-story residence features a spacious and flexible layout with two primary bedrooms, three secondary bedrooms, and four full bathrooms, making it ideal for a variety of living arrangements. The home offers two distinct living areas and a dedicated dining space, providing plenty of room for everyday living, entertaining, and gathering with guests. A spacious game room adds even more versatility, creating the perfect setting for movie nights, a playroom, home office, fitness area, or a relaxed lounge space. Set on a level, landscaped interior lot, the property includes front and back yards, small trees, private outdoor aspects, and an automatic sprinkler system for added convenience. The attached 2-car garage provides practical storage and parking, while the public-maintained road and Easton Park location offer easy everyday accessibility. Located within the Del Valle ISD, this recently completed home combines modern comfort, generous bedroom space, and flexible living areas in one of the areas growing communities.
Upcoming Open Houses
Open House Saturday July 25th, 11:00am - 5:00pm
Open House Sunday July 26th, 1:00pm - 5:00pm
Property Features
Property Type: Residential - Single Family
Cooling: Central Air, Dual
Garage: 2
Heating: Central
Lot Size: 0.16 Acres
Roof Type: Composition
Stories: 1.0
Taxes: $0
Year Built: 2026
Amenities
Built-in Features
Ceiling Fan(s)
High Ceilings
Vaulted Ceiling(s)
Double Vanity
Entrance Foyer
High Speed Internet
Kitchen Island
Primary Bedroom on Main
Gutters Full
Lighting
Private Yard
Feature Descriptions
Appliances: Built-In Gas Oven, Built-In Gas Range, Dishwasher, Disposal, RNGHD, Refrigerator, Stainless Steel Appliance(s), Tankless Water Heater
Area #: 11
Community Features: Clubhouse, Dog Park, Fishing, Fitness Center, Game Room, High Speed Internet
Exterior: Brick, HardiPlank Type, Spray Foam Insulation
Fencimg: Back Yard, Privacy, Wood, Wrought Iron
Flood Plain: No
Flooring: Carpet, Tile, Vinyl
HOA Fee: $71/ Monthly
Lot: Back Yard, Few Trees, Front Yard, Interior Lot, Landscaped, Level
Lot Dimensions: 60x120
Parcel#: 8609 Chalgrin Pl
Parking: Detached, Driveway, Garage Door Opener
Parking Notes: Detached, Driveway, Garage Door Opener
Patio/Porch: Covered, Rear Porch
Security: Carbon Monoxide Detector(s), Fire Alarm
Sewer: Municipal Utility District (MUD)
Special View Info: Park/Greenbelt
Utilities: Internet-Fiber, Natural Gas Available, Sewer Connected, Underground Utilities, Water Connected
Water: Public
Window: Blinds, Double Pane Windows, Screens
Local Schools
High School: Del Valle
Middle School: Ojeda
Elementary School: Hillcrest
School District: Del Valle ISD
Listed By / Shown By
Listed By
Agency Name: Randol Vick, Broker
Agency Phone: (512) 323-6420
Shown By
Agent Name: Bethany Young
Agent Phone: (512) 784-5515
Agency Title: Realty Capital City

Estimate Your Payment
Estimated Payment
$ 1,510.09 per month $1,335.12 Principal & Interest $0.00 Property Tax (data not provided by mls) $174.97 Homeowner's Insurance
8609 Chalgrin Pl | MLS# 7792087
This single family home located at 8609 Chalgrin Pl , Austin, TX 78744 is currently listed for sale with an asking price of $599,900. This property was built in 2026 and has 5 bedrooms and 4 full baths with 2670 sq. ft. Chalgrin Pl is located in the Easton Park subdivision within the Del Valle ISD school district. Search Easton Park real estate on byoung.rmcapitalcity.com today.