
BEDS4
BATHS3 full
SQUARE FEET2,575
MLS#4157242
STATUSActive
PROPERTY TYPEResidential - Single Family
SUBDIVISIONEaston Park
SCHOOLDel Valle ISD
Property Description
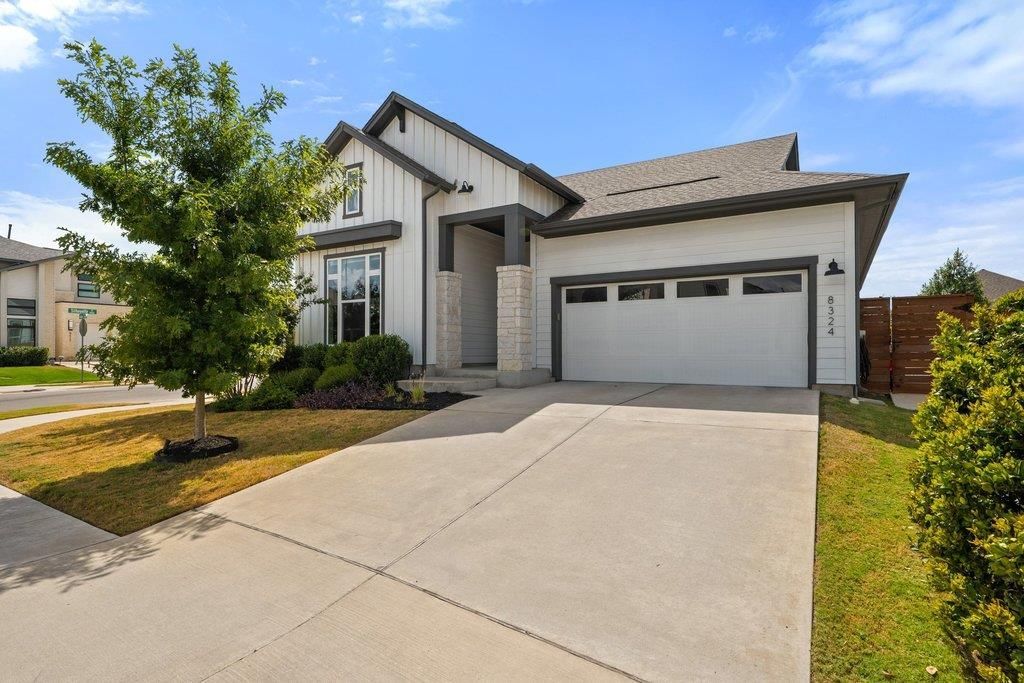
Built by David Weekley in 2021, this beautifully upgraded Easton Park home offers the perfect blend of thoughtful design, elevated finishes, and effortless everyday living. Featuring 4 bedrooms plus a dedicated office, 3 full baths, and no carpet, the home is filled with natural light and finished with durable luxury vinyl plank flooring throughout the main living areas. The spacious living and dining areas feature impressive 12-foot ceilings, while the gourmet kitchen showcases 42-inch cabinetry, a 36-inch cooktop, designer vent hood, and an upgraded appliance package. The primary suite offers a custom-designed closet and blackout shades, while automated shades in the living and dining rooms add both convenience and style. A custom brick accent wall gives the dedicated office a distinctive touch, and the laundry room features added cabinetry for extra storage. Outside, enjoy an extended covered porch and a professionally landscaped backyard with mature trees, garden beds, and thoughtfully selected plantings, plus side-yard hardscaping with concrete pads and decorative rock. Ideally located near Skyline Park within the highly sought-after Easton Park community, this home combines modern comfort, premium builder selections, and over $80,000 in builder and custom improvements.
Property Features
Property Type: Residential - Single Family
Cooling: Ceiling Fan(s), Central Air
Fenced: Yes
Garage: 2 car attached
Heating: Central
Lot Size: 0.18 Acres
Roof Type: Composition, Shingle
Stories: 1.0
Taxes: $13,857
Year Built: 2021
Amenities
Primary Bedroom on Main
See Remarks
Feature Descriptions
Appliances: Cooktop, Dishwasher, Microwave
Area #: SC
Community Features: Common Grounds
Days on Site: 3
Exterior: HardiPlank Type, Masonry ??? Partial, Board & Batten
Fencimg: Back Yard, Fenced, Wood
Flood Plain: No
Flooring: Tile, Vinyl
HOA Fee: $375/ Annually
Lot: See Remarks, Back Yard, Curbs
Parcel#: 03381016040000
Parking: Attached, Concrete, Driveway, Garage, Garage Door Opener, Garage Faces Front
Parking Notes: Attached, Concrete, Driveway, Garage, Garage Door Open
Patio/Porch: Front Porch, Patio
Security: See Remarks, Security System
Security: yes
Sewer: Municipal Utility District (MUD)
Utilities: See Remarks, Electricity Available, Water Available
Water: Municipal Utility District (MUD), Public
Window: Blinds, Drapes, Double Pane Windows, Vinyl Windows
Local Schools
High School: Del Valle
Middle School: Ojeda
Elementary School: Newton Collins
School District: Del Valle ISD
Listed By / Shown By
Listed By
Agency Name: MODUS Real Estate
Agency Contact: 512-749-4343
Shown By
Agent Name: Bethany Young
Agent Phone: (512) 784-5515
Agency Title: Realty Capital City

Estimate Your Payment
Estimated Payment
$ 2,614.75 per month $1,290.83 Principal & Interest $1,154.75 Property Tax $169.17 Homeowner's Insurance
8324 Looksee Ln | MLS# 4157242
This single family home located at 8324 Looksee Ln, Austin, TX 78744 is currently listed for sale with an asking price of $580,000. This property was built in 2021 and has 4 bedrooms and 3 full baths with 2575 sq. ft. Looksee Ln is located in the Easton Park subdivision within the Del Valle ISD school district. Search Easton Park real estate on byoung.rmcapitalcity.com today.