
BEDS3
BATHS3 full 1 partial
SQUARE FEET3,764
MLS#8234537
STATUSActive
PROPERTY TYPEResidential - Single Family
SUBDIVISIONAmarra
SCHOOLAustin ISD
Property Description
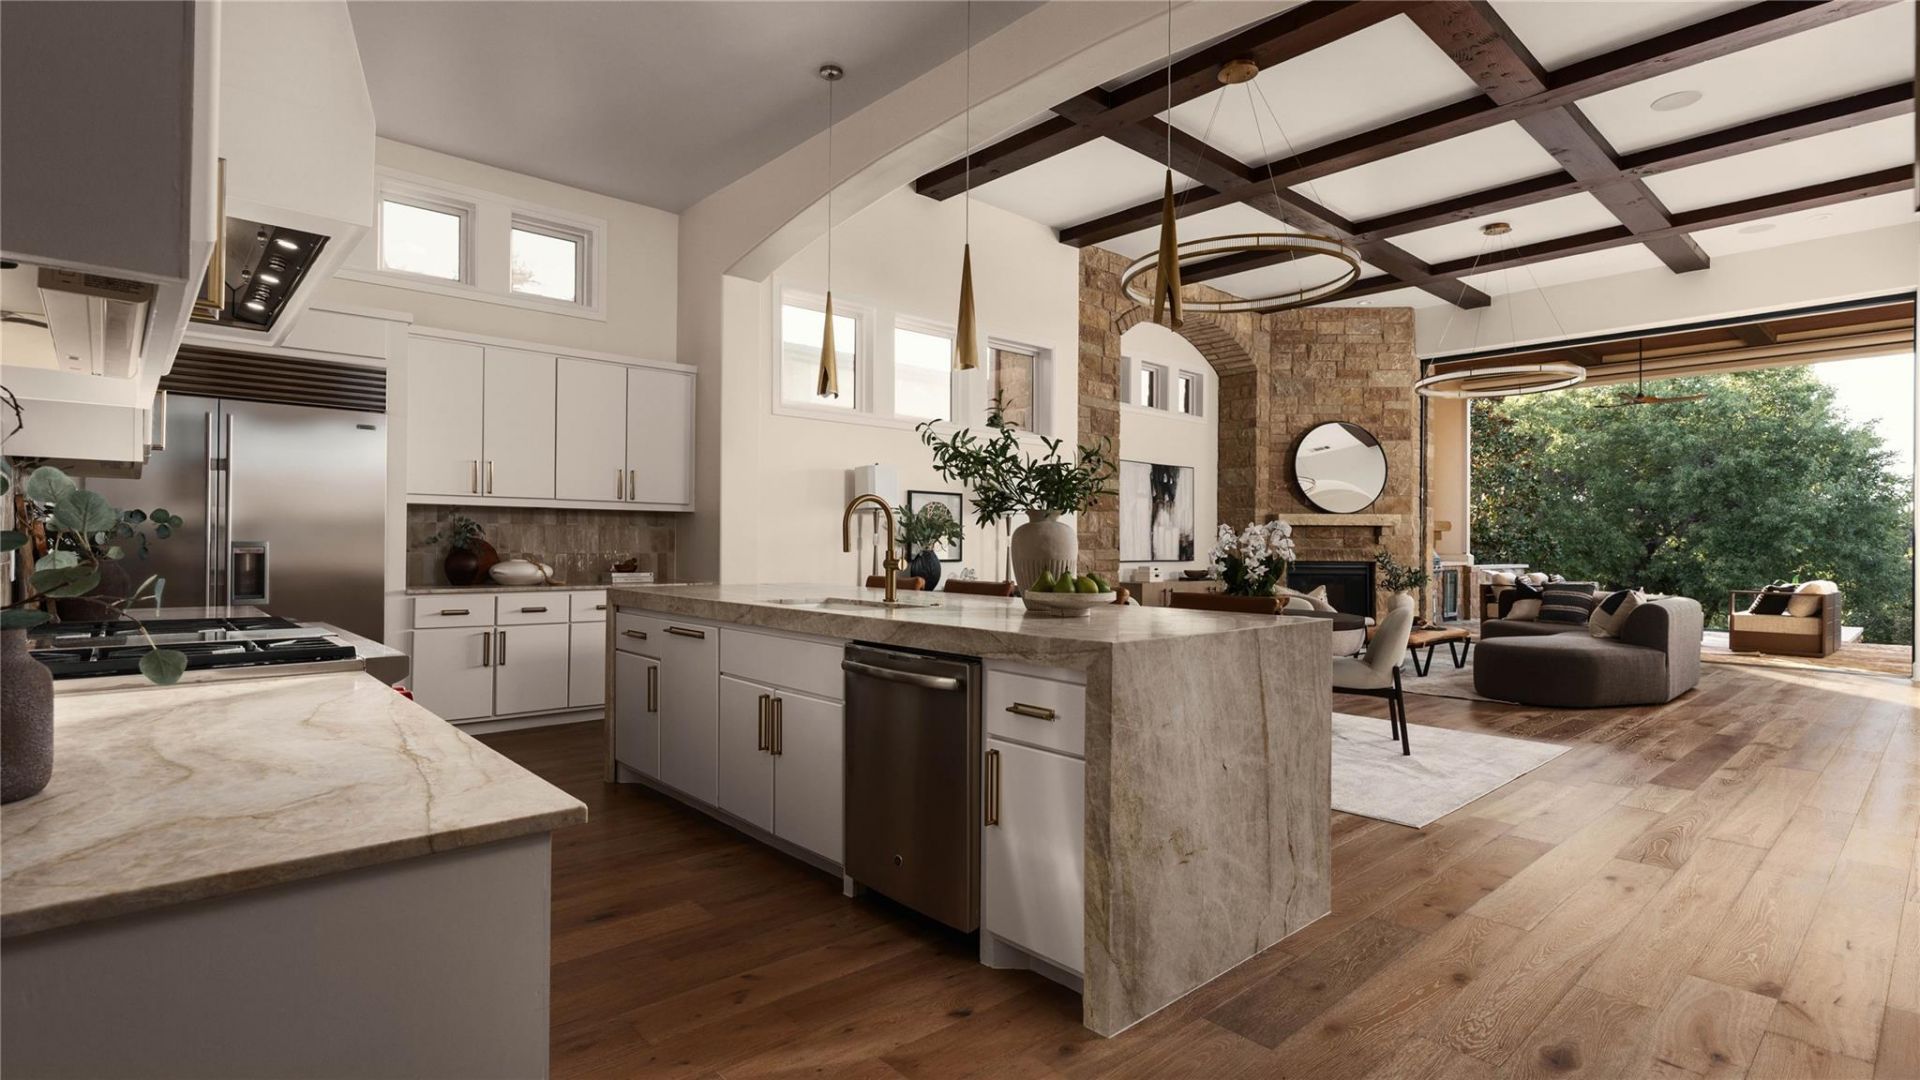
Set behind gates in Southwest Austin's Hill Country, this stone and standing seam metal roof home pairs a dramatic architectural profile with a private pool and stacked stone water feature. It sits just steps from Canyons Grill, the community's go-to gathering spot for casual dinners and weekend brunch on the porch. Built in 2013 and since updated with more than $200,000 in renovations throughout, the home blends its original architecture with fresh finishes room to room. A paver motor court and dark wood garage doors set the tone before you reach the glass front door, which opens to soaring, beamed ceilings, arched passageways, and a stone fireplace wall anchored by a sculptural ring chandelier.The formal dining room makes its own statement, with hand-finished plaster walls, twin gold starburst fixtures, and a live-edge centerpiece bowl atop a blackened wood table. The kitchen centers on a waterfall quartzite island beneath brass pendant lighting, flanked by a professional range with red-knobbed burners, a built-in refrigerator, and a butler's pantry with wine storage tucked behind an archway. A curved-window study with built-in cabinetry and a wood pedestal desk offers a quiet spot to work, while the primary suite unfolds into its own bay-window sitting area, a soaking tub beneath a vaulted ceiling, and a glass-enclosed steam shower. His and her closets are outfitted with custom cabinetry and built-in lighting throughout, plus a center island, rolling ladder, and glass display cases for the ultimate in organized storage. Additional bedrooms carry their own personality, from a wood-slat accent wall to black board-and-batten trim, each paired with a well-appointed bath.Outside, the covered patio extends the living space with a stone fireplace, built-in grill, and a raised spa that spills into the pool below, all framed by iron fencing and mature oaks. A three-plus car garage with built-in storage and a walk-through laundry room round out the floor plan.
Upcoming Open Houses
Open House Sunday September 6th, 1:00pm - 3:00pm
Open House Monday September 7th, 12:00pm - 2:00pm
Property Features
Property Type: Residential - Single Family
Cooling: Central Air
Fireplaces: 2
Garage: 3 car attached
Heating: Central
Lot Size: 0.29 Acres
Roof Type: Metal
Stories: 1.0
Taxes: $44,249
Year Built: 2013
Amenities
Breakfast Bar
Ceiling Fan(s)
Double Vanity
Granite Counters
High Ceilings
Recessed Lighting
Primary Bedroom on Main
Open Floorplan
Soaking Tub
Beamed Ceilings
Study/Home Office
Gutters Full
Outdoor Grill
Private Yard
Feature Descriptions
Appliances: Dishwasher, Microwave, Free-Standing Gas Range
Area #: W
Community Features: Clubhouse, Fitness Center, Golf, Pool
Days on Site: 2
Exterior: Masonry ??? All Sides, Stucco
Fencimg: Wrought Iron
Fireplace: Family Room, Outside
Flood Plain: No
Flooring: Tile, Wood
HOA Fee: $800/ Quarterly
Lot: Back Yard, Near Golf Course, Sprinkler - In-ground, Trees-Medium (20 Ft - 40 Ft)
Parcel#: 01073801300000
Parking: Attached, Garage
Parking Notes: Attached, Garage
Patio/Porch: Covered, Patio
Pool: In Ground, Waterfall
Security: Smoke Detector(s)
Sewer: Public Sewer
Special View Info: Golf Course
Swimming Pool: Yes
Utilities: Electricity Connected, Natural Gas Connected, Sewer Connected, Water Connected
Water: Public
Window: Drapes
Local Schools
High School: Austin
Middle School: O Henry
Elementary School: Oak Hill
School District: Austin ISD
Listed By / Shown By
Listed By
Agency Name: Real Broker, LLC
Agency Contact: 5125225038
Shown By
Agent Name: Bethany Young
Agent Phone: (512) 784-5515
Agency Title: Realty Capital City

Estimate Your Payment
Estimated Payment
$ 12,812.39 per month $8,067.68 Principal & Interest $3,687.42 Property Tax $1,057.29 Homeowner's Insurance
8320 Carranzo Dr | MLS# 8234537
This single family home located at 8320 Carranzo Dr, Austin, TX 78735 is currently listed for sale with an asking price of $3,625,000. This property was built in 2013 and has 3 bedrooms and 3 full and 1 partial baths with 3764 sq. ft. Carranzo Dr is located in the Amarra subdivision within the Austin ISD school district. Search Amarra real estate on byoung.rmcapitalcity.com today.