
BEDS3
BATHS3 full
SQUARE FEET2,099
MLS#620196
STATUSActive
PROPERTY TYPEResidential - Single Family
SUBDIVISIONWoodland Hills
SCHOOLMarble Falls ISD
Property Description
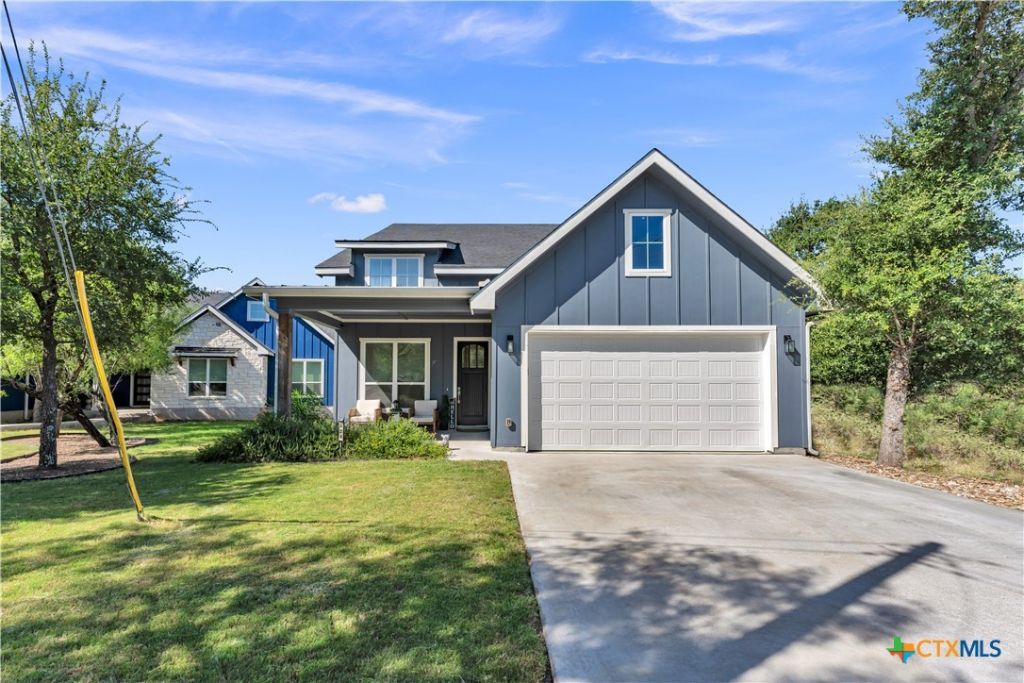
Built in 2021, this 2,099 square foot custom home features 3 bedrooms, 3 bathrooms, a dedicated study, and a desirable single story floor plan with two private primary suites. All bedrooms offer walk in closets, while foam insulation, custom cabinetry, built in mudroom storage, and included appliances add everyday convenience. The kitchen features quartz countertops, a propane GE Profile 5 burner cooktop, a built in oven, and ample workspace for cooking and entertaining. Additional highlights include tile flooring, a covered back patio, full landscaping with an automatic sprinkler system, a fully fenced backyard, and an oversized two car garage with extra space for storage, hobbies, or recreational equipment. Conveniently located approximately one third of a mile from the public boat ramp, this home provides easy access to Lake LBJ for boating, fishing, and enjoying the Highland Lakes lifestyle.
Property Features
Property Type: Residential - Single Family
Cooling: Central Air, Electric,1 Unit
Fireplaces: 1
Garage: 2 car attached
Heating: Central, Electric, Fireplace(s), Propane
Home Style: Traditional
Lot Size: 0.21 Acres
Roof Type: Composition, Shingle
Stories: 1.0
Year Built: 2021
Amenities
Built-in Features
Ceiling Fan(s)
Carbon Monoxide Detector
Double Vanity
High Ceilings
Home Office
Kitchen/Dining Combo
Open Floorplan
Quartz Counters
Recessed Lighting
Storage
Soaking Tub
Separate Shower
Tub Shower
Walk-In Closet(s)
Custom Cabinets
Eat-in Kitchen
Kitchen Island
Pantry
Solid Surface Counters
Walk-In Pantry
Porch
Private Yard
Feature Descriptions
Appliances: Dishwasher, Gas Cooktop, Disposal, Gas Water Heater, Oven, Refrigerator, Range Hood, Wine Refrigerator, Some Gas Appliances, Built-In Oven, Cooktop, Microwave, Range
Body of Water: None
Community Features: None, Dock
Days on Site: 4
Exterior: HardiPlank Type
Fencing: Back Yard, Partial, Wood
Fireplace: Electric, Living Room
Flooring: Tile
Laundry: Washer Hookup, Electric Dryer Hookup, Inside, Laundry in Utility Room, Laundry Room, Laundry Tub, Sink
Lot Dimensions: 50 x 187
Parcel#: 46342
Parking: Attached, Garage Faces Front, Garage
Parking Notes: Attached, Garage Faces Front, Garage
Patio/Porch: Covered, Porch
Sewer: Septic Tank
Utilities: Electricity Available, Natural Gas Available, Trash Collection Public
Water: Public
Water Features: Water Access
Local Schools
High School: Marble Falls High School
Middle School: Marble Falls Middle School
Elementary School: Highland Lakes Elementary
School District: Marble Falls ISD
Listed By / Shown By
Listed By
Agency Name: eXp Realty LLC
Agency Phone: (888) 519-7431
Shown By
Agent Name: Bethany Young
Agent Phone: (512) 784-5515
Agency Title: Realty Capital City

Estimate Your Payment
Estimated Payment
$ 1,246.03 per month $1,101.66 Principal & Interest $0.00 Property Tax (data not provided by mls) $144.38 Homeowner's Insurance
824 Woodland Hills Drive | MLS# 620196
This single family home located at 824 Woodland Hills Drive, Marble Falls, TX 78654 is currently listed for sale with an asking price of $495,000. This property was built in 2021 and has 3 bedrooms and 3 full baths with 2099 sq. ft. Woodland Hills Drive is located in the Woodland Hills subdivision within the Marble Falls ISD school district. Search Woodland Hills real estate on byoung.rmcapitalcity.com today.