
BEDS3
BATHS2 full
SQUARE FEET2,474
MLS#1738061
STATUSActive
PROPERTY TYPEResidential - Single Family
SUBDIVISIONShady Oaks Estates
SCHOOLJarrell ISD
Property Description
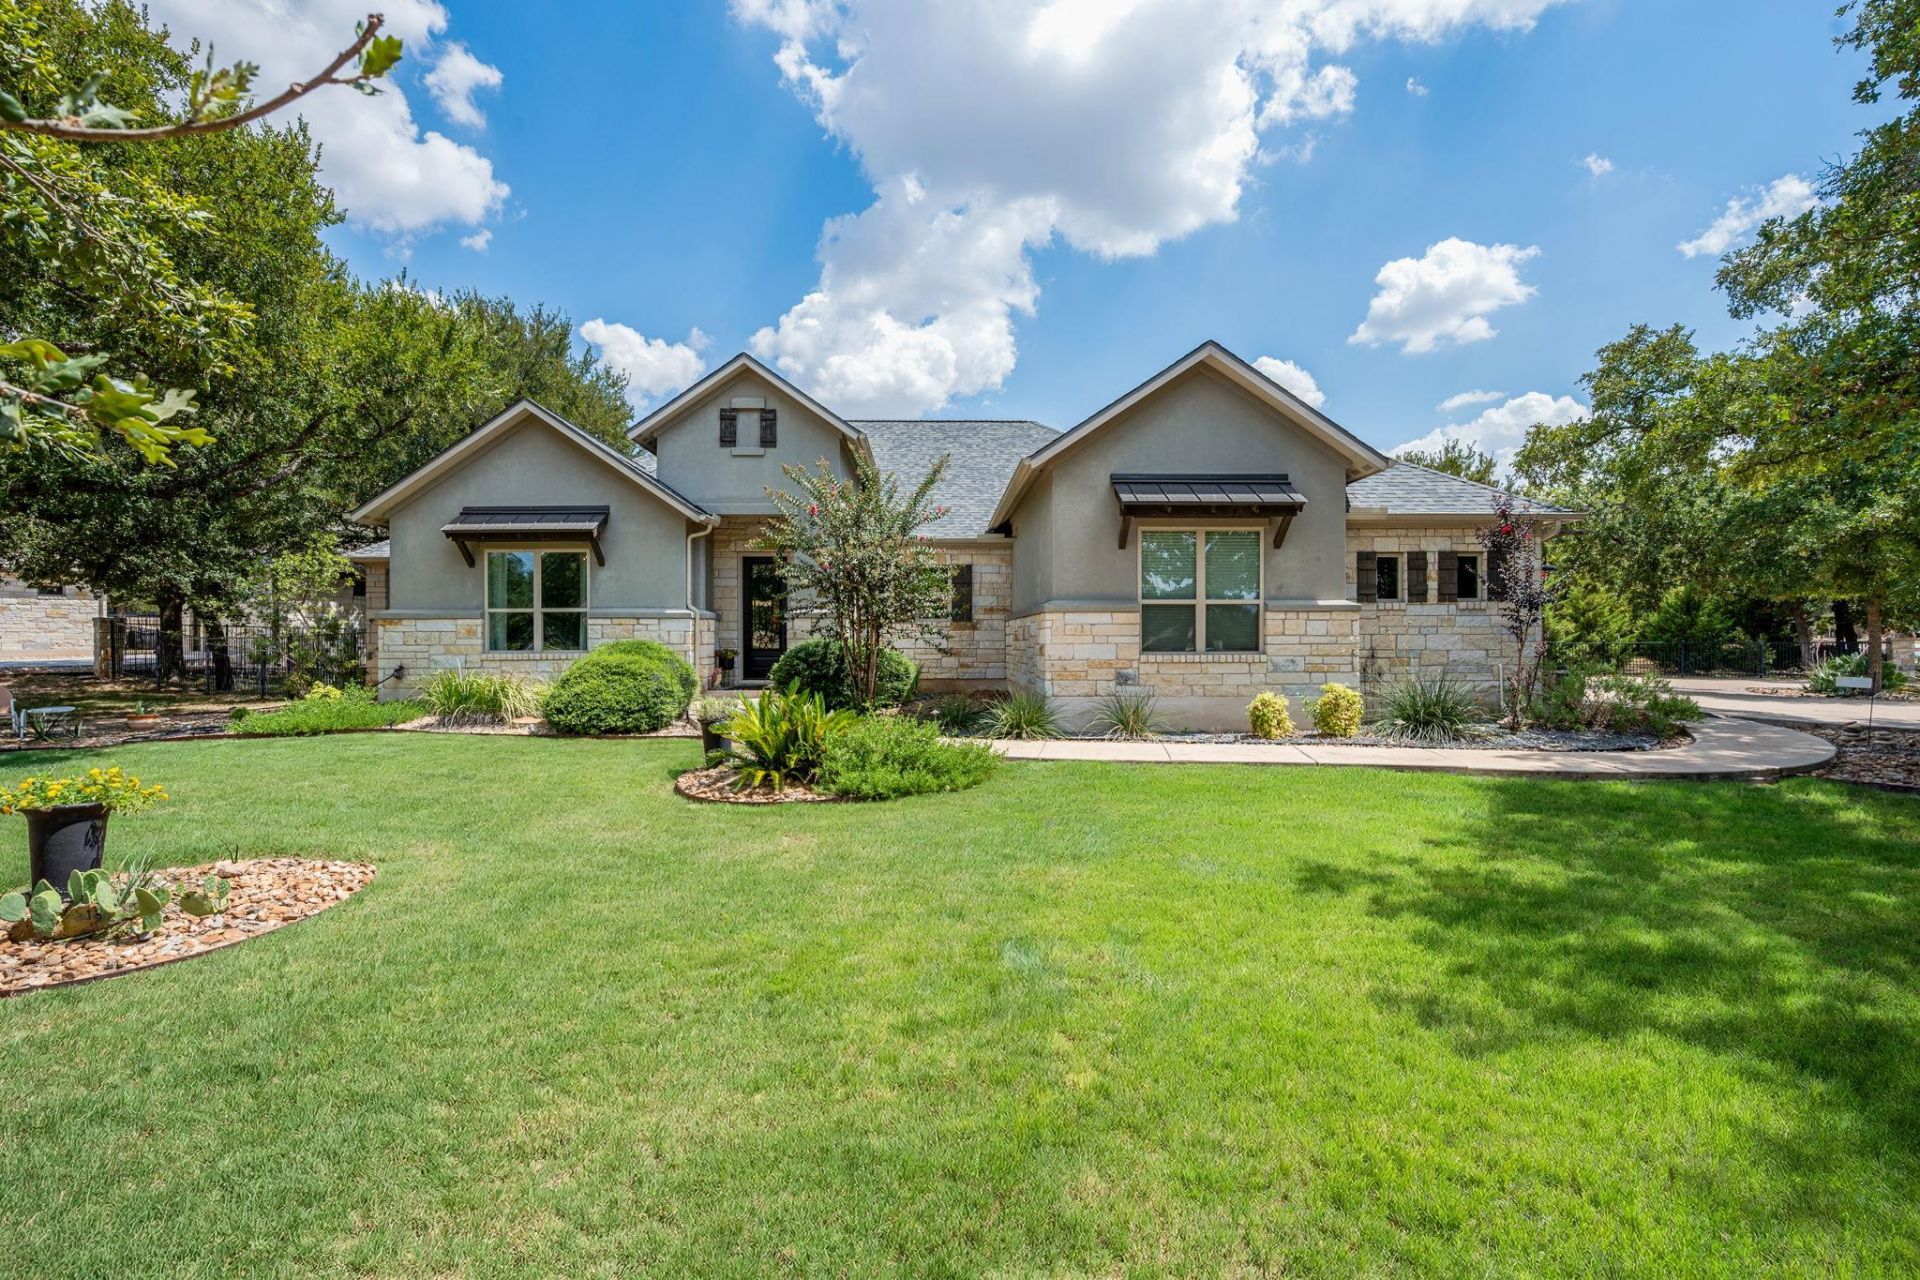
Beautiful custom-built home on a private 1.1-acre corner lot! Built in 2016 and exceptionally well maintained, this home offers the perfect combination of space, privacy, and modern finishes.The outdoor living areas are a true highlight, featuring a spacious screened-in porch and an extended patio?perfect for relaxing, entertaining, or enjoying the peace and quite.Inside, youll find a thoughtfully designed floor plan with modern finishes and plenty of storage throughout. The three-car garage provides additional space for vehicles, storage, hobbies, or all the extras that come with everyday life.If youre looking for a well-maintained custom home with a large lot, privacy, great outdoor living space, and plenty of room to spread out, this one is definitely worth seeing!
Property Features
Property Type: Residential - Single Family
Cooling: Ceiling Fan(s), Electric
Fireplaces: 1
Garage: 3
Heating: Propane
Lot Size: 1.10 Acres
Roof Type: Shingle
Stories: 1.0
Taxes: $11,027
Year Built: 2016
Amenities
Breakfast Bar
Ceiling Fan(s)
High Ceilings
Quartz Counters
Double Vanity
Entrance Foyer
French Doors
No Interior Steps
Open Floorplan
Pantry
Primary Bedroom on Main
Recessed Lighting
Storage
Study/Home Office
Walk-In Closet(s)
Outdoor Grill
Private Yard
Feature Descriptions
Appliances: Built-In Oven(s), Dishwasher, Disposal, Gas Cooktop, Double Oven, RNGHD, Refrigerator, Stainless Steel Appliance(s), WaterSoftener
Area #: GTW
Days on Site: 2
Door Features: French Doors
Exterior: Stone, Stucco
Fencimg: Back Yard, Wrought Iron
Fireplace: Living Room, Raised Hearth, Stone
Flood Plain: No
Flooring: Carpet, Tile, Wood
HOA Fee: $125/ Annually
Hot Tub: Yes
Lot: Back Yard, Corner Lot, Front Yard, Private, Public Maintained Road, Sprinkler - Automatic, Sprinkler - In-ground, Many Trees
Parcel#: 1195000408I013
Parking: Garage
Parking Notes: Garage
Patio/Porch: Covered, Patio, Rear Porch, Screened
Restrictions: Deed Restrictions
Sewer: Septic Tank
Spa: Above Ground, Heated, Hot Tub
Utilities: Electricity Connected, Propane, Water Connected
Water: Public
Window: Blinds, Drapes
Local Schools
High School: Jarrell
Middle School: Jarrell
Elementary School: Jarrell
School District: Jarrell ISD
Listed By / Shown By
Listed By
Agency Name: Keller Williams Realty Lone St
Agency Contact: (512) 422-2904
Shown By
Agent Name: Bethany Young
Agent Phone: (512) 784-5515
Agency Title: Realty Capital City

Estimate Your Payment
Estimated Payment
$ 2,869.77 per month $1,724.81 Principal & Interest $918.92 Property Tax $226.04 Homeowner's Insurance
813 Oak Branch Dr | MLS# 1738061
This single family home located at 813 Oak Branch Dr, Georgetown, TX 78633 is currently listed for sale with an asking price of $775,000. This property was built in 2016 and has 3 bedrooms and 2 full baths with 2474 sq. ft. Oak Branch Dr is located in the Shady Oaks Estates subdivision within the Jarrell ISD school district. Search Shady Oaks Estates real estate on byoung.rmcapitalcity.com today.