
LOT SIZE 0.057 acres
SQUARE FEET1,548
MLS#4273344
STATUSActive
PROPERTY TYPELand
SUBDIVISIONSaddle Creek Twinhomes
SCHOOLGeorgetown ISD
Property Description
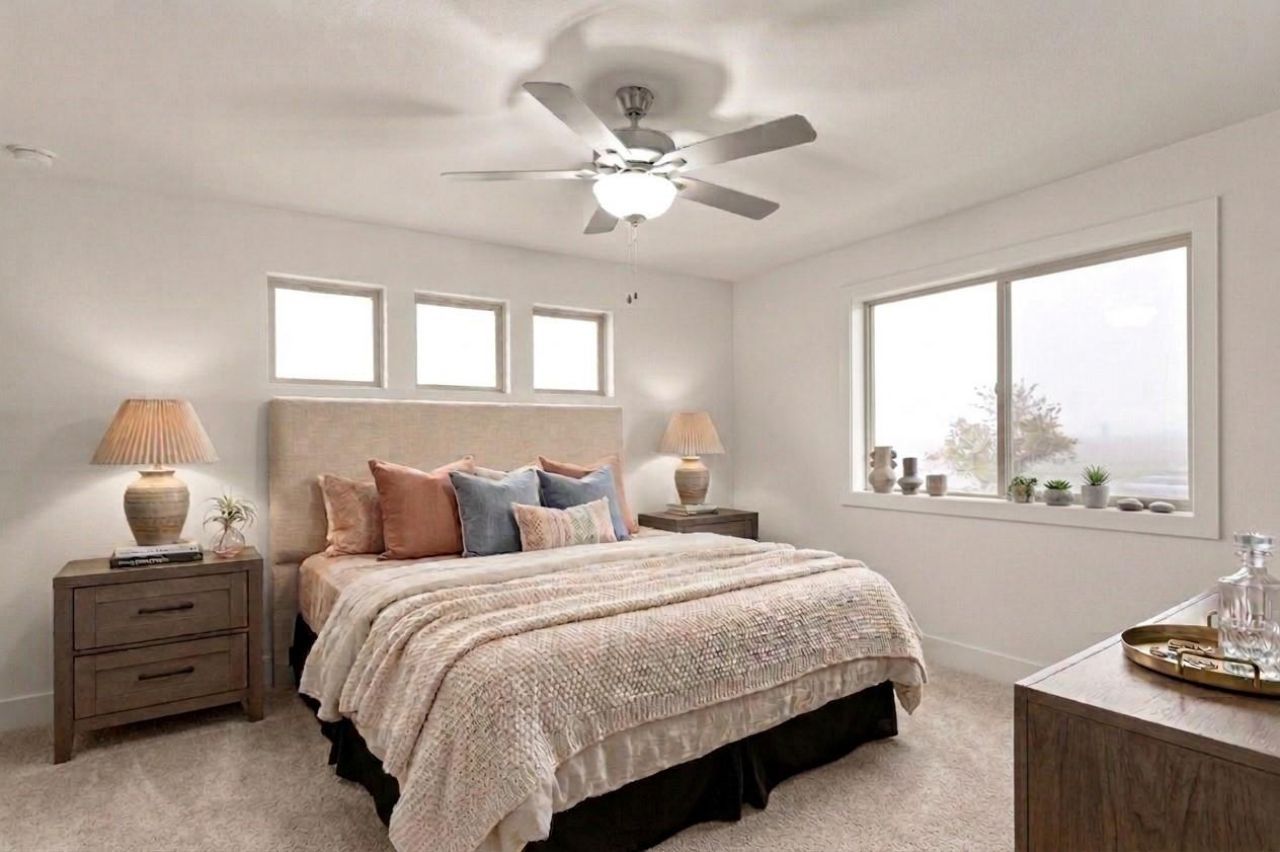
MLS# 4273344 - Built by Pacesetter Homes - Oct 2026 completion! ~ Brand-new twinhome in Saddle Creek Twinhomes offering 1,548 sq ft of living space, scheduled for completion 10-10-2026. This 2026-built single family residence includes 3 total bathrooms (2 full, 1 half), one-car garage and an open floorplan designed for modern living. Interior highlights include a kitchen island, pantry, breakfast bar, recessed lighting, high ceilings, entrance foyer, interior steps, and a dedicated dining and living area. Primary and additional bedrooms feature walk-in closet(s). Laundry hookups and electric dryer hookup are provided. Flooring combines carpet upstairs and tile downstairs; foundation is slab. Exterior features include a private yard, yard lighting and curbs. Home is served by Central Air and Central natural gas heating; roof is composition. Located in Georgetown ISD with James E. Mitchell Elementary, Wagner Middle School and East View High School. Construction is currently incomplete; estimated completion date is listed above.
Property Features
Property Type: Land
Cooling: Central Air
Garage: 1 car attached
Heating: Central, Natural Gas
Lot Size: 0.06 Acres
Roof Type: Composition
Stories: 2.0
Taxes: $0
Year Built: 2026
Amenities
Breakfast Bar
Ceiling Fan(s)
High Ceilings
Electric Dryer Hookup
Entrance Foyer
Interior Steps
Kitchen Island
Open Floorplan
Pantry
Recessed Lighting
Walk-In Closet(s)
Lighting
Private Yard
Feature Descriptions
Appliances: Dishwasher, Disposal, Microwave, Free-Standing Gas Oven, Stainless Steel Appliance(s), Gas Water Heater, Tankless Water Heater
Area #: GTE
Community Features: Clubhouse, Common Grounds, Fishing, Fitness Center, Picnic Area, Planned Social Activities, Playground, Sidewalks
Days on Site: 26
Exterior: Brick Veneer, HardiPlank Type, Masonry ??? All Sides
Fencimg: Back Yard, Privacy, Wood
Flood Plain: No
Flooring: Carpet, Tile
HOA Fee: $208/ Monthly
Laundry: Electric Dryer Hookup
Lot: Back Yard, Curbs
Lot Dimensions: 90x28
Parcel#: R632135
Parking: Attached, Drive Through, Garage Door Opener, Garage Faces Front
Parking Notes: Attached, Drive Through, Garage Door Opener, Garage F
Patio/Porch: Front Porch, Rear Porch
Restrictions: Building Style, City Restrictions, Deed Restrictions, Development Type
Security: Smoke Detector(s)
Sewer: Municipal Utility District (MUD)
Special View Info: Neighborhood
Utilities: Internet-Cable, Natural Gas Available, Sewer Connected, Water Connected
Water: Municipal Utility District (MUD), Public
Window: Double Pane Windows, Screens
Local Schools
High School: East View
Middle School: Wagner
Elementary School: James E Mitchell
School District: Georgetown ISD
Listed By / Shown By
Listed By
Agency Name: Randol Vick, Broker
Agency Contact: (512) 323-6420
Shown By
Agent Name: Bethany Young
Agent Phone: (512) 784-5515
Agency Title: Realty Capital City

Estimate Your Payment
Estimated Payment
$ 729.75 per month $645.19 Principal & Interest $0.00 Property Tax (data not provided by mls) $84.55 Homeowner's Insurance
801 White Steppe Way | MLS# 4273344
This land located at 801 White Steppe Way, Georgetown, TX 78626 is currently listed for sale with an asking price of $289,900. The property has approximately 0.06 Acres. White Steppe Way is located within the Georgetown ISD school district. Search Georgetown real estate on byoung.rmcapitalcity.com today.