
BEDS2
BATHS2 full
SQUARE FEET1,344
MLS#6425557
STATUSActive
PROPERTY TYPEResidential - Condominium
SUBDIVISIONTyndall at Robertson Hill Condominiums
SCHOOLAustin ISD
Property Description
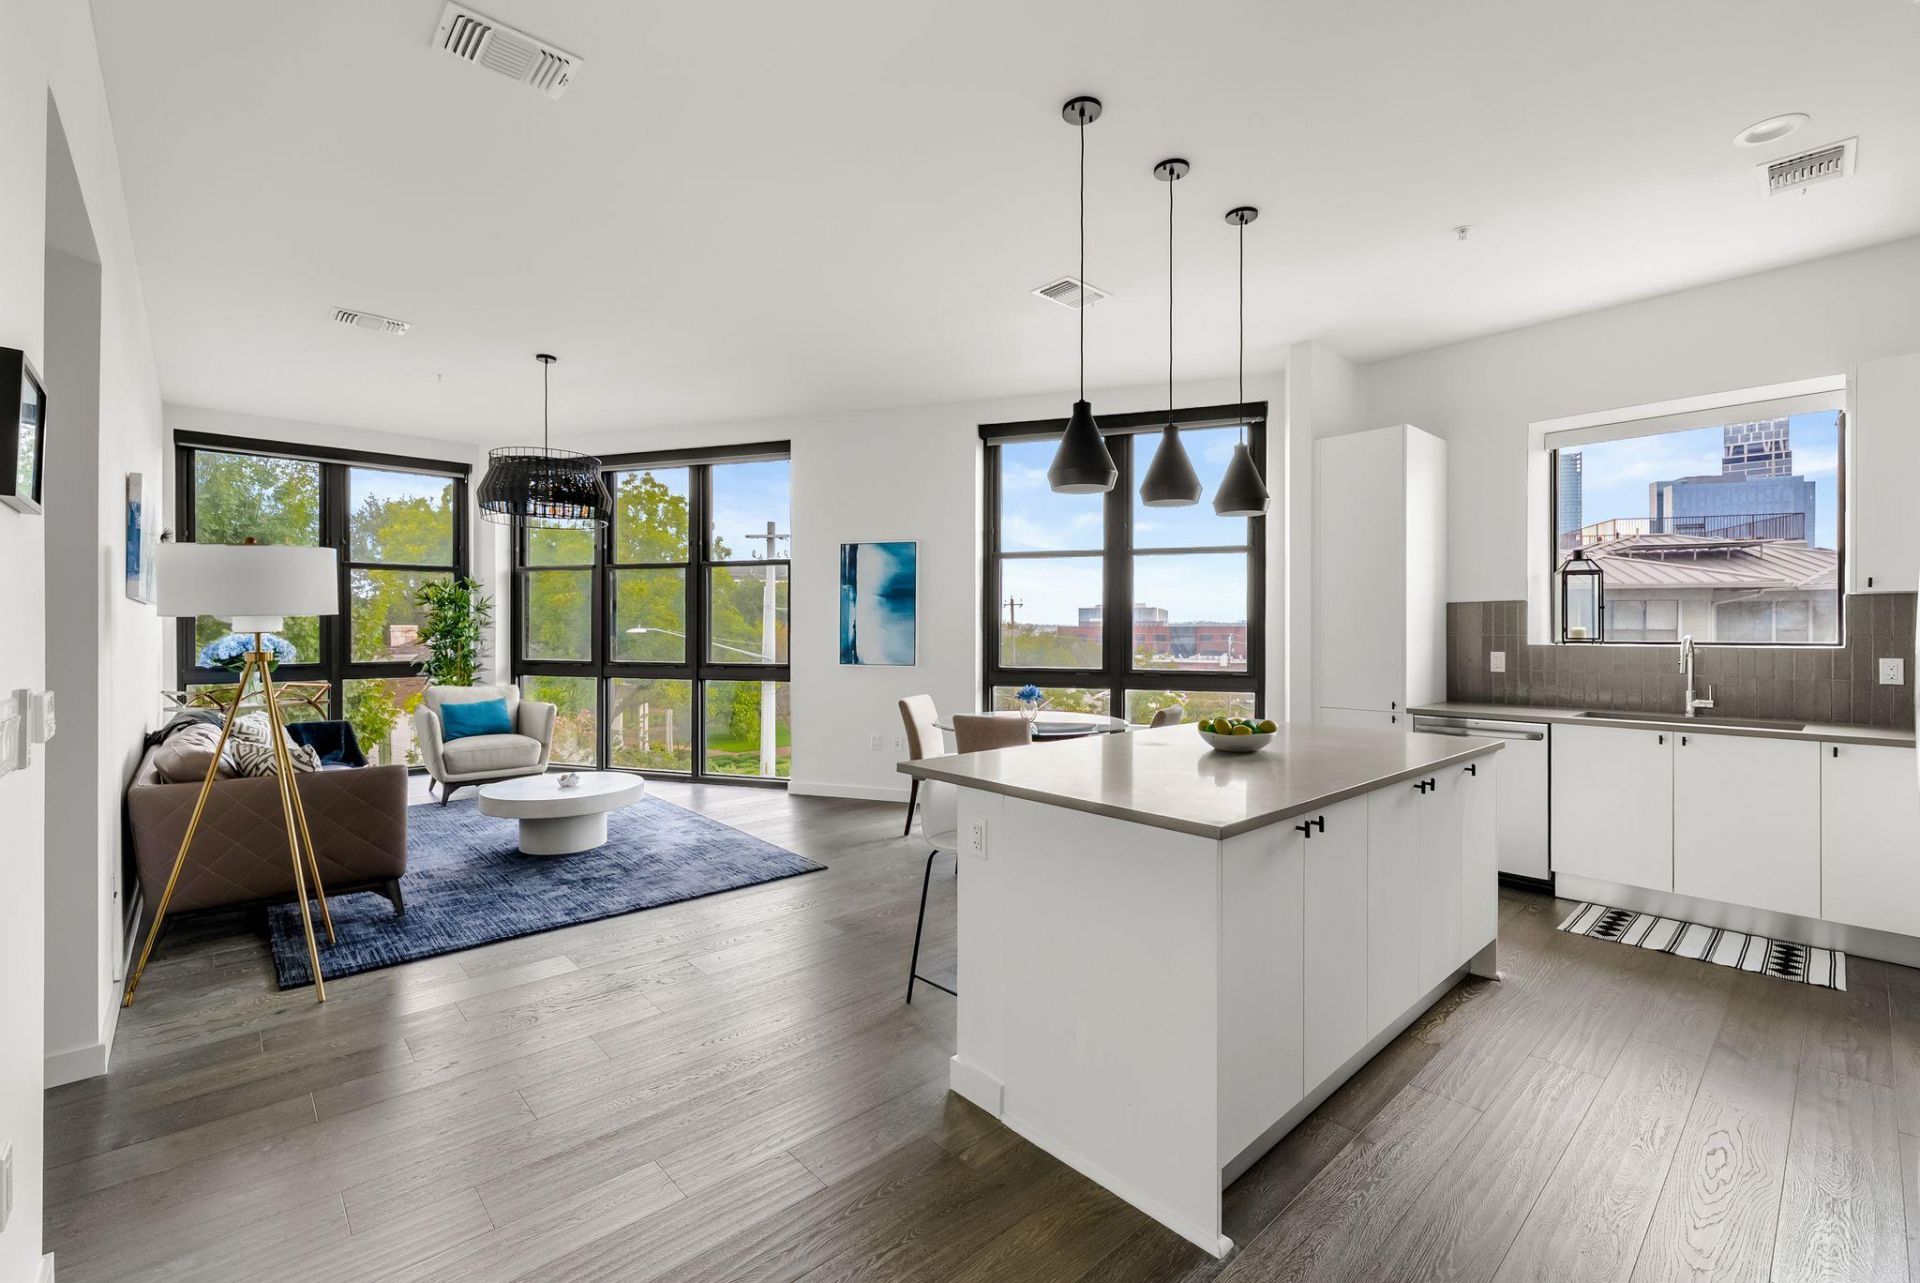
Two reserved garage spaces, and a downtown peekaboo that is still there. #337 at The Tyndall at Robertson Hill: 1,344 square feet, 2 bed, 2 bath, plus a flex room. Ten-foot ceilings, floor-to-ceiling windows facing south and east, electric shades throughout, quartz counters, kitchen island, walk-in closets, full-size stacked washer and dryer, no interior steps.The building:24-hour conciergeFitness center and pool with Capitol and skyline viewsOutdoor kitchens, fire pits, and a community courtyardReservable conference roomsDog run with wash station, EV charging, and bike storageHOA covers water, trash, and basic internet. Franklin Barbecue, Paperboy, Hillside Farmacy, and Quickie Pickie are a short walk down E 11th.
Property Features
Property Type: Residential - Condominium
Cooling: Central Air
Garage: 2
Heating: Central
Lot Size: 0.01 Acres
Roof Type: Membrane
Stories: 1.0
Taxes: $13,235
Year Built: 2018
Amenities
2 Primary Baths
Built-in Features
Ceiling Fan(s)
High Ceilings
Quartz Counters
Electric Dryer Hookup
Eat-in Kitchen
High Speed Internet
Kitchen Island
No Interior Steps
Open Floorplan
Pantry
Primary Bedroom on Main
Recessed Lighting
Smart Thermostat
Walk-In Closet(s)
Washer Hookup
Wired for Data
CCTYD
Uncovered Courtyard
Dog Run
Electric Car Plug-in
Garden
Gas Grill
Outdoor Grill
Feature Descriptions
Appliances: Dishwasher, Disposal, Exhaust Fan, Microwave, Free-Standing Electric Range, Free-Standing Refrigerator, Washer/Dryer Stacked, Electric Water Heater
Area #: 5
Community Features: BBQ Pit/Grill, Bike Storage/Locker, Clubhouse, Cluster Mailbox, Common Grounds, Concierge, Conference/Meeting Room, Controlled Access, Courtyard, Covered Parking, Dog Park, Fitness Center, Garage Parking, Gated, High Speed Internet, Kitchen Facilities, Pet Amenities, Picn
Days on Site: 1
Exterior: Concrete, Glass, Metal Siding, Stucco
Fencimg: Security
Flood Plain: No
Flooring: Tile, Wood
HOA Fee: $999.69/ Monthly
Laundry: Electric Dryer Hookup, Washer Hookup
Lot: City Lot, Views
Parcel#: 02060516070000
Parking: Assigned, Covered, Deeded, Electric Gate, Garage, Secured
Parking Notes: Assigned, Covered, Deeded, Electric Gate, Garage, Secur
Pool: Heated, In Ground, Outdoor Pool
Security: 24 Hour Security, Building Security, Fire Alarm, Key Card Entry, Secured Garage/Parking
Sewer: Public Sewer
Special View Info: City, Skyline
Swimming Pool: Yes
Utilities: Cable Connected, Electricity Connected, Internet-Cable, Sewer Connected, Water Connected
Water: Public
Window: Blinds, Display Window(s), Solar Screens
Local Schools
High School: Austin
Middle School: O Henry
Elementary School: Mathews
School District: Austin ISD
Listed By / Shown By
Listed By
Agency Name: eXp Realty, LLC
Agency Contact: (512) 750-8514
Shown By
Agent Name: Bethany Young
Agent Phone: (512) 784-5515
Agency Title: Realty Capital City

Estimate Your Payment
Estimated Payment
$ 2,424.46 per month $1,168.42 Principal & Interest $1,102.92 Property Tax $153.13 Homeowner's Insurance
800 Embassy Dr, Unit 337 | MLS# 6425557
This condo located at 800 Embassy Dr, Unit 337, Austin, TX 78702 is currently listed for sale with an asking price of $525,000. This property was built in 2018 and has 2 bedrooms and 2 full baths with 1344 sq. ft. Embassy Dr, Unit 337 is located in the Tyndall at Robertson Hill Condominiums subdivision within the Austin ISD school district. Search Tyndall At Robertson Hill Condominiums real estate on byoung.rmcapitalcity.com today.