
BEDS4
BATHS2 full
SQUARE FEET1,567
MLS#4545370
STATUSActive
PROPERTY TYPEResidential - Single Family
SUBDIVISIONWoodstone Village
SCHOOLAustin ISD
Property Description
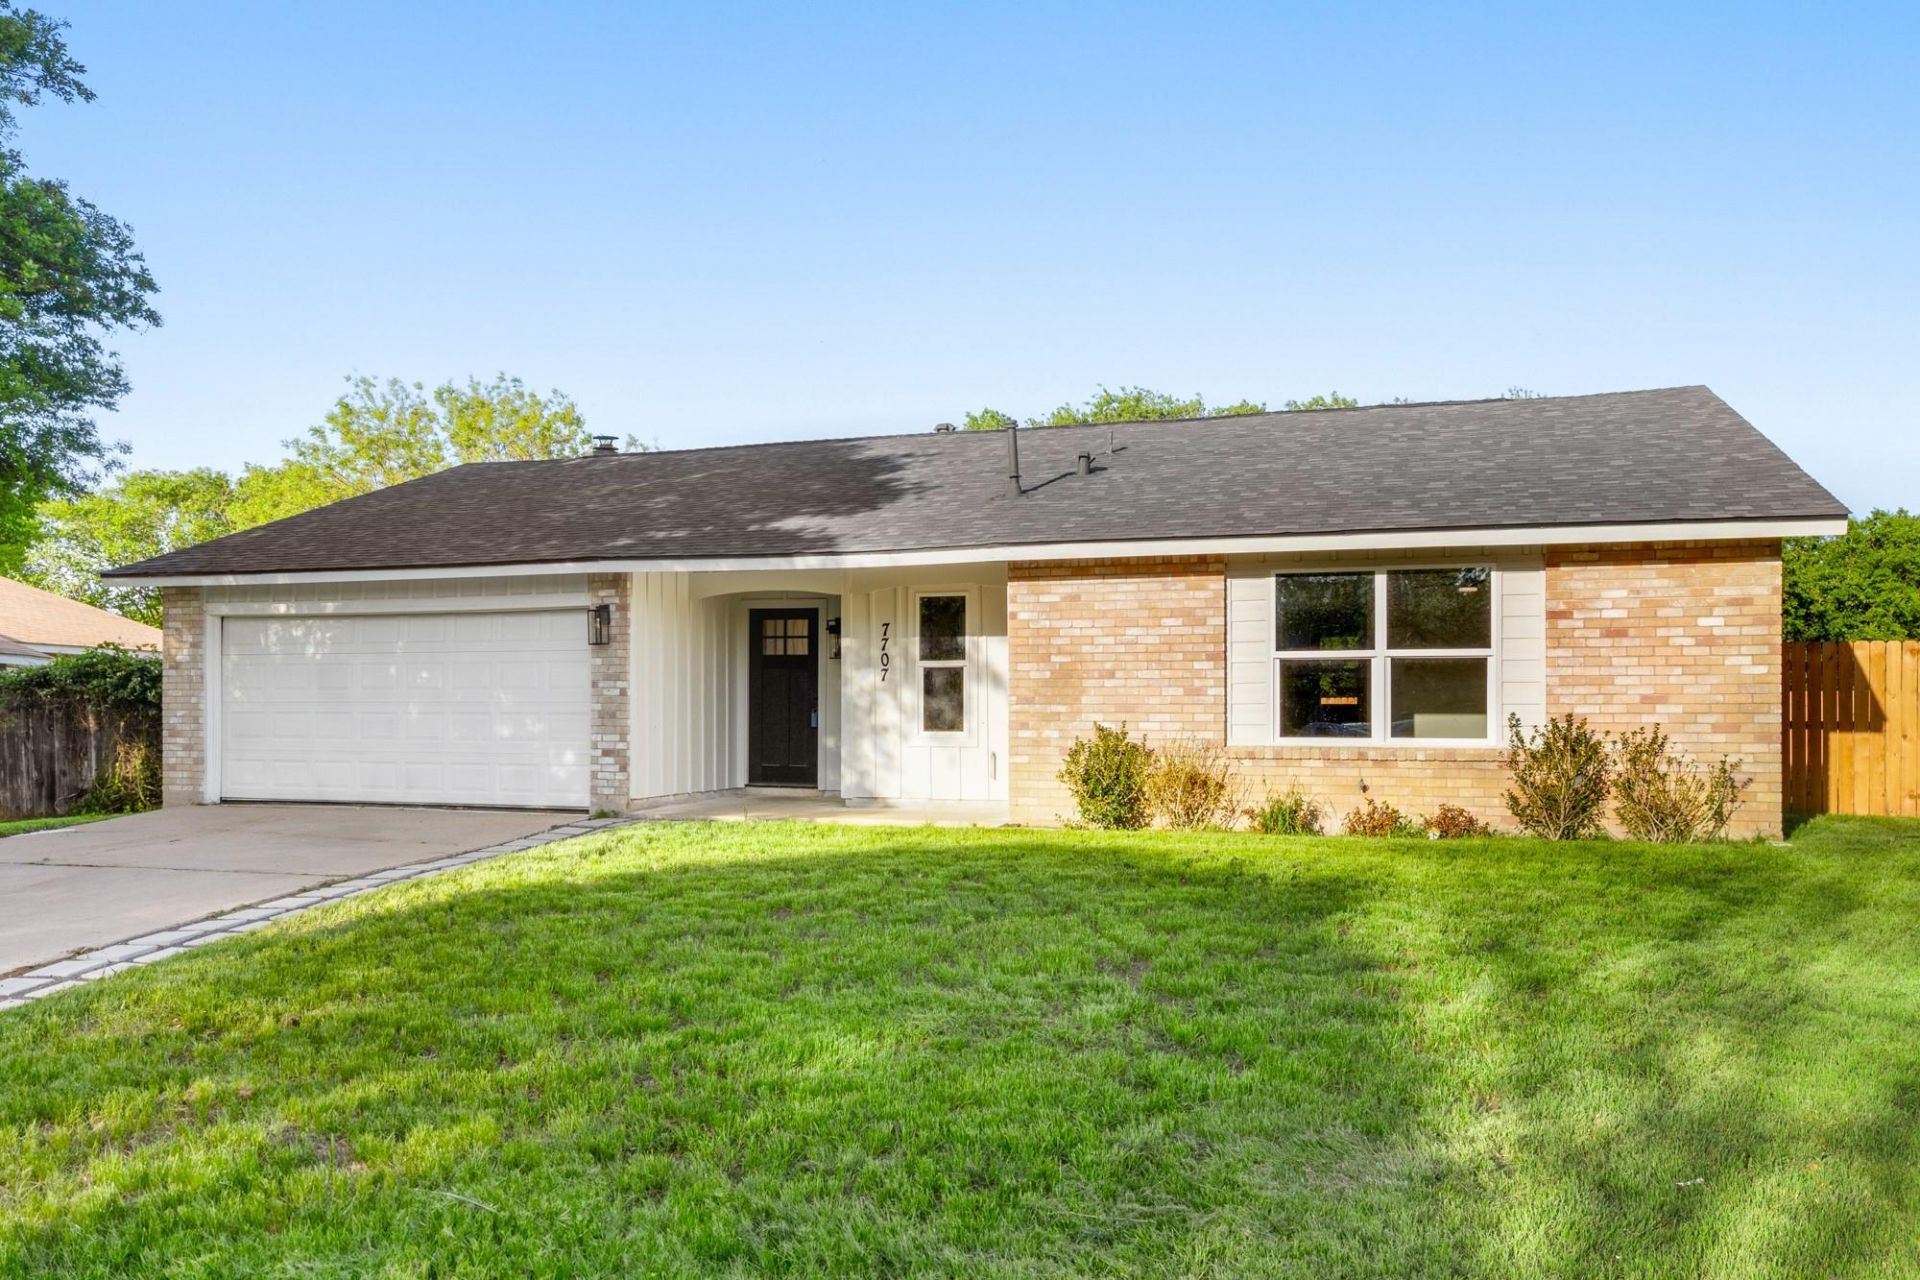
Classic brick accents and board & batten siding define the exterior of this distinguished single-story ranch residence. Situated upon a 0.18-acre parcel in Austin, the property presents mature trees shading the front lawn and an attached two-car garage accessed via a concrete driveway.Inside, a refined open floorplan seamlessly connects the primary living space to the dining area and kitchen. The culinary space is appointed with stone counters, a kitchen island, breakfast bar, and stainless steel appliances including a gas cooktop and dishwasher. Wood and laminate flooring run throughout the living spaces, anchored by a brick fireplace in the living room.The residence offers four bedrooms and two full bathrooms, including a primary bedroom with an attached private bathroom. The bathrooms feature stone counters and tile details, while crown molding and ceiling fans run throughout the bedrooms. A dedicated laundry room inside provides convenient built-in features.Outdoors, a covered deck under a wooden pergola overlooks the spacious, fenced private backyard. Surrounded by trees and neighborhood views, this serene outdoor area offers a quiet space for relaxation.To schedule a private viewing of this classic single-story residence, please contact us today.
Property Features
Property Type: Residential - Single Family
Cooling: Ceiling Fan(s), Central Air
Fenced: Yes
Fireplaces: 1
Garage: 2
Heating: Central, Fireplace(s)
Lot Size: 0.18 Acres
Roof Type: Composition
Stories: 1.0
Taxes: $8,218
Year Built: 1979
Amenities
Granite Counters
High Speed Internet
Open Floorplan
Primary Bedroom on Main
See Remarks
Private Yard
Feature Descriptions
Appliances: Dishwasher, Disposal, Dryer, Microwave, Gas Oven, Vented Exhaust Fan, Washer
Area #: 10S
Community Features: Curbs
Days on Site: 1
Exterior: Brick, Vinyl Siding, See Remarks
Fencimg: Back Yard, Fenced, Wood
Fireplace: Living Room
Flood Plain: No
Flooring: No Carpet, Vinyl
Lot: Back Yard, Few Trees, Interior Lot, Landscaped, Level
Parcel#: 04172718130000
Parking: Driveway, Garage, Garage Faces Front
Parking Notes: Driveway, Garage, Garage Faces Front
Patio/Porch: Patio, Rear Porch, See Remarks
Sewer: Public Sewer
Special View Info: Neighborhood
Utilities: Electricity Connected, Internet-Cable, Phone Available, Sewer Connected
Water: Public
Local Schools
High School: Crockett
Middle School: Covington
Elementary School: Boone
School District: Austin ISD
Listed By / Shown By
Listed By
Agency Name: eXp Realty, LLC
Agency Contact: (210) 701-9145
Shown By
Agent Name: Bethany Young
Agent Phone: (512) 784-5515
Agency Title: Realty Capital City

Estimate Your Payment
Estimated Payment
$ 1,918.28 per month $1,090.53 Principal & Interest $684.83 Property Tax $142.92 Homeowner's Insurance
7707 Whitsun Dr | MLS# 4545370
This single family home located at 7707 Whitsun Dr, Austin, TX 78749 is currently listed for sale with an asking price of $490,000. This property was built in 1979 and has 4 bedrooms and 2 full baths with 1567 sq. ft. Whitsun Dr is located in the Woodstone Village subdivision within the Austin ISD school district. Search Woodstone Village real estate on byoung.rmcapitalcity.com today.