
BEDS4
BATHS3 full 1 partial
SQUARE FEET3,544
MLS#9718968
STATUSActive
PROPERTY TYPEResidential - Single Family
SUBDIVISIONEaston Park
SCHOOLDel Valle ISD
Property Description
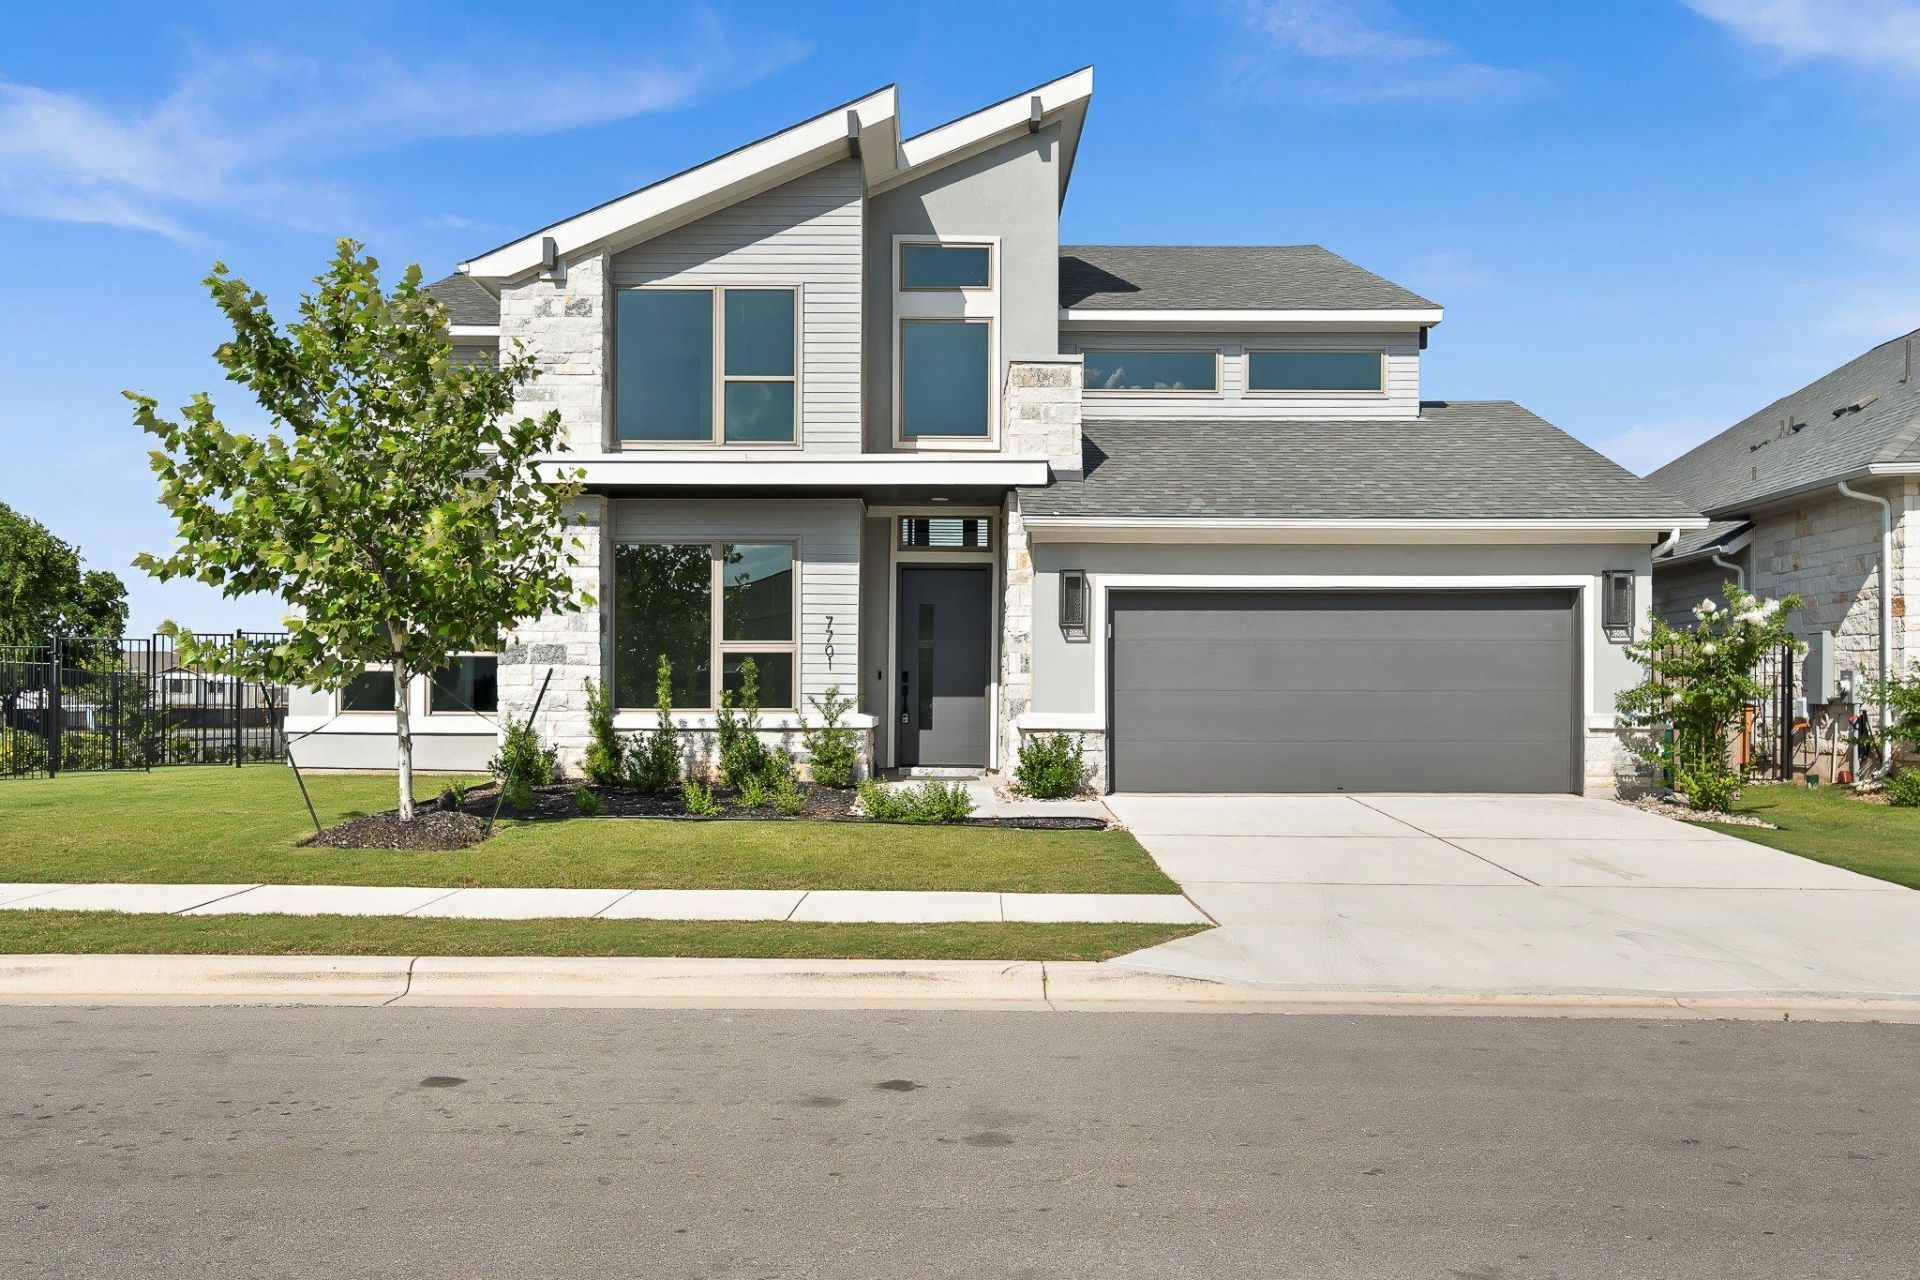
Welcome to 7701 Boyd Haven, nestled in the vibrant Easton Park community! This almost new Perry Homes floor plan (model) has been barely lived in and offers elegant design, exceptional functionality, and luxurious finishes throughout. From the moment you step through the impressive two-story entry, you're greeted by a private home office with French doors and a formal dining room?perfect for both work and entertaining. The spacious family room features soaring 19-foot ceilings, and a wall of windows that fill the space with natural light. The open-concept kitchen is a chefs dream, complete with a large island with bar seating, a 5-burner gas cooktop, walk-in corner pantry, and a cozy morning area for casual dining. The secluded primary suite is a true retreat, featuring a generously sized bedroom, French doors leading to a luxurious bathroom with dual vanities, garden tub, separate glass-enclosed shower, dual walk-in closets, and a convenient private entry to the laundry room. Upstairs, enjoy a spacious game room, multiple secondary bedrooms, and a stylish Hollywood bathroom. A guest suite is conveniently located on the main floor for added flexibility. Additional highlights include an extended covered back patio, a mudroom off the oversized three-car garage, and designer details throughout. Live in one of Austins most desirable master-planned communities, with resort-style amenities, parks, and walkable green spaces just moments away. This home is move-in ready and waiting to impress?dont miss your chance to make it yours!
Property Features
Property Type: Residential - Single Family
Cooling: Central Air
Garage: 3 car attached
Heating: Central
Lot Size: 0.23 Acres
Roof Type: Composition
Stories: 2.0
Taxes: $14,891
Year Built: 2022
Amenities
Coffered Ceiling(s)
High Ceilings
Granite Counters
Electric Dryer Hookup
French Doors
Interior Steps
Kitchen Island
Open Floorplan
Pantry
Primary Bedroom on Main
Smart Home
Smart Thermostat
Walk-In Closet(s)
Washer Hookup
Exterior Steps
Gutters Full
Private Yard
Feature Descriptions
Appliances: Built-In Oven(s), Dishwasher, Disposal, ENERGY STAR Qualified Appliances, Gas Cooktop, Microwave, Free-Standing Range, Self Cleaning Oven, Gas Water Heater, Tankless Water Heater
Area #: SC
Community Features: BBQ Pit/Grill, Clubhouse, Cluster Mailbox, Common Grounds, Fitness Center, Park, Playground, Pool
Days on Site: 2
Door Features: French Doors
Exterior: HardiPlank Type, Masonry ??? All Sides, Radiant Barr
Fencimg: Privacy, Wood
Flood Plain: No
Flooring: Carpet, Tile
HOA Fee: $75/ Monthly
Laundry: Electric Dryer Hookup, Washer Hookup
Lot: Back Yard, Corner Lot, Front Yard, Landscaped, Level, Private, Sprinkler - Back Yard, Sprinklers In Front, Sprinkler - In-ground
Parcel#: 03381306070000
Parking: Attached, Garage, Garage Door Opener, Garage Faces Front, Tandem
Parking Notes: Attached, Garage, Garage Door Opener, Garage Faces Fr
Patio/Porch: Covered, Patio
Restrictions: City Restrictions, Deed Restrictions
Security: Fire Alarm, Prewired, Smoke Detector(s)
Sewer: Public Sewer
Utilities: Underground Utilities
Water: Municipal Utility District (MUD), Public
Window: Blinds, Display Window(s), ENERGY STAR Qualified Windows
Local Schools
High School: Del Valle
Middle School: Ojeda
Elementary School: Newton Collins
School District: Del Valle ISD
Listed By / Shown By
Listed By
Agency Name: LPT Realty, LLC
Agency Contact: (512) 791-4240
Shown By
Agent Name: Bethany Young
Agent Phone: (512) 784-5515
Agency Title: Realty Capital City

Estimate Your Payment
Estimated Payment
$ 3,352.88 per month $1,867.25 Principal & Interest $1,240.92 Property Tax $244.71 Homeowner's Insurance
7701 Boyd Haven Dr | MLS# 9718968
This single family home located at 7701 Boyd Haven Dr, Austin, TX 78744 is currently listed for sale with an asking price of $839,000. This property was built in 2022 and has 4 bedrooms and 3 full and 1 partial baths with 3544 sq. ft. Boyd Haven Dr is located in the Easton Park subdivision within the Del Valle ISD school district. Search Easton Park real estate on byoung.rmcapitalcity.com today.