
BEDS3
BATHS2 full 1 partial
SQUARE FEET1,963
MLS#4621472
STATUSActive
PROPERTY TYPEResidential - Townhouse
SUBDIVISIONCrestview Station Resub Of Lt
SCHOOLAustin ISD
Property Description
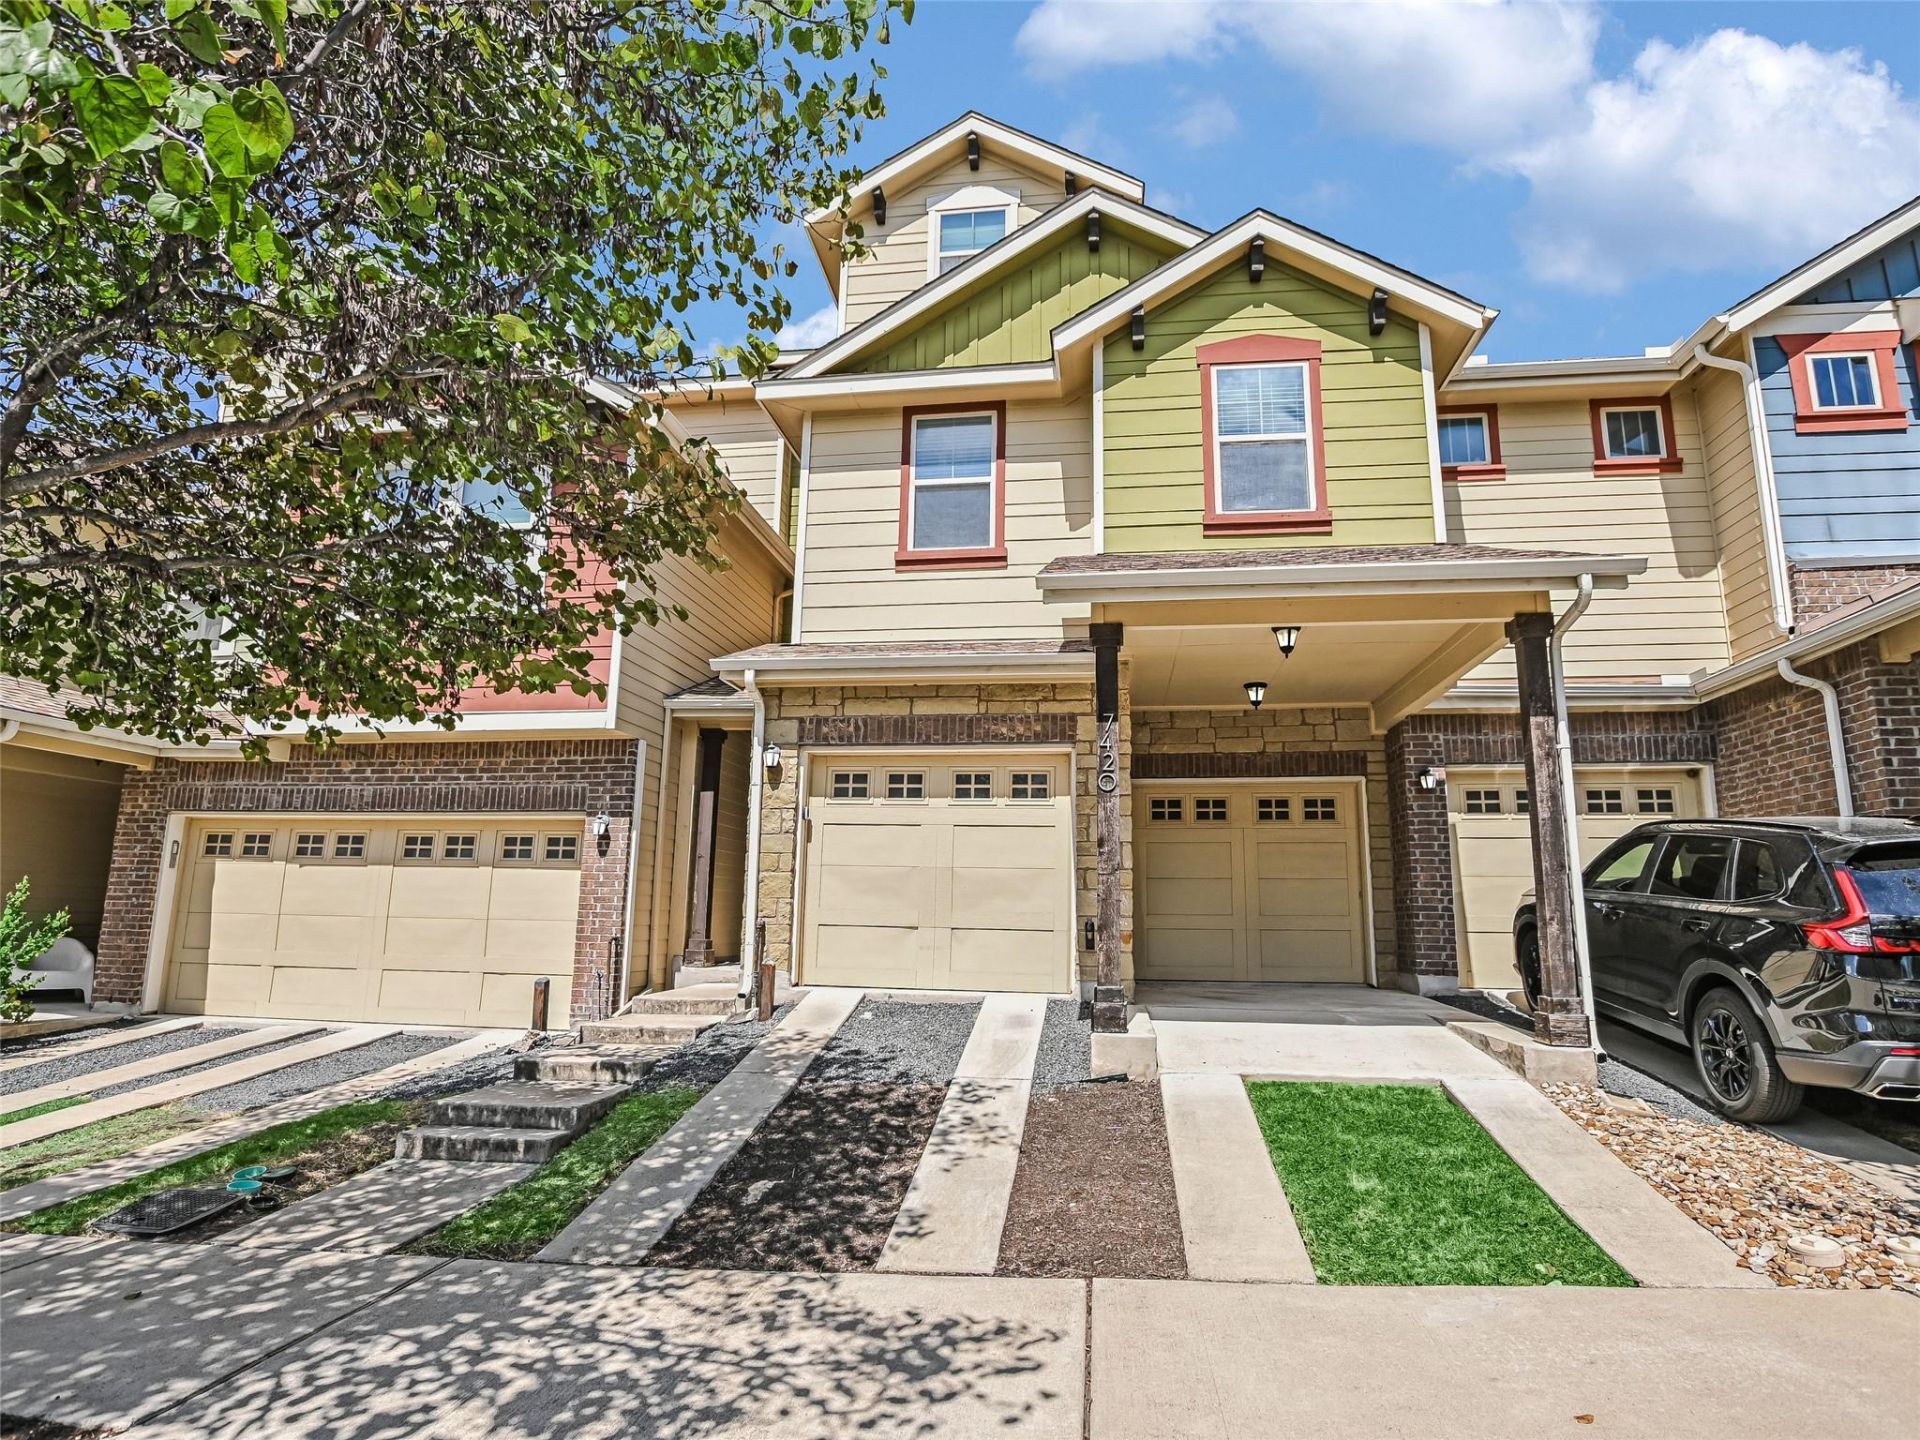
Nestled in the heart of Crestview, this stylish 3-story townhome blends low-maintenance living with elegant, upgraded finishes. Wood and stone tile flooring flows throughout ? no carpet anywhere ? complemented by recessed lighting, high ceilings, and a convenient 1st floor half bath. The open kitchen features granite counters, a gas cooktop, and upgraded stainless steel appliances (refrigerator conveys), all opening onto a bright living area that's perfect for entertaining. Step out to the covered patio for your morning coffee or evening unwind. The second level offers a spacious primary suite, two additional bedrooms, a full bathroom, and a second living space for extra flex room. Above that, a versatile third-floor bonus loft offers even more space for a home office, playroom, or guest retreat. Attached 2-car garage; HOA covers backyard landscaping for easy, lock-and-leave living. Residents also enjoy Crestview Station's dog park, BBQ/grill areas, walking trails, bocce court, and playground. Close to Crestview area shops and restaurants, hop the nearby MetroRail Crestview Station to The Domain or Q2 Stadium. Schedule your private tour today!
Property Features
Property Type: Residential - Townhouse
Cooling: Ceiling Fan(s), Central Air
Garage: 2 car attached
Heating: Central
Lot Size: 0.05 Acres
Roof Type: Composition
Stories: 3.0
Taxes: $10,659
Year Built: 2013
Amenities
Breakfast Bar
Ceiling Fan(s)
High Ceilings
Vaulted Ceiling(s)
Granite Counters
Double Vanity
High Speed Internet
Interior Steps
Kitchen Island
Multiple Living Areas
Open Floorplan
Pantry
Recessed Lighting
Walk-In Closet(s)
Washer Hookup
Private Entrance
Private Yard
Feature Descriptions
Appliances: Dishwasher, Disposal, Exhaust Fan, Gas Range, Microwave, Gas Oven, Plumbed For Ice Maker, Free-Standing Gas Range, RNGHD, Refrigerator, Free-Standing Refrigerator, Stainless Steel Appliance(s), Vented Exhaust Fan, Gas Water Heater
Area #: 2
Community Features: See Remarks, BBQ Pit/Grill, Cluster Mailbox, Common Grounds, Dog Park, Google Fiber, Pet Amenities, Playground
Days on Site: 2
Exterior: HardiPlank Type
Fencimg: Back Yard, Wood
Flood Plain: No
Flooring: Stone, Tile, Wood
HOA Fee: $199/ Monthly
Laundry: Washer Hookup
Lot: Back Yard, Gentle Sloping, Landscaped
Parcel#: 02330913430000
Parking: Attached, Door-Multi, Driveway, Garage, Garage Door Opener, Garage Faces Front, Inside Entrance, Kitchen Level
Parking Notes: Attached, Door-Multi, Driveway, Garage, Garage Door Op
Patio/Porch: Covered, Front Porch, Rear Porch
Restrictions: Deed Restrictions, Zoning
Security: See Remarks
Sewer: Public Sewer
Special View Info: Neighborhood
Utilities: Electricity Connected, Natural Gas Connected, Water Connected
Water: Public
Window: Double Pane Windows, Window Treatments
Local Schools
High School: McCallum
Middle School: Lamar (Austin ISD)
Elementary School: Brentwood
School District: Austin ISD
Listed By / Shown By
Listed By
Agency Name: Kuper Sotheby's Int'l Realty
Agency Contact: (512) 820-7028
Shown By
Agent Name: Bethany Young
Agent Phone: (512) 784-5515
Agency Title: Realty Capital City

Estimate Your Payment
Estimated Payment
$ 2,396.07 per month $1,333.11 Principal & Interest $888.25 Property Tax $174.71 Homeowner's Insurance
7420 Easy Wind Dr | MLS# 4621472
This townhouse located at 7420 Easy Wind Dr, Austin, TX 78757 is currently listed for sale with an asking price of $599,000. This property was built in 2013 and has 3 bedrooms and 2 full and 1 partial baths with 1963 sq. ft. Easy Wind Dr is located in the Crestview Station Resub Of Lt subdivision within the Austin ISD school district. Search Crestview Station Resub Of Lt real estate on byoung.rmcapitalcity.com today.