
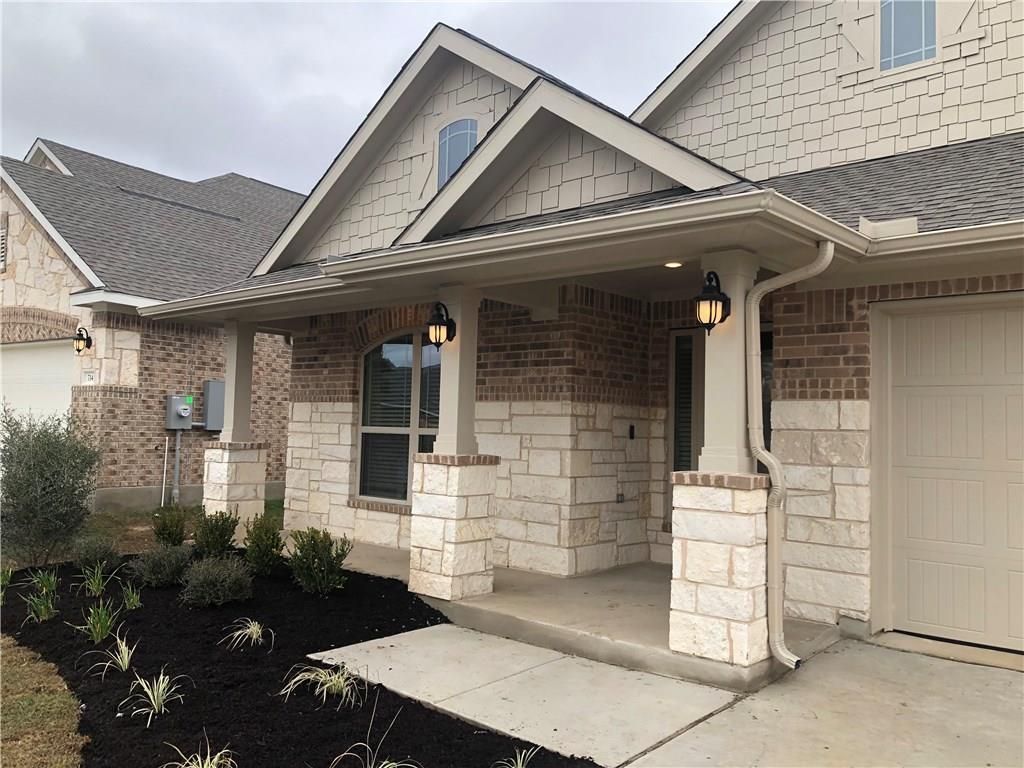
BEDS3
BATHS2 full
SQUARE FEET1,833
MLS#1752041
STATUSActive
PROPERTY TYPEResidential - Single Family
SUBDIVISIONEnclave at Estancia
SCHOOLAustin ISD
Property Description
Beautiful one-story home in a highly desirable gated community featuring a dedicated front study and an inviting open-concept layout. The bright and functional design offers 3 bedrooms, 2 full baths, and seamless flow between the living, kitchen, and dining areas?perfect for everyday living and entertaining. The spacious primary suite provides a private retreat, while the additional bedrooms offer flexibility for guests, family, or a home office. Enjoy abundant natural light, a private backyard for relaxing or gatherings, and a prime location near shopping, dining, and major highways. A great opportunity to own a wonderful home at an attractive price!
Property Features
Property Type: Residential - Single Family
Cooling: Central Air
Fenced: Yes
Garage: 2 car attached
Heating: Central
Lot Size: 0.29 Acres
Roof Type: Composition
Stories: 1.0
Taxes: $6,753
Year Built: 2019
Amenities
Breakfast Bar
Crown Molding
Entrance Foyer
French Doors
Recessed Lighting
Primary Bedroom on Main
Walk-In Closet(s)
Study/Home Office
Gutters Partial
Pest Tubes in Walls
Private Yard
Feature Descriptions
Appliances: Dishwasher, Disposal, Exhaust Fan, Gas Cooktop, Gas Range, Microwave, Free-Standing Range, Refrigerator, Self Cleaning Oven, Stainless Steel Appliance(s), Gas Water Heater
Area #: SWE
Community Features: Cluster Mailbox, Common Grounds, Gated, Playground, Pool, Underground Utilities
Days on Site: 47
Door Features: French Doors
Exterior: HardiPlank Type, Masonry ??? Partial
Fencimg: Fenced, Privacy, Wood
Flood Plain: No
Flooring: Carpet, Tile, Vinyl
HOA Fee: $140/ Monthly
Lot: Curbs, Interior Lot, Sprinkler - Automatic, Sprinkler - In-ground, Trees-Medium (20 Ft - 40 Ft)
Parcel#: 04491511450000
Parking: Attached, Door-Single, Garage Door Opener, Garage Faces Front
Parking Notes: Attached, Door-Single, Garage Door Opener, Garage Fac
Patio/Porch: Covered, Patio
Restrictions: Deed Restrictions
Security: Prewired, Security System Owned, Smoke Detector(s)
Security: yes
Sewer: Public Sewer
Utilities: Natural Gas Available, Underground Utilities
Water: Public
Window: Blinds
Local Schools
High School: Akins
Middle School: Paredes
Elementary School: Menchaca
School District: Austin ISD
Listed By / Shown By
Listed By
Agency Name: Via Realty Group LLC
Agency Contact: (512) 650-2878
Shown By
Agent Name: Bethany Young
Agent Phone: (512) 784-5515
Agency Title: Realty Capital City

Estimate Your Payment
Estimated Payment
$ 1,567.13 per month $888.00 Principal & Interest $562.75 Property Tax $116.38 Homeowner's Insurance
716 Allende Bnd | MLS# 1752041
This single family home located at 716 Allende Bnd, Austin, TX 78748 is currently listed for sale with an asking price of $399,000. This property was built in 2019 and has 3 bedrooms and 2 full baths with 1833 sq. ft. Allende Bnd is located in the Enclave at Estancia subdivision within the Austin ISD school district. Search Enclave At Estancia real estate on byoung.rmcapitalcity.com today.