
BEDS3
BATHS4 full
SQUARE FEET3,100
MLS#2219487
STATUSActive
PROPERTY TYPEResidential - Single Family
SUBDIVISIONCountry Trails
SCHOOLKilleen ISD
Property Description
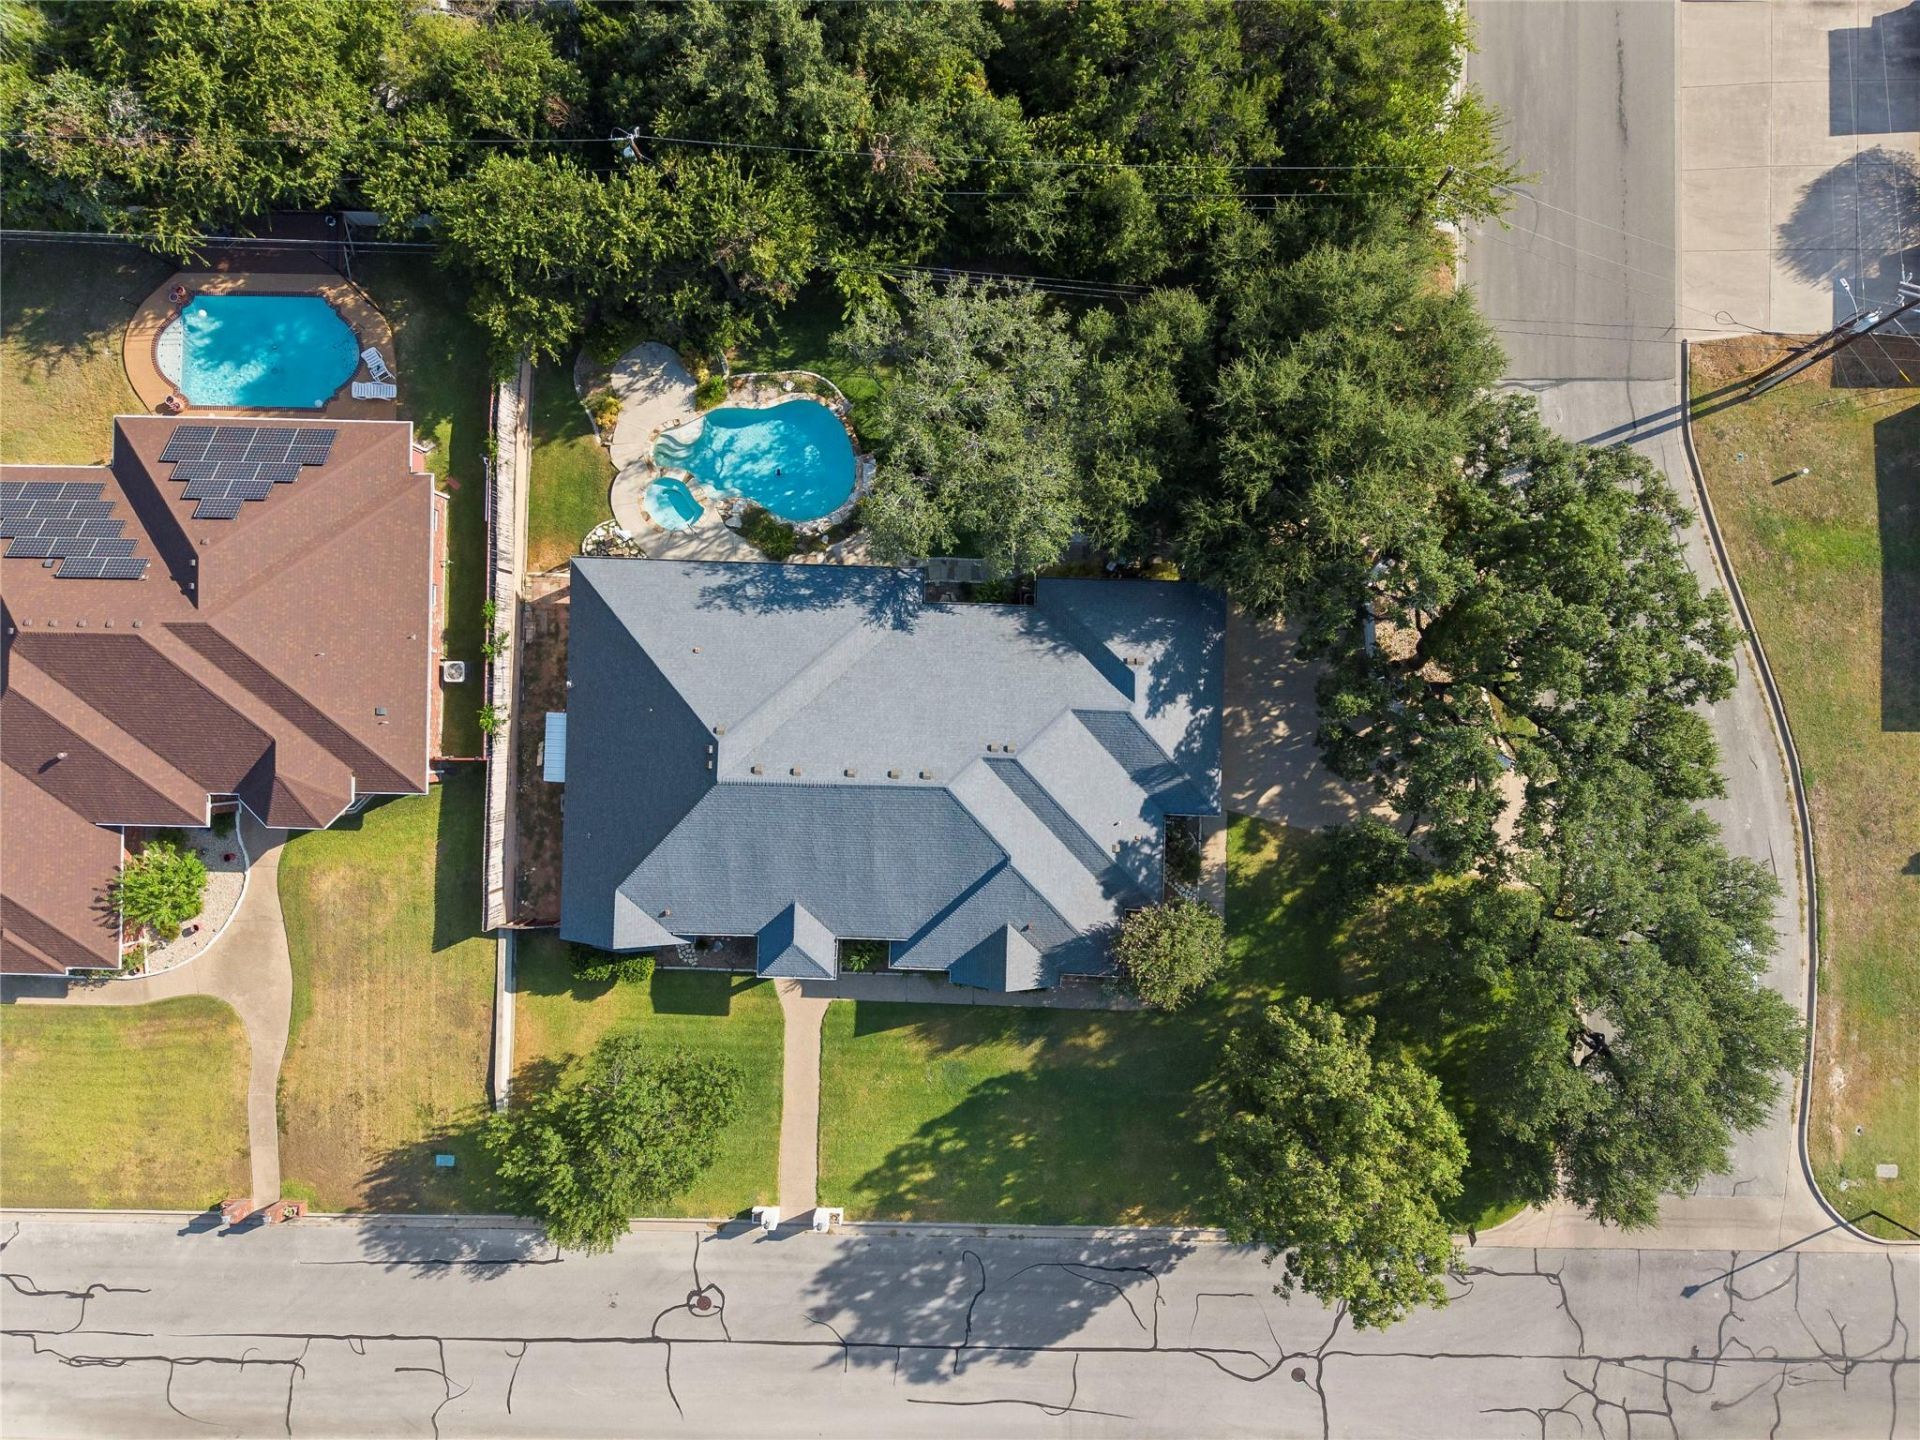
Welcome to this beautifully maintained custom built home offering over 3,000 square feet of thoughtfully designed living space, featuring 3 oversized bedrooms, 4 full bathrooms, two living areas, a dedicated home office with built in custom shelving, large open living and dining area. With generous room sizes and a functional layout, this home provides the flexibility and space to accommodate a variety of lifestyles. Step outside to enjoy your own private backyard oasis complete with a salt water pool, hot tub, stone firepit area for relaxing on the cool fall nights, a building for all your extra storage, large mature trees, a coverred patio with built in kitchen perfect for relaxing or entertaining. This home was designed for both comfort and functionality offering space inside and out for every day living and checking every box for a true entertainer's dream. Conveniently located near schools, shopping centers, and everyday amenities, this home combines space, comfort, and accessibility. Call today to schedule your own private viewing!
Property Features
Property Type: Residential - Single Family
Cooling: Central Air
Fenced: Yes
Fireplaces: 2
Garage: 3 car attached
Heating: Central
Lot Size: 0.44 Acres
Roof Type: Composition, Shingle
Stories: 1.0
Taxes: $8,419
Year Built: 2003
Amenities
Bookcases
Breakfast Bar
Built-in Features
Ceiling Fan(s)
Beamed Ceilings
High Ceilings
Tray Ceiling(s)
Tile Counters
Crown Molding
Double Vanity
Eat-in Kitchen
Entrance Foyer
Multiple Dining Areas
Multiple Living Areas
No Interior Steps
Open Floorplan
Pantry
Primary Bedroom on Main
Soaking Tub
Storage
Study/Home Office
Walk-In Closet(s)
Washer Hookup
Barbecue
Gutters Full
Private Yard
Feature Descriptions
Accessibility: See Remarks
Appliances: Built-In Oven(s), Electric Cooktop, Exhaust Fan, Microwave, Oven, Double Oven, Stainless Steel Appliance(s)
Area #: KL
Community Features: See Remarks
Exterior: Brick, Masonry â?? All Sides
Fencimg: Back Yard, Privacy
Fireplace: Living Room, Primary Bedroom
Flood Plain: No
Flooring: See Remarks, Tile, Wood
Laundry: Washer Hookup
Lot: Back Yard, Corner Lot, Private, Public Maintained Road, Sprinkler - Automatic, Sprinkler - Back Yard, Sprinklers In Front, Sprinkler - In-ground, Trees-Large (Over 40 Ft), Many Trees
Parcel#: 0288413698
Parking: Attached, Driveway, Garage, Garage Door Opener, Garage Faces Side, Gated, Off Street
Parking Notes: Attached, Driveway, Garage, Garage Door Opener, Garage
Patio/Porch: Covered, Front Porch, Patio, Porch, Rear Porch
Pool: Fenced, In Ground, Outdoor Pool, Pool/Spa Combo, Saltwater
Restrictions: See Remarks
Security: See Remarks
Sewer: Public Sewer
Special View Info: See Remarks, Neighborhood, Pool, Trees/Woods
Swimming Pool: Yes
Utilities: Electricity Connected, Propane, Sewer Connected, Underground Utilities, Water Connected
Water: Public
Window: See Remarks, Blinds
Local Schools
High School: Harker Heights
Middle School: Eastern Hills
Elementary School: Mountain View
School District: Killeen ISD
Listed By / Shown By
Listed By
Agency Name: JD Walters Real Estate
Agency Phone: (254) 598-2272
Shown By
Agent Name: Bethany Young
Agent Phone: (512) 784-5515
Agency Title: Realty Capital City

Estimate Your Payment
Estimated Payment
$ 1,806.65 per month $977.02 Principal & Interest $701.58 Property Tax $128.04 Homeowner's Insurance
700 Pioneer Trl | MLS# 2219487
This single family home located at 700 Pioneer Trl , Harker Heights, TX 76548 is currently listed for sale with an asking price of $439,000. This property was built in 2003 and has 3 bedrooms and 4 full baths with 3100 sq. ft. Pioneer Trl is located in the Country Trails subdivision within the Killeen ISD school district. Search Country Trails real estate on byoung.rmcapitalcity.com today.