
BEDS4
BATHS2 full 1 partial
SQUARE FEET3,126
MLS#3174377
STATUSActive Under Contract
PROPERTY TYPEResidential - Single Family
SUBDIVISIONShadow Creek
SCHOOLHaysCONSISD
Property Description
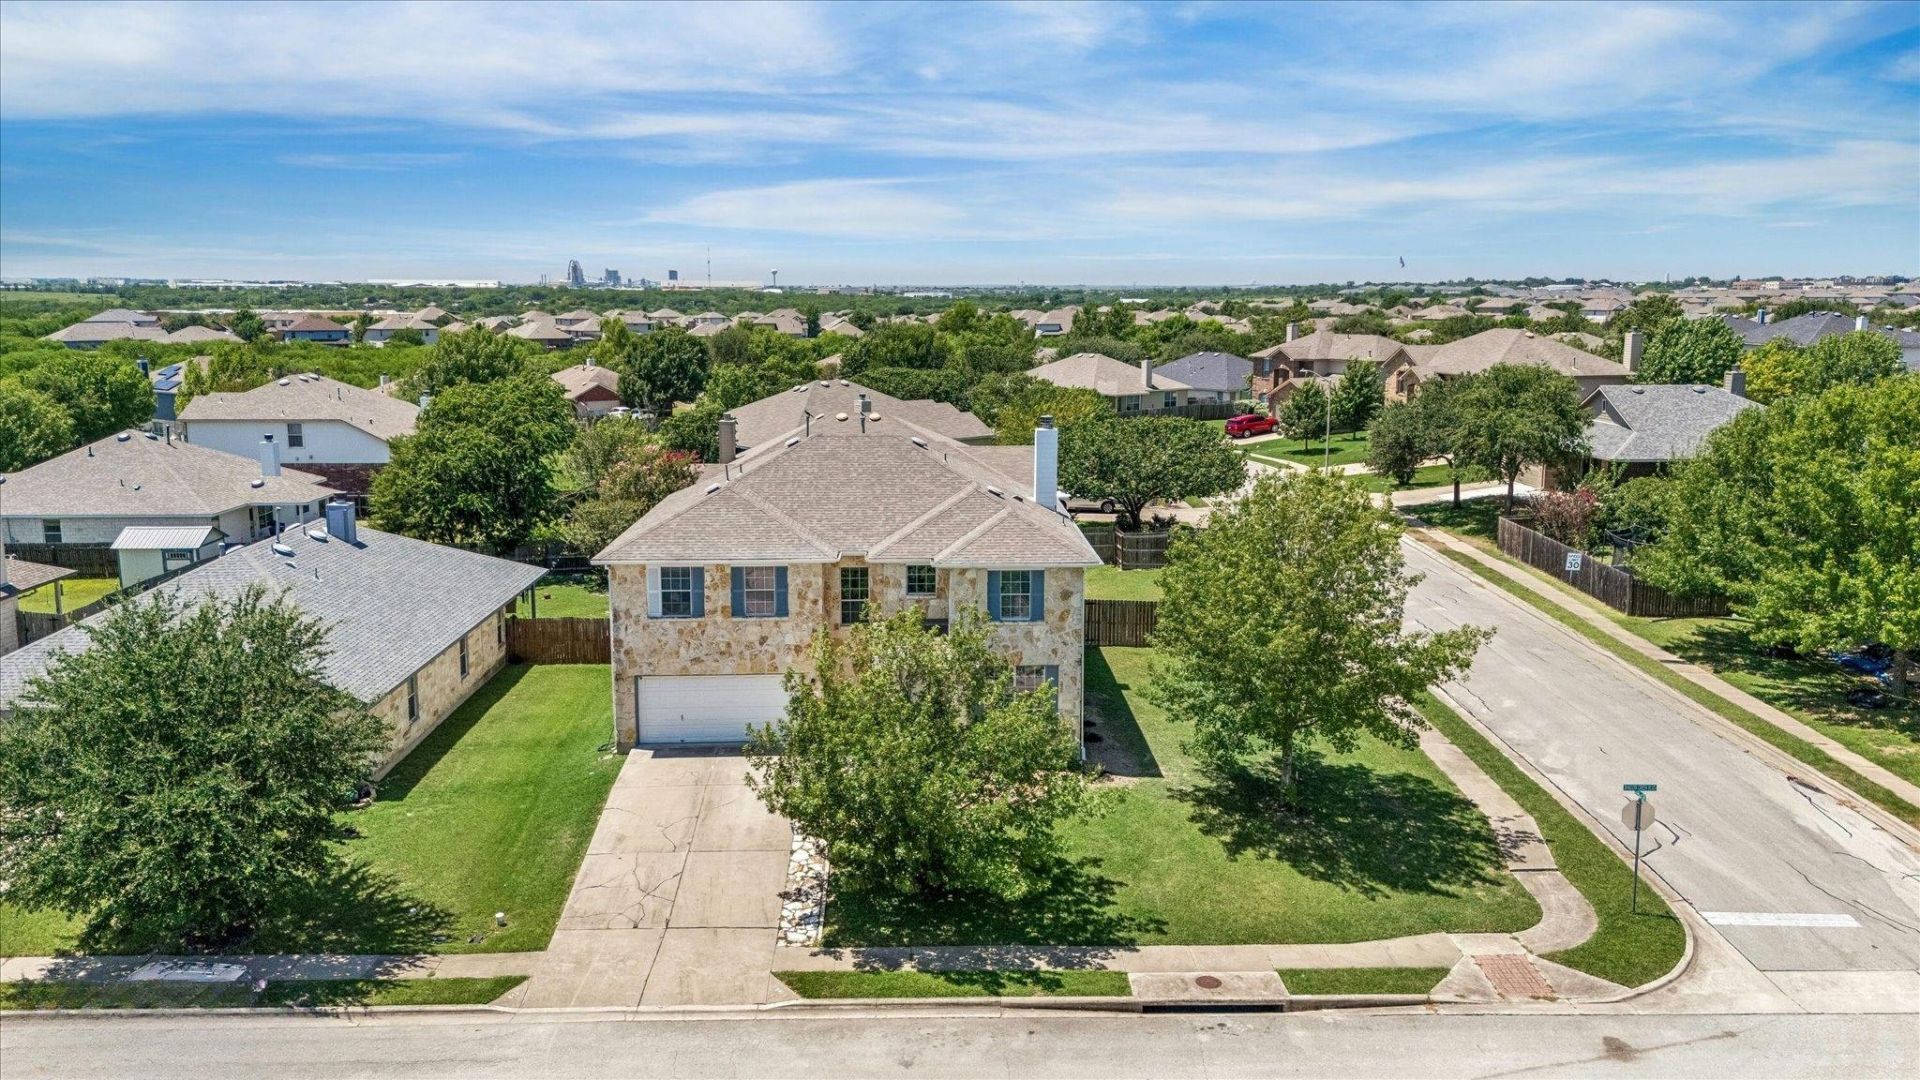
Gorgeous 4 Bedrooms / 2.5 Baths / 3 Living Areas / 2 Dining Area home on lush over-sized 1/4 Acre Corner Lot! This spacious Home also offers NO CARPET! A Living Room and Formal Dining greet you upon entry, boasting archways, French windows, and herringbone laid floors. A floor-to-ceiling stone Fireplace accents the spacious Family Room that opens to the Kitchen. Abundant Cabinetry, Quartz Countertops, and a large Island are some of the many features the over-sized kitchen offers. Enjoy the upstairs Game or Playroom. The Primary Suite is substantial and has an exceptionally huge walk-in closet! The Primary Bath boasts a double sink with sit down vanity, garden tub, and separate shower. All Bedrooms are up. Enjoy the views of the expansive lawn-covered backyard while you relax on the covered patio. The premiere Shadow Creek Community offers an amazing Community Pool with Splash Pads, Playground, Sport Court & more!
Property Features
Property Type: Residential - Single Family
Cooling: Central Air
Fenced: Yes
Fireplaces: 1
Garage: 2 car attached
Heating: Central, Electric
Lot Size: 0.25 Acres
Roof Type: Composition
Stories: 2.0
Taxes: $8,692
Year Built: 2006
Amenities
Breakfast Bar
Ceiling Fan(s)
High Ceilings
Quartz Counters
Interior Steps
Kitchen Island
Multiple Dining Areas
Multiple Living Areas
Open Floorplan
Walk-In Closet(s)
Gutters Partial
Feature Descriptions
Appliances: Dishwasher, Disposal, Microwave, Free-Standing Range, Gas Water Heater
Area #: HH
Community Features: Common Grounds, Curbs, Park, Picnic Area, Playground, Pool
Days on Site: 4
Exterior: Wood Siding, Stone
Fencimg: Fenced, Wood
Fireplace: Family Room
Flood Plain: No
Flooring: Laminate, No Carpet, Tile
HOA Fee: $100/ Quarterly
Lot: Back Yard, Trees-Medium (20 Ft - 40 Ft)
Parcel#: 117640000B003002
Parking: Attached, Door-Single, Garage Faces Front
Parking Notes: Attached, Door-Single, Garage Faces Front
Patio/Porch: Covered, Patio
Restrictions: See Remarks
Security: yes
Security: Security System Owned, Smoke Detector(s)
Sewer: Municipal Utility District (MUD)
Special View Info: Neighborhood
Utilities: Electricity Available, Natural Gas Available
Water: Municipal Utility District (MUD)
Local Schools
High School: Johnson High School
Middle School: McCormick
Elementary School: Ralph Pfluger
School District: HaysCONSISD
Listed By / Shown By
Listed By
Agency Name: Keller Williams Realty
Agency Contact: (512) 784-2142
Shown By
Agent Name: Bethany Young
Agent Phone: (512) 784-5515
Agency Title: Realty Capital City

Estimate Your Payment
Estimated Payment
$ 1,605.11 per month $778.73 Principal & Interest $724.33 Property Tax $102.05 Homeowner's Insurance
643 Shadow Creek Blvd | MLS# 3174377
This single family home located at 643 Shadow Creek Blvd, Buda, TX 78610 is currently listed for sale with an asking price of $349,900. This property was built in 2006 and has 4 bedrooms and 2 full and 1 partial baths with 3126 sq. ft. Shadow Creek Blvd is located in the Shadow Creek subdivision within the HaysCONSISD school district. Search Shadow Creek real estate on byoung.rmcapitalcity.com today.