
BEDS1
BATHS1 full
SQUARE FEET1,005
MLS#8812973
STATUSActive
PROPERTY TYPEResidential - Condominium
SUBDIVISIONShore A Condo
SCHOOLAustin ISD
Property Description
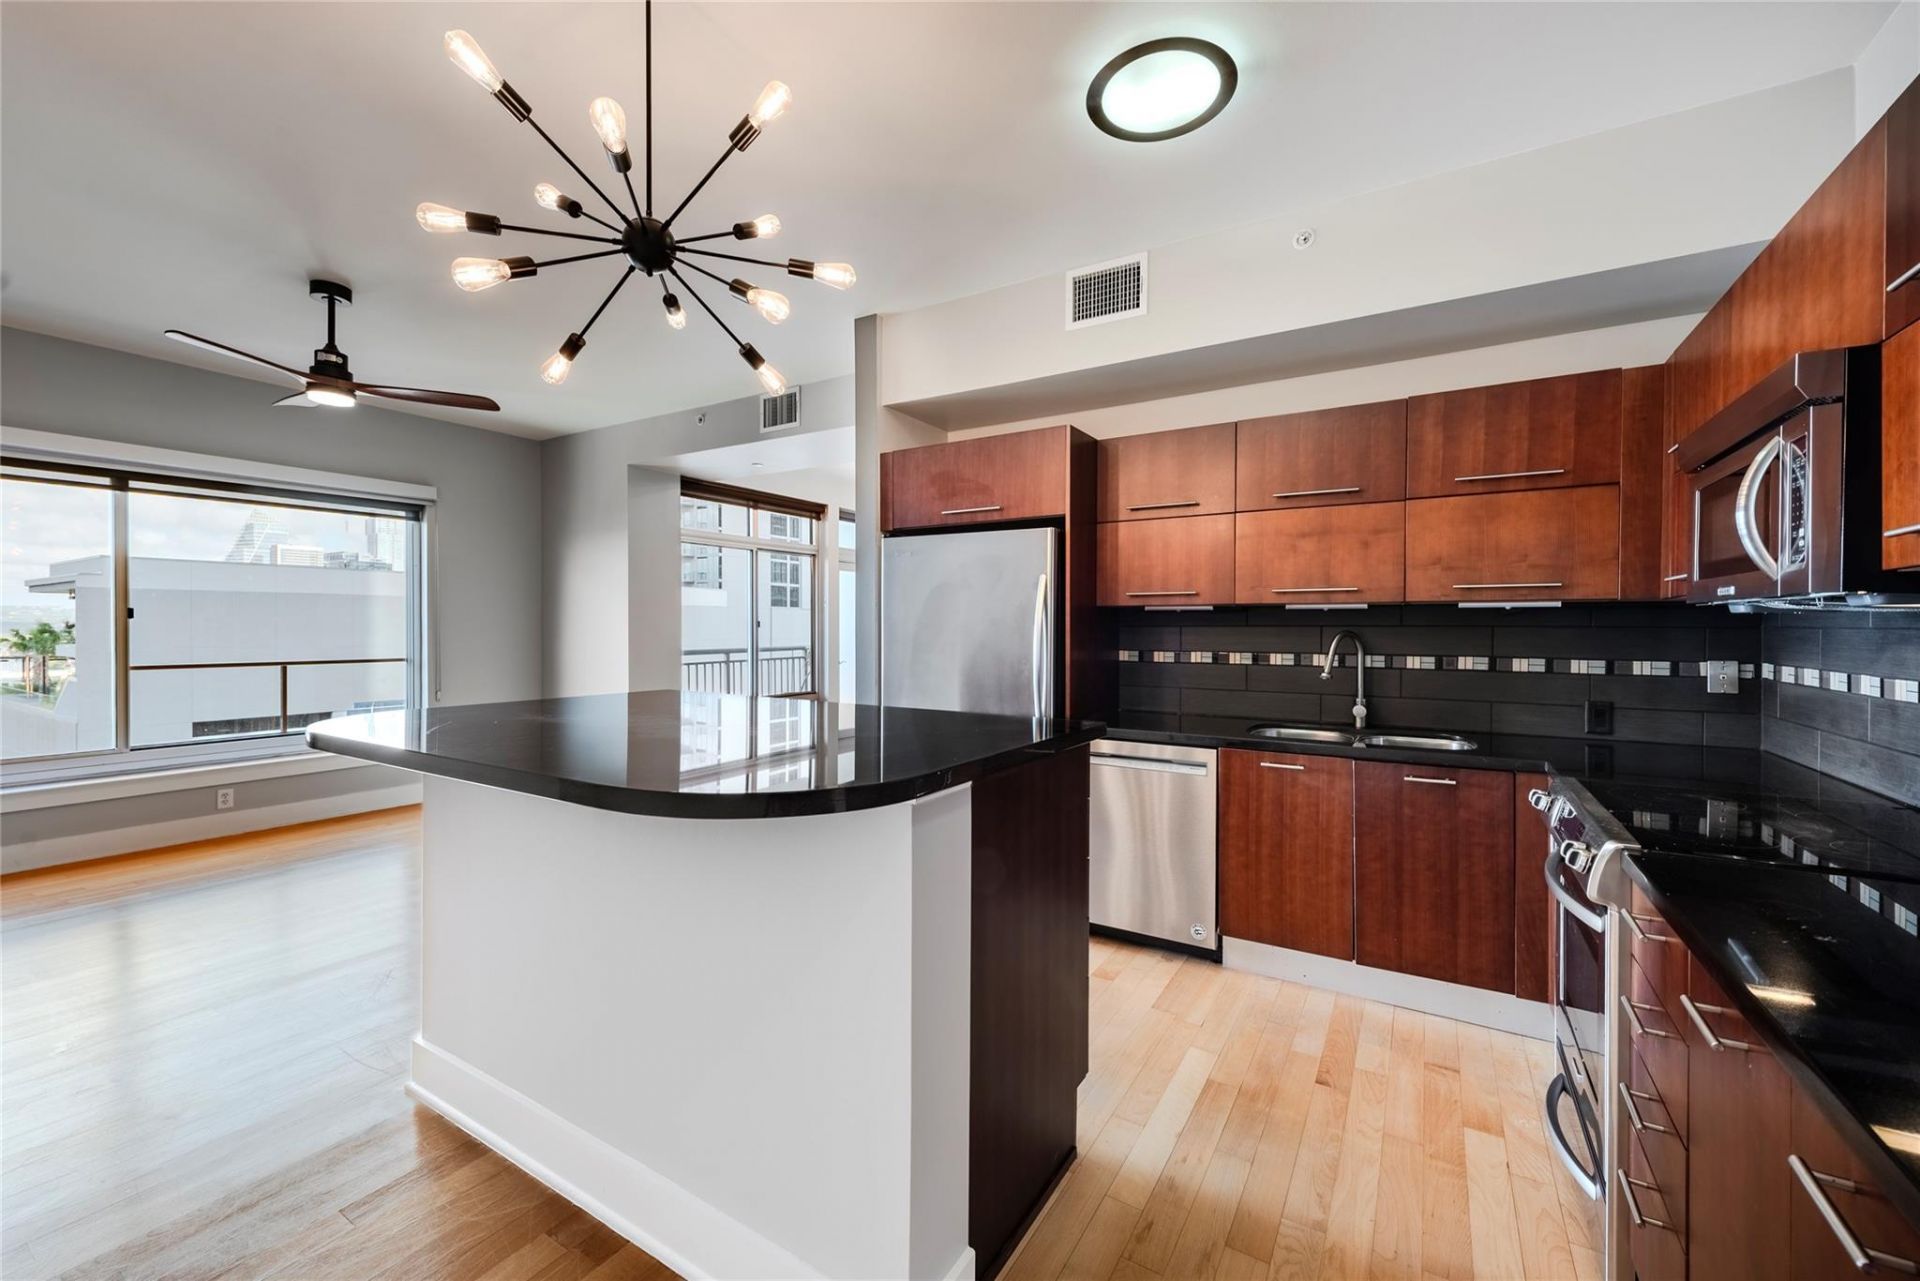
Lakeside living in the heart of Rainey Street. This west-facing 1BR/1BA (plus flex room and deeded on-site storage unit) at The Shore Condominiums offers views of Lady Bird Lake and the downtown skyline from a private balcony. Recent upgrades include a marble-tiled tub/shower surround, updated hardware, an extended granite island top with seating ledge, custom fabric shades, and new lighting throughout ? turnkey and move-in ready. A deeded storage unit adds rare extra space. Building amenities include a lap pool with cabanas, private access to the Hotel Van Zandt pool, fitness center, 24-hour concierge, and direct hike-and-bike trail access. Investor-friendly HOA with no rental cap and low dues. Steps from the newly reopened Mexican American Cultural Center and its 80-ft shade plaza along the trail. Urban lakeside living, elevated and upgraded.
Property Features
Property Type: Residential - Condominium
Cooling: Ceiling Fan(s), Central Air, Electric
Garage: 1
Heating: Central
Lot Size: 0.00 Acres
Roof Type: Composition
Stories: 1.0
Taxes: $9,661
Year Built: 2006
Amenities
Breakfast Bar
Ceiling Fan(s)
Chandelier
Double Vanity
Eat-in Kitchen
Entrance Foyer
Granite Counters
High Ceilings
Kitchen Island
Recessed Lighting
Primary Bedroom on Main
No Interior Steps
Open Floorplan
Walk-In Closet(s)
Soaking Tub
Electric Dryer Hookup
Washer Hookup
Study/Home Office
Balcony
Feature Descriptions
Appliances: Dishwasher, Disposal, Microwave, Free-Standing Electric Oven, Free-Standing Electric Range
Area #: DT
Body of Water: Lady Bird Lake
Community Features: BBQ Pit/Grill, Bike Storage/Locker, Business Center, Cluster Mailbox, Common Grounds, Concierge, Conference/Meeting Room, Controlled Access, Fitness Center, Garage Parking, Package Service, Pool, Property Manager On-Site, Sundeck
Days on Site: 1
Exterior: Stucco
Fencimg: Partial
Flood Plain: No
Flooring: Carpet, Tile, Wood
HOA Fee: $650/ Monthly
Laundry: Electric Dryer Hookup, Washer Hookup
Lot: Views
Parcel#: 02030315930000
Parking: Reserved
Parking Notes: Reserved
Restrictions: Lease
Security: Building Security, Smoke Detector(s)
Sewer: Public Sewer
Special View Info: River, Skyline
Utilities: Electricity Connected, Internet-Cable, Sewer Connected, Water Connected
Water: Public
Window: Double Pane Windows
Local Schools
High School: Austin
Middle School: O Henry
Elementary School: Mathews
School District: Austin ISD
Listed By / Shown By
Listed By
Agency Name: Kuper Sotheby's Int'l Realty
Agency Contact: (512) 565-1483
Shown By
Agent Name: Bethany Young
Agent Phone: (512) 784-5515
Agency Title: Realty Capital City

Estimate Your Payment
Estimated Payment
$ 2,063.70 per month $1,112.78 Principal & Interest $805.08 Property Tax $145.83 Homeowner's Insurance
603 Davis St, Unit 1201 | MLS# 8812973
This condo located at 603 Davis St, Unit 1201, Austin, TX 78701 is currently listed for sale with an asking price of $500,000. This property was built in 2006 and has 1 bedrooms and 1 full baths with 1005 sq. ft. Davis St, Unit 1201 is located in the Shore A Condo subdivision within the Austin ISD school district. Search Shore A Condo real estate on byoung.rmcapitalcity.com today.