
BEDS4
BATHS3 full
SQUARE FEET2,524
MLS#6963510
STATUSActive
PROPERTY TYPEResidential - Single Family
SUBDIVISIONSan Gabriel Heights
SCHOOLGeorgetown ISD
Property Description
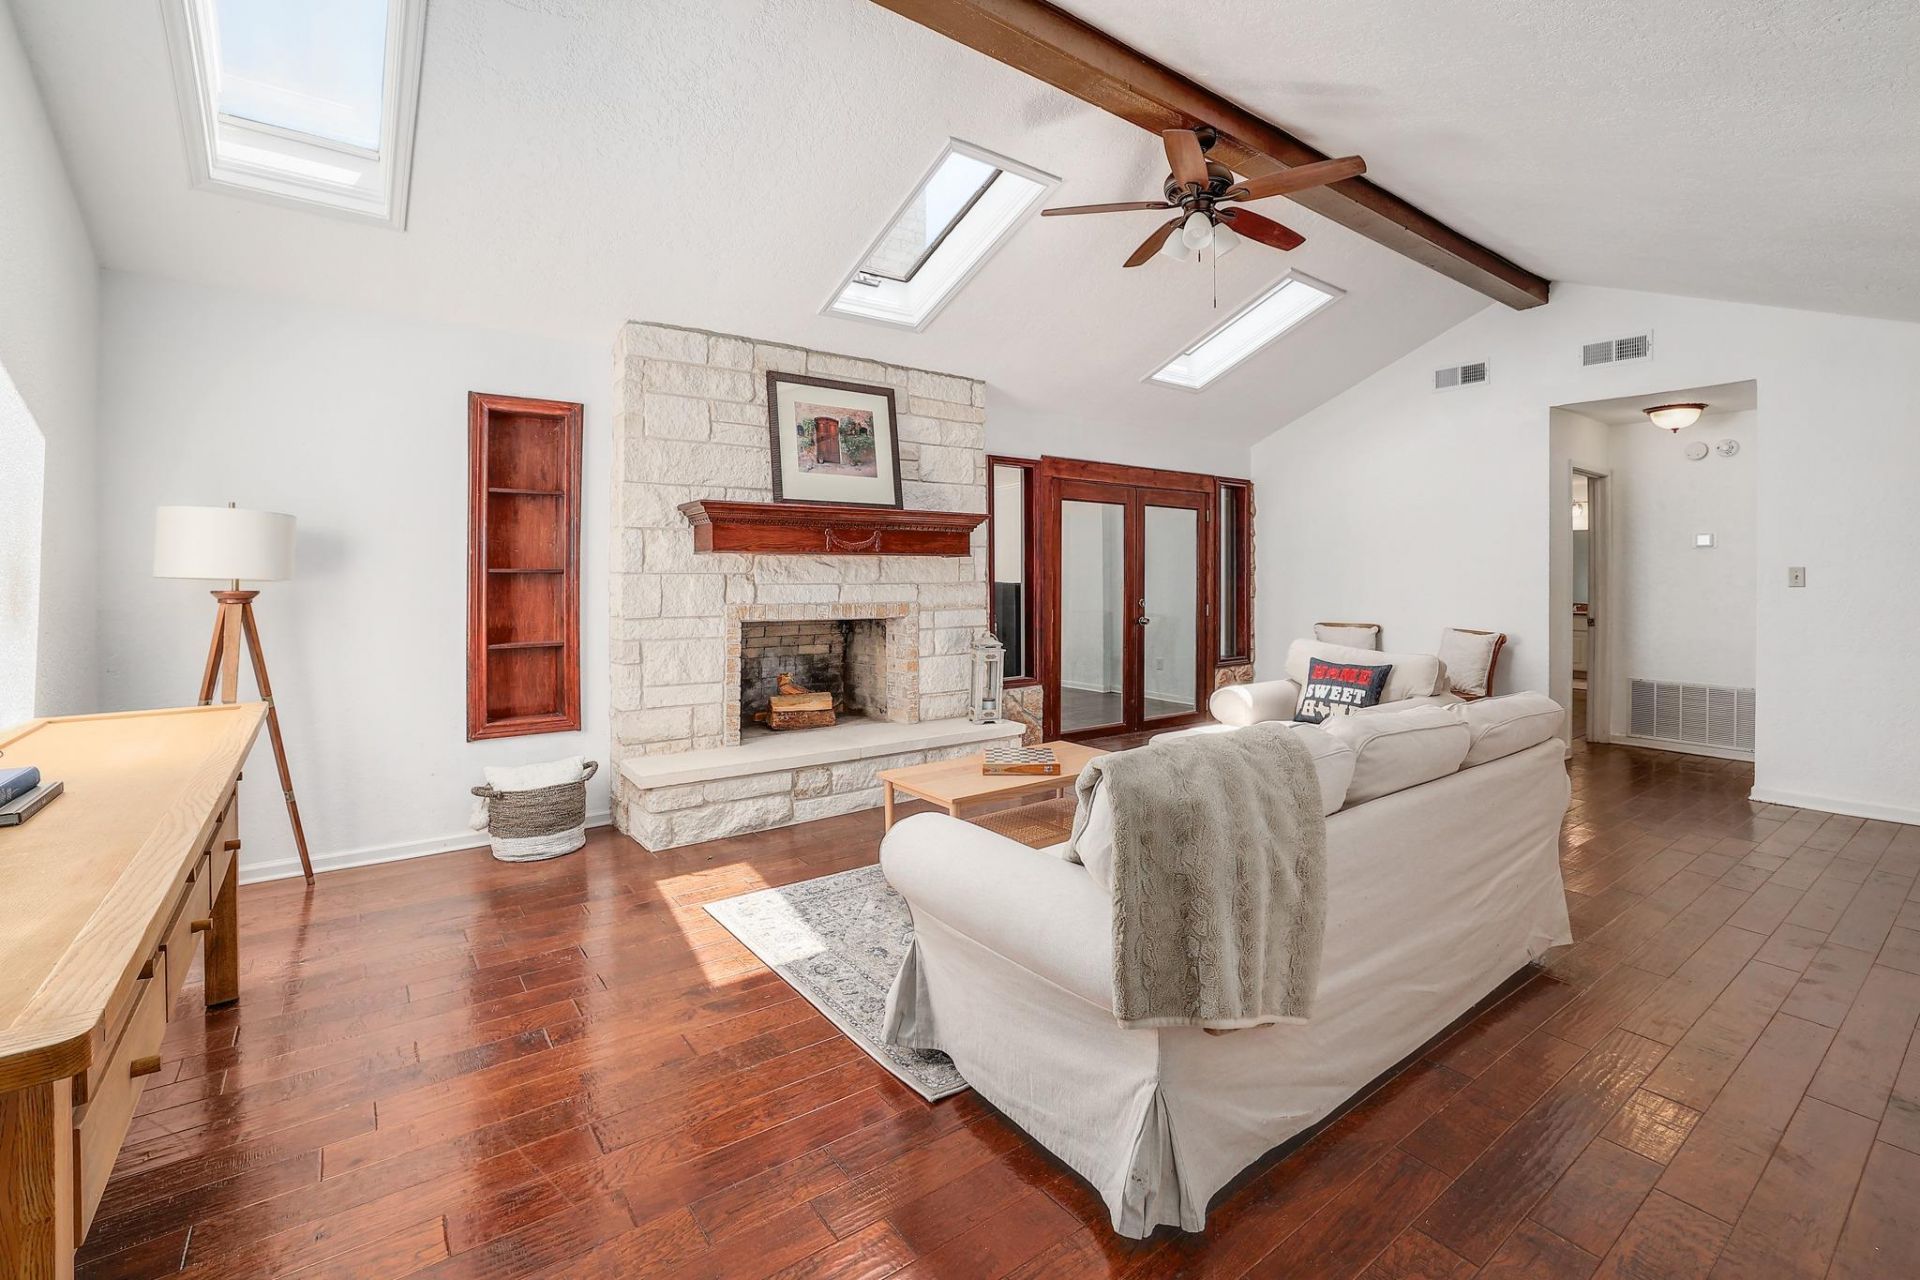
Looking for a single story home, with 2 main suites, soaring beamed ceilings, and lots of natural light? Look no further! Nestled in a quiet neighborhood, and yet close to I-35, shopping, dining and schools, this house is in an ideal location. You'll be greeted with a landscaped front yard, and large front porch as you approach the front door. Once inside you will not believe your eyes. The living room has a beautiful beamed ceiling, a masonry fireplace, hardwood flooring and built-in shelving. One side of the home has 2 bedrooms and a full bathroom, the other side has 2 owner's suites with walk-in closets, and spa-like bathrooms. The kitchen has double ovens, granite counters, a trash compactor, a gas stove, and cabinets for days! It's open floor plan flows nicely into the breakfast room and living room. But there's so much more! Step through the double doors and you'll find a bonus second living space perfect for a media room, office, or man-cave, The sliding glass doors lead to a deck that's just perfect for entertaining, a shed for extra storage, and even a pear tree. This quarter acre lot is fully fenced for your privacy and has plenty of room for just about any outdoor activity. New roof in 2024. HVAC and water heater replaced in June 2026.
Property Features
Property Type: Residential - Single Family
Cooling: Ceiling Fan(s), Central Air, Electric, Wall/Window Un
Fireplaces: 1
Heating: Electric, Fireplace(s)
Lot Size: 0.26 Acres
Roof Type: Composition
Stories: 1.0
Taxes: $7,887
Year Built: 1980
Amenities
2 Primary Suites
Bar
Bookcases
Ceiling Fan(s)
Beamed Ceilings
Granite Counters
Double Vanity
Electric Dryer Hookup
In-Law Floorplan
Multiple Dining Areas
Multiple Living Areas
Primary Bedroom on Main
Washer Hookup
Gutters Full
Private Yard
Feature Descriptions
Appliances: Dishwasher, Disposal, Gas Range, Double Oven, Trash Compactor, Electric Water Heater
Area #: GTW
Days on Site: 17
Exterior: Brick, Vinyl Siding
Fencimg: Back Yard, Full, Wood
Fireplace: Living Room, Wood Burning
Flood Plain: No
Flooring: Carpet, Tile, Wood
Laundry: Electric Dryer Hookup, Washer Hookup
Lot: Back Yard, Curbs, Front Yard, Landscaped, Level, Trees-Medium (20 Ft - 40 Ft)
Parcel#: 20991000000019
Parking: Carport, Covered
Parking Notes: Carport, Covered
Patio/Porch: Covered, Front Porch, Porch
Security: Prewired
Sewer: Public Sewer
Utilities: Electricity Connected, Natural Gas Connected, Sewer Connected, Water Connected
Water: Public
Window: Screens, Skylight(s)
Local Schools
High School: East View
Middle School: James Tippit
Elementary School: Wolf Ranch Elementary
School District: Georgetown ISD
Listed By / Shown By
Listed By
Agency Name: Keller Williams Realty C. P.
Agency Contact: (512) 616-4000
Shown By
Agent Name: Bethany Young
Agent Phone: (512) 784-5515
Agency Title: Realty Capital City

Estimate Your Payment
Estimated Payment
$ 1,525.70 per month $767.82 Principal & Interest $657.25 Property Tax $100.63 Homeowner's Insurance
602 Meadowbrook Dr | MLS# 6963510
This single family home located at 602 Meadowbrook Dr, Georgetown, TX 78628 is currently listed for sale with an asking price of $345,000. This property was built in 1980 and has 4 bedrooms and 3 full baths with 2524 sq. ft. Meadowbrook Dr is located in the San Gabriel Heights subdivision within the Georgetown ISD school district. Search San Gabriel Heights real estate on byoung.rmcapitalcity.com today.