
BEDS3
BATHS2 full
SQUARE FEET1,344
MLS#4048875
STATUSActive Under Contract
PROPERTY TYPEResidential - Single Family
SUBDIVISIONWilliams
SCHOOLGeorgetown ISD
Property Description
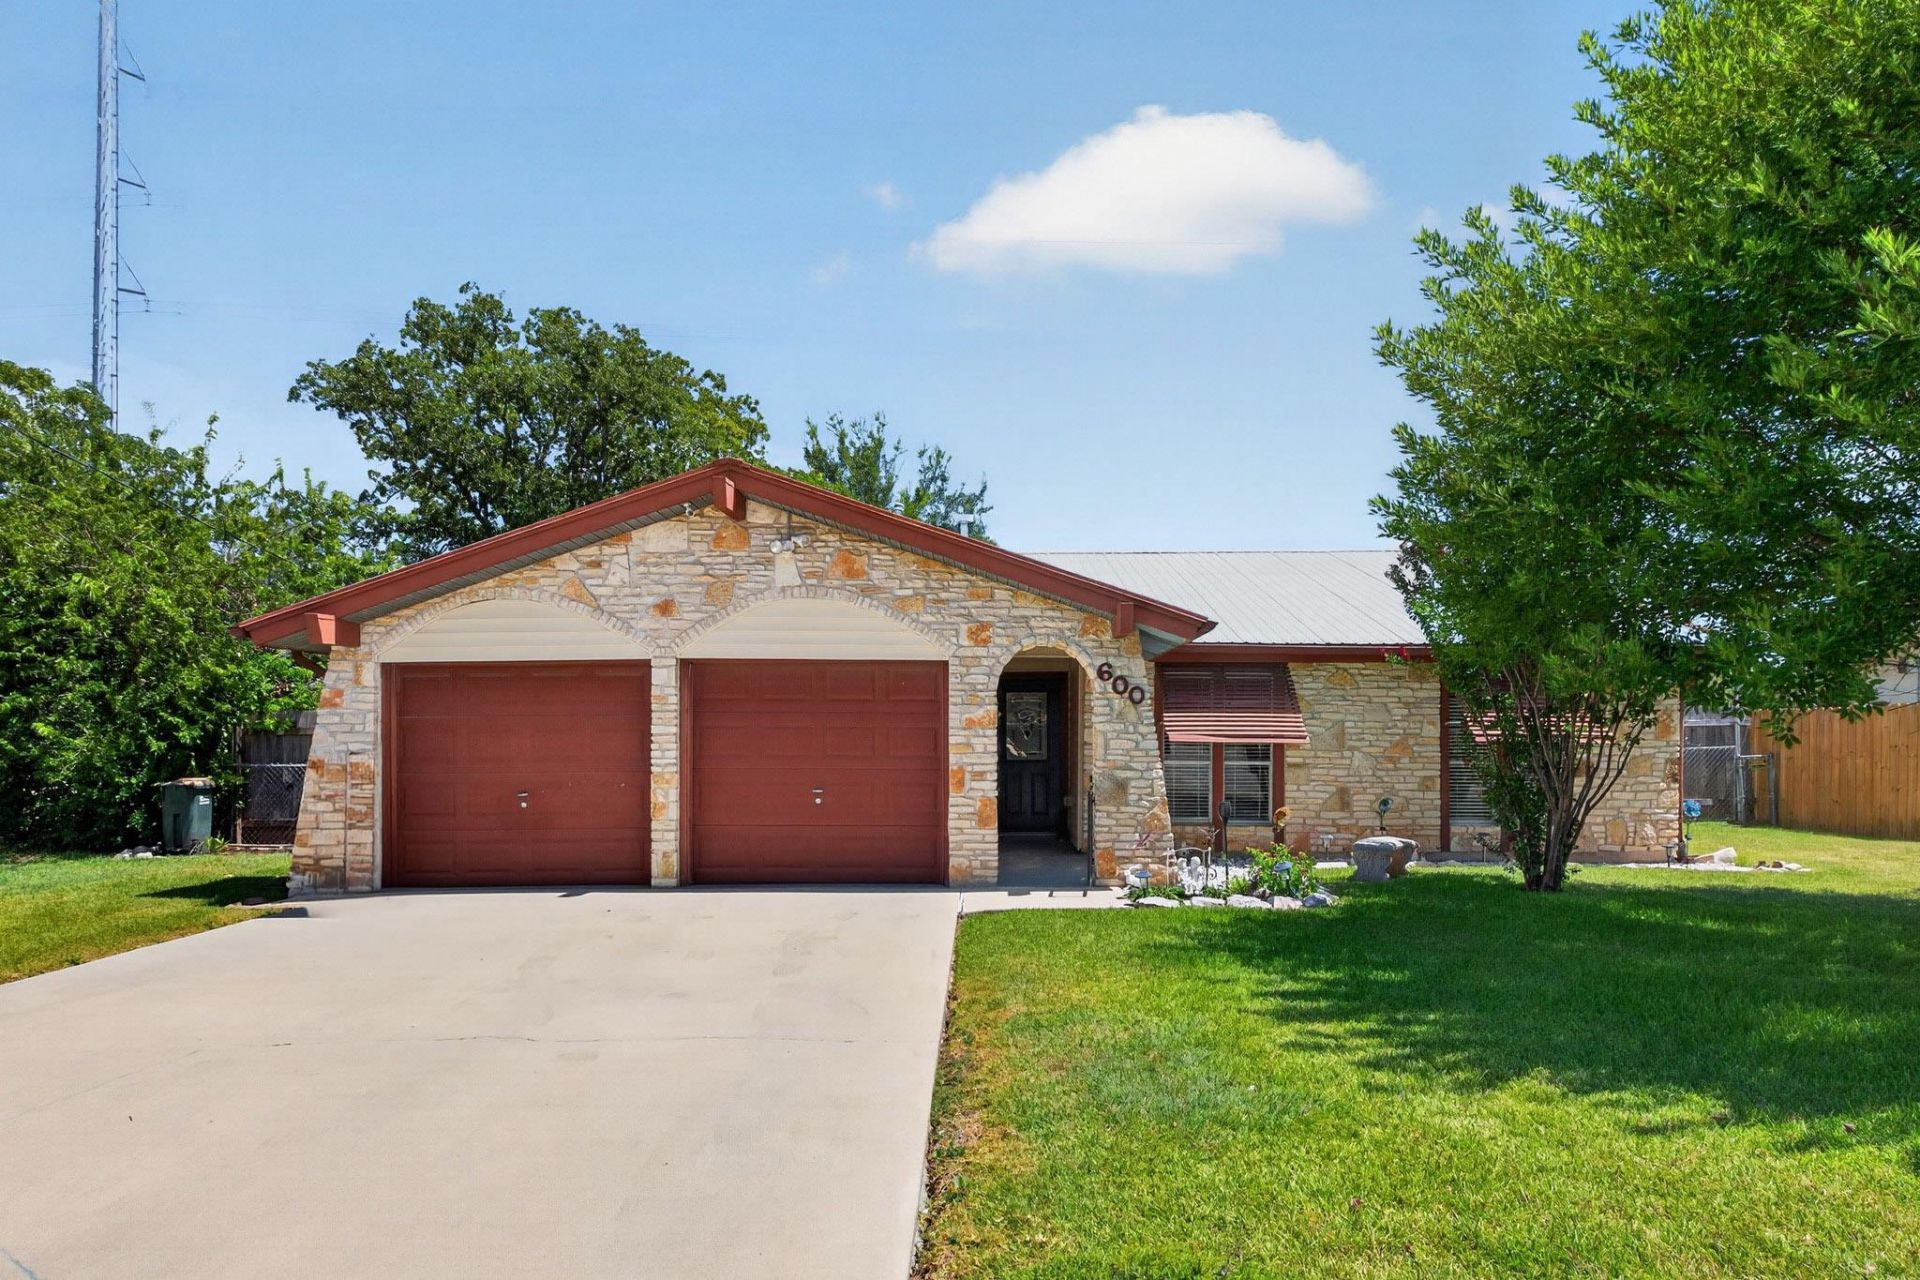
This home, located in the Williams neighborhood of Georgetown, is conveniently located right off Williams Dr. and is minutes from Downtown Georgetown and major roadways! This single-story home offers 3 bedrooms, 2 baths and great bones and ready to be updated by the next owner! The spacious living room features wood flooring and serves as the central focal point of the home. Dont miss the beautiful floor-to-ceiling stone fireplace! Adjacent to the living room is the dining area and kitchen. The kitchen has plenty of storage, breakfast bar, for additional seating and great light! The stove is electric, but the home has gas as well if that is important to the buyer. An arched doorway connects the living space to the 3 bedrooms. The primary suite includes a full bath and a spacious walk-in closet. The 2 additional rooms are good size and ready for the new owners! The front of the home has a beautifully manicured lawn and beautiful crepe myrtles welcoming all. The rear of the home has a screened patio, which overlooks an expansive backyard filled with beautiful trees! The AC was completely replaced inside and out in 2025! The interior of the home was painted in 2026. The exterior has full gutters and a metal roof. The windows have awnings to provide additional protection from the sun!
Property Features
Property Type: Residential - Single Family
Cooling: Ceiling Fan(s), Central Air
Fireplaces: 1
Garage: 2 car attached
Heating: Central
Lot Size: 0.23 Acres
Roof Type: Metal
Stories: 1.0
Taxes: $5,048
Year Built: 1981
Amenities
Breakfast Bar
Ceiling Fan(s)
Laminate Counters
Electric Dryer Hookup
No Interior Steps
Open Floorplan
Pantry
Primary Bedroom on Main
Walk-In Closet(s)
Washer Hookup
Gutters Full
Private Yard
Feature Descriptions
Appliances: Dishwasher, Microwave, Free-Standing Electric Range, Refrigerator
Area #: GTW
Community Features: Curbs
Days on Site: 21
Exterior: Masonry ??? Partial, Aluminum Siding, Stone
Fencimg: Back Yard, Wood
Fireplace: Living Room
Flood Plain: No
Flooring: Carpet, Linoleum, Wood
Laundry: Electric Dryer Hookup, Washer Hookup
Lot: Interior Lot, Landscaped, Trees-Large (Over 40 Ft), Trees-Medium (20 Ft - 40 Ft)
Parcel#: 20994300000079
Parking: Attached, Door-Multi, Driveway, Garage, Garage Faces Front, Inside Entrance, Kitchen Level
Parking Notes: Attached, Door-Multi, Driveway, Garage, Garage Faces F
Patio/Porch: Patio, Screened
Restrictions: Deed Restrictions
Security: Smoke Detector(s)
Sewer: Public Sewer
Utilities: Electricity Available, Sewer Available, Water Available
Water: Public
Window: Blinds
Local Schools
High School: Georgetown
Middle School: Douglas Benold
Elementary School: Frost
School District: Georgetown ISD
Listed By / Shown By
Listed By
Agency Name: Compass RE Texas, LLC
Agency Contact: 512-736-0822
Shown By
Agent Name: Bethany Young
Agent Phone: (512) 784-5515
Agency Title: Realty Capital City

Estimate Your Payment
Estimated Payment
$ 1,150.41 per month $645.19 Principal & Interest $420.67 Property Tax $84.55 Homeowner's Insurance
600 E Central Dr | MLS# 4048875
This single family home located at 600 E Central Dr, Georgetown, TX 78628 is currently listed for sale with an asking price of $289,900. This property was built in 1981 and has 3 bedrooms and 2 full baths with 1344 sq. ft. E Central Dr is located in the Williams subdivision within the Georgetown ISD school district. Search Williams real estate on byoung.rmcapitalcity.com today.