
BEDS4
BATHS3 full
SQUARE FEET3,189
MLS#1438552
STATUSActive
PROPERTY TYPEResidential - Single Family
SUBDIVISIONHills Lakeway
SCHOOLLake Travis ISD
Property Description
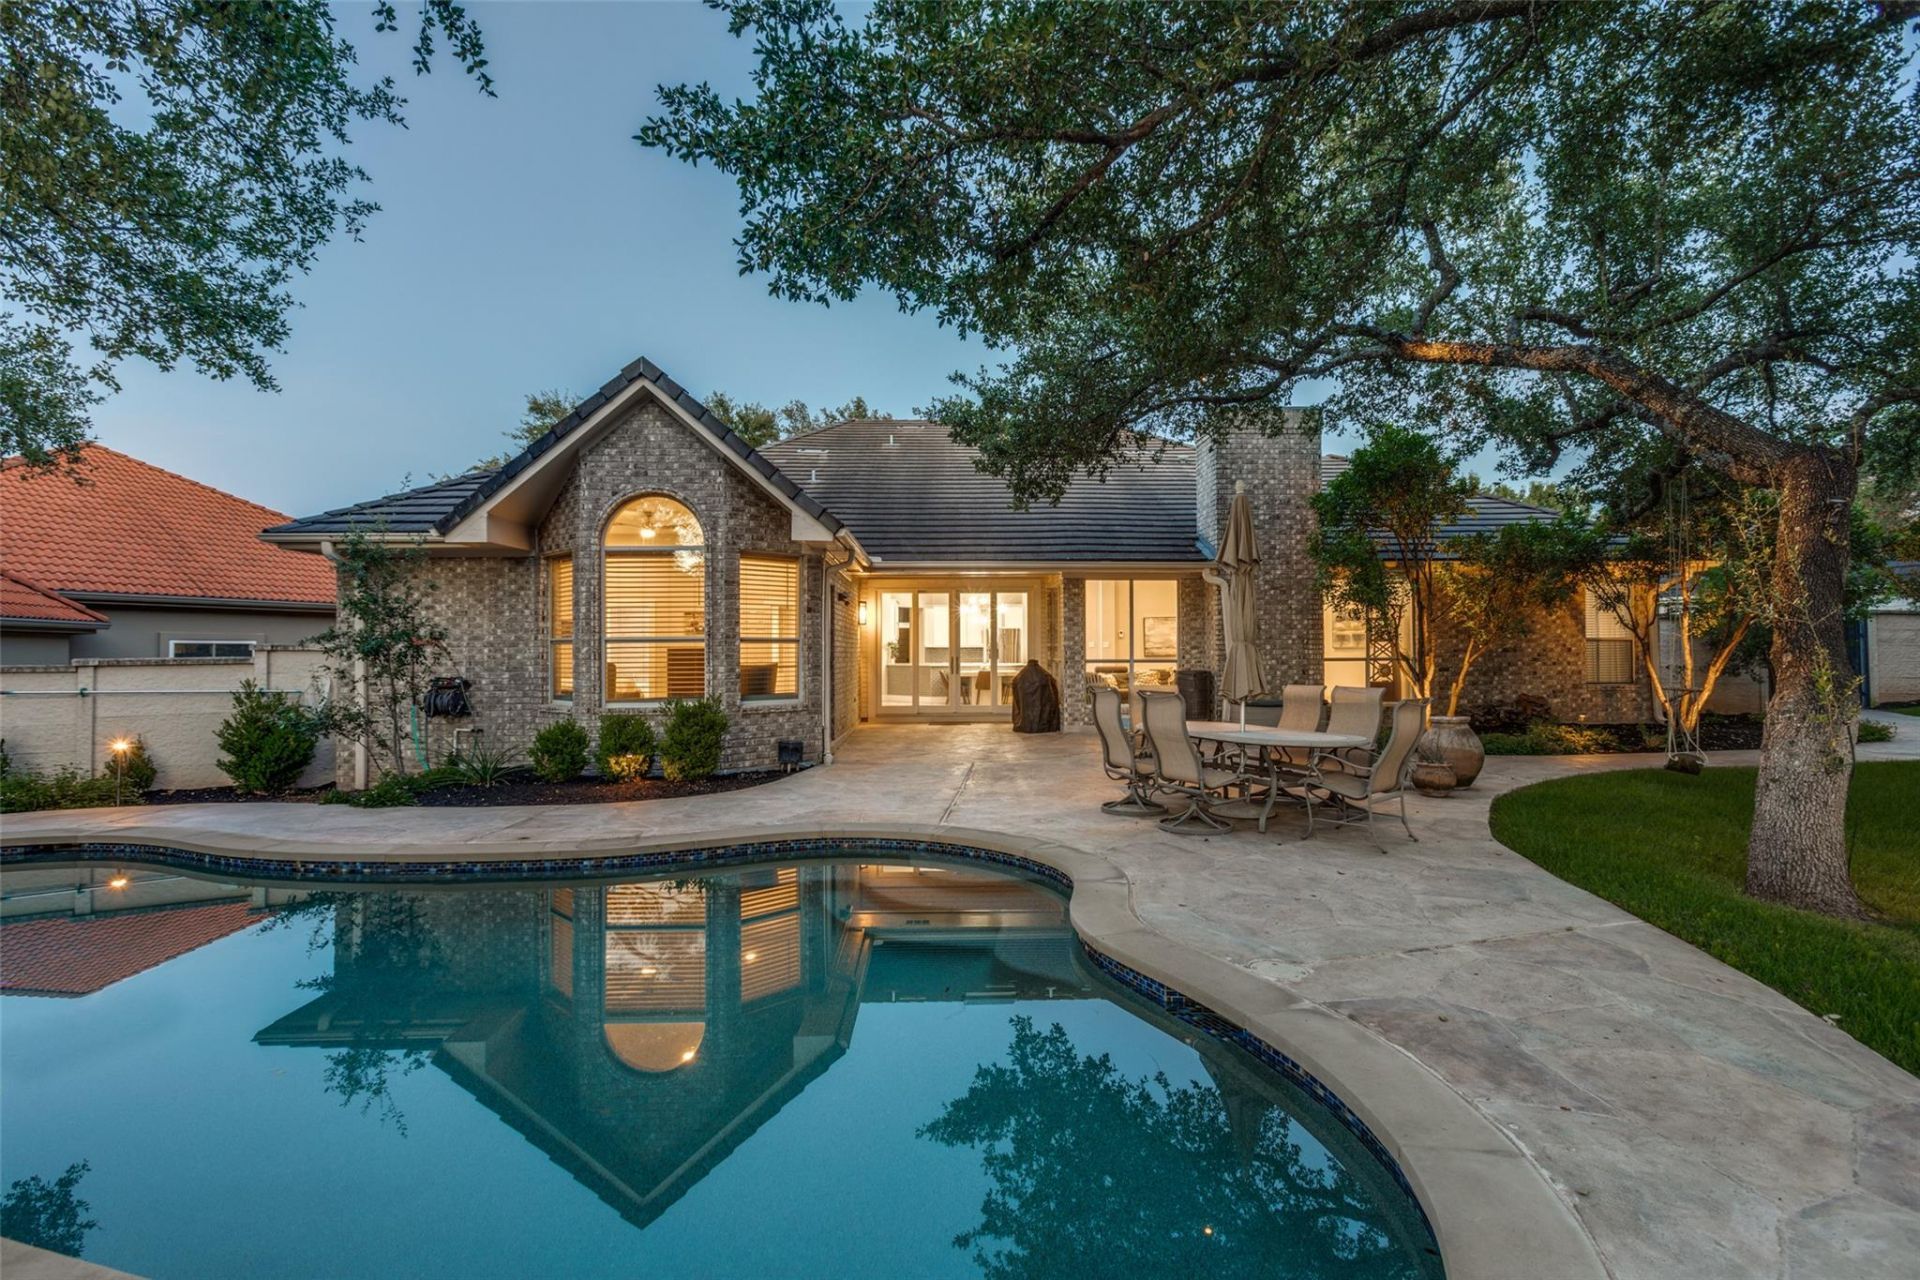
Discover a stunning one-story home in the sought-after gated community of The Hills of Lakeway, featuring 24/7 security. This residence boasts a fully enclosed backyard that provides privacy, a large pool, and a spacious grassy area perfect for kids or pets. The generously sized bedrooms and living area flow seamlessly for everyday comfort and great for entertaining. The kitchen offers plenty of cabinets as well as a beverage fridge. Private office. Enjoy proximity to nature trails, sports courts, a pavilion, and a dog park, along with access to The World of Tennis and the Lakeway Swim Center. Residents benefit from a mandatory Community Social Membership, granting access to 5 dining venues: The Hills Signature Chophouse, The Den at Flintrock, Smoked at the Oak, Yaupon Icehouse, and The Overlook at the Hills Sports Complex. Additionally, the Aquatic Complex features three pools. Various racquet and golf memberships are available. This home is within the esteemed (LTISD).
Property Features
Property Type: Residential - Single Family
Cooling: Electric
Fireplaces: 1
Garage: 2 car attached
Heating: Electric
Lot Size: 0.32 Acres
Roof Type: Tile
Stories: 1.0
Taxes: $16,281
Year Built: 1992
Amenities
Breakfast Bar
Built-in Features
Ceiling Fan(s)
High Ceilings
Stone Counters
Crown Molding
Double Vanity
Electric Dryer Hookup
Eat-in Kitchen
Entrance Foyer
French Doors
High Speed Internet
Kitchen Island
Multiple Living Areas
No Interior Steps
Open Floorplan
Pantry
Primary Bedroom on Main
Recessed Lighting
Soaking Tub
Walk-In Closet(s)
Washer Hookup
Gutters Full
Lighting
Private Yard
Feature Descriptions
Appliances: Bar Fridge, Built-In Electric Oven, Built-In Electric Range, Cooktop, Dishwasher, Disposal, Microwave, Stainless Steel Appliance(s), Vented Exhaust Fan
Area #: LS
Community Features: Clubhouse, Controlled Access, Fitness Center, Gated, Golf, Lake, Park, Pet Amenities, Picnic Area, Planned Social Activities, Playground, Pool, Property Manager On-Site, Putting Green, Restaurant, Tennis Court(s), Trash Pickup - Door to Door, Underground Utilities
Door Features: French Doors
Exterior: Brick
Fencimg: Back Yard, Masonry, Privacy
Fireplace: Decorative, Living Room, Wood Burning
Flood Plain: No
Flooring: Tile
HOA Fee: $775/ Semi-Annually
Laundry: Electric Dryer Hookup, Washer Hookup
Lot: Back Yard, Cul-De-Sac, Front Yard, Landscaped, Near Golf Course, Private, Sprinkler - Automatic, Sprinkler - In-ground, Many Trees
Parcel#: 01338008040000
Parking: Attached, Circular Driveway
Parking Notes: Attached, Circular Driveway
Patio/Porch: Deck, Patio
Pool: In Ground
Restrictions: Deed Restrictions
Security: 24 Hour Security, Gated with Guard
Sewer: Municipal Utility District (MUD)
Swimming Pool: Yes
Utilities: Cable Available, Electricity Connected, Internet-Cable, Phone Available, Sewer Connected, Underground Utilities, Water Connected
Water: Municipal Utility District (MUD)
Window: Blinds
Local Schools
High School: Lake Travis
Middle School: Hudson Bend
Elementary School: Lakeway
School District: Lake Travis ISD
Listed By / Shown By
Listed By
Agency Name: Compass RE Texas, LLC
Agency Phone: (512) 575-3644
Shown By
Agent Name: Bethany Young
Agent Phone: (512) 784-5515
Agency Title: Realty Capital City

Estimate Your Payment
Estimated Payment
$ 3,999.84 per month $2,336.84 Principal & Interest $1,356.75 Property Tax $306.25 Homeowner's Insurance
6 Stillmeadow Ct | MLS# 1438552
This single family home located at 6 Stillmeadow Ct, The Hills, TX 78738 is currently listed for sale with an asking price of $1,050,000. This property was built in 1992 and has 4 bedrooms and 3 full baths with 3189 sq. ft. Stillmeadow Ct is located in the Hills Lakeway subdivision within the Lake Travis ISD school district. Search Hills Lakeway real estate on byoung.rmcapitalcity.com today.