
BEDS3
BATHS2 full
SQUARE FEET1,506
MLS#8358940
STATUSActive
PROPERTY TYPEResidential - Single Family
SUBDIVISIONWyndham Hill
SCHOOLAcademy ISD
Property Description
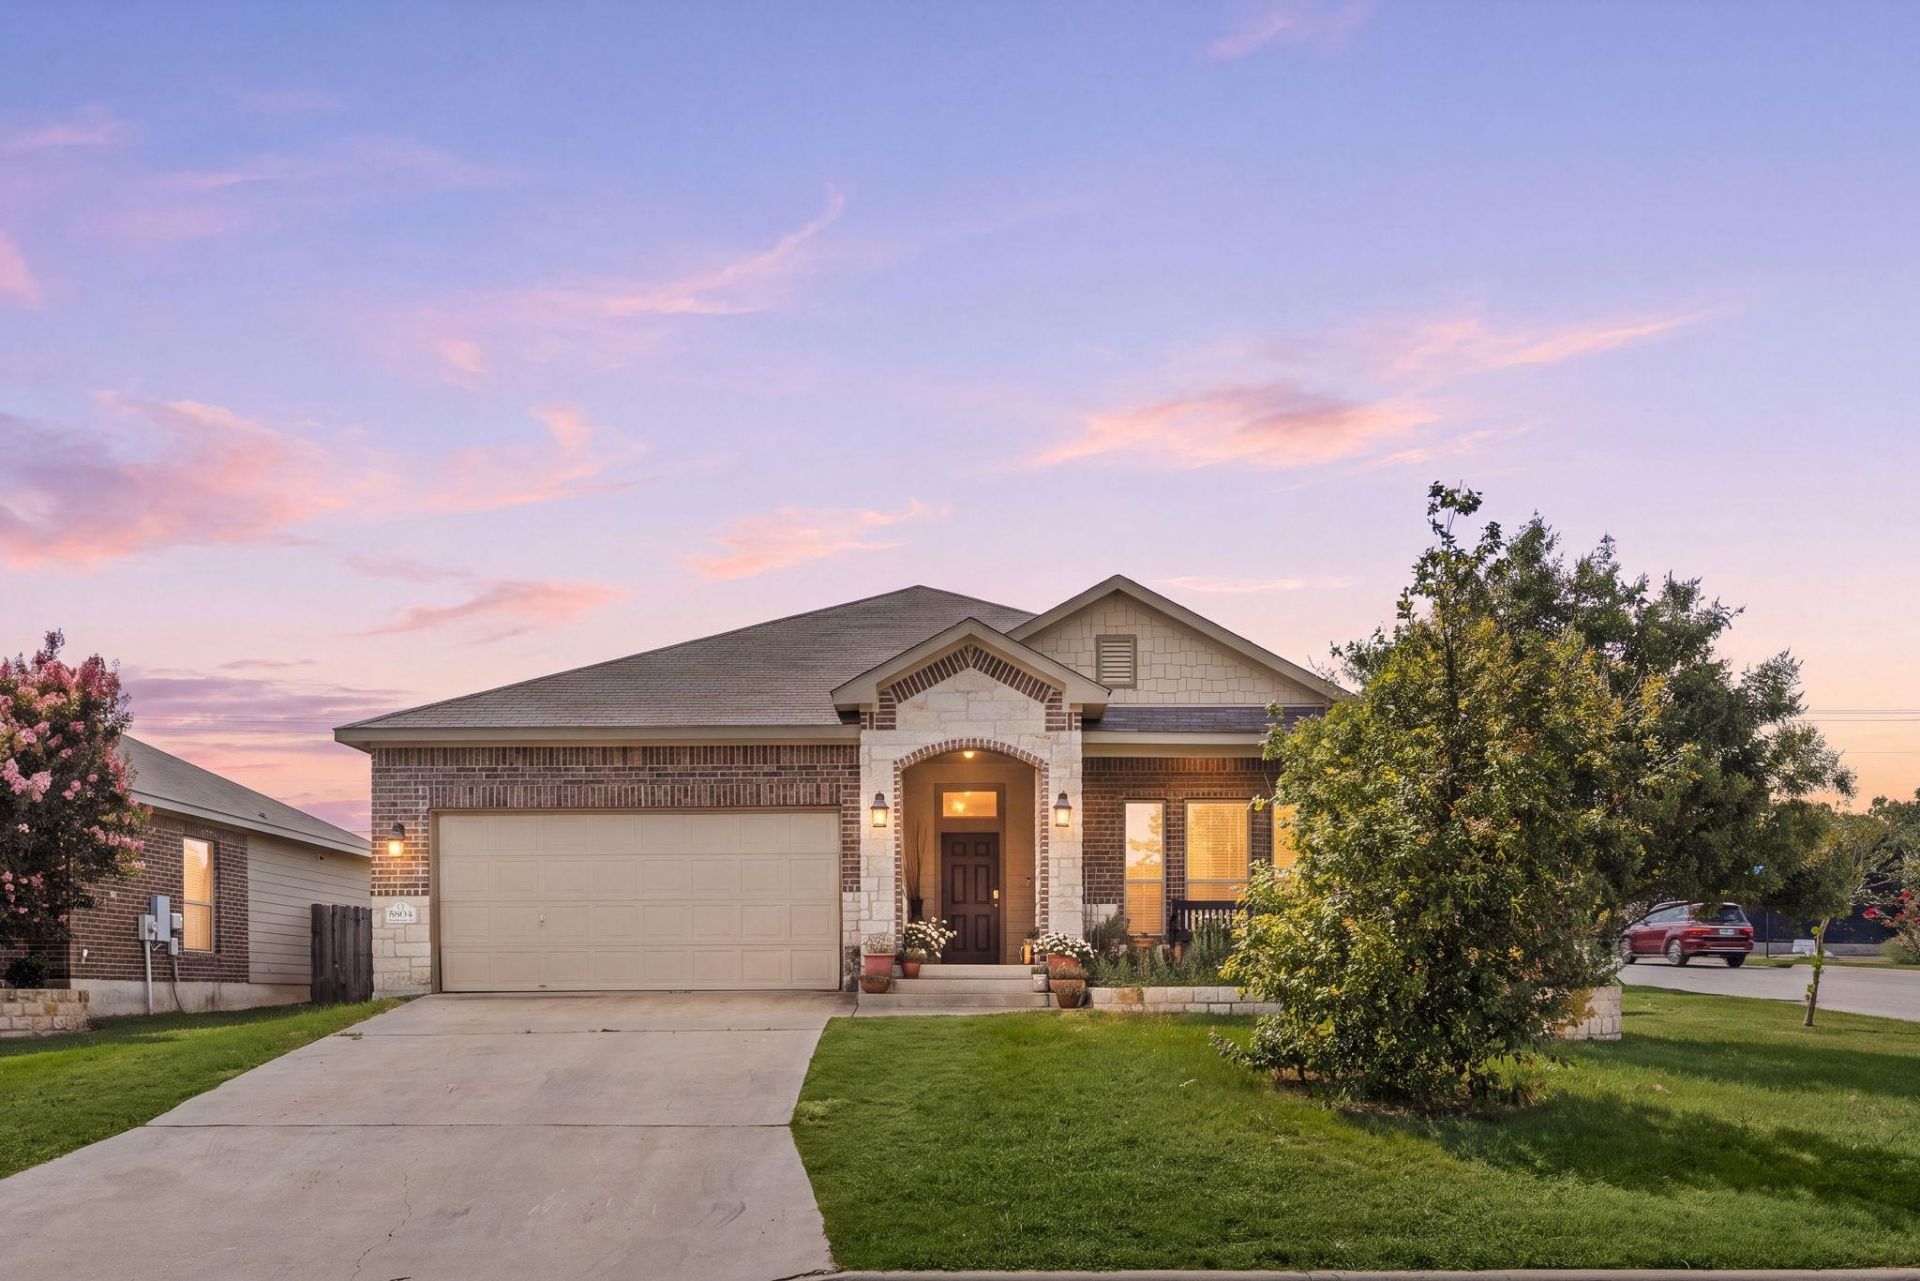
***Corner Lot!*** Discover a harmonious blend of comfort and practicality at this charming residence located at 5804 BLACKSTONE DR in TEMPLE, TX. This delightful home offers an exceptional opportunity for a vibrant lifestyle, featuring a thoughtfully designed floor plan that ensures every space is utilized to its fullest potential. Experience the ease of single-story living within this inviting abode, perfectly situated for convenience and accessibility. The property is located on a prime corner lot, providing a balanced outdoor environment for relaxation and enjoyment. With 3 comfortable bedrooms and 2 well-appointed bathrooms spread across 1506 square feet, this home caters to both privacy and communal living. Modern amenities include a dishwasher, washer, and dryer, ensuring daily tasks are handled with efficiency. A dedicated garage provides secure parking and additional storage solutions. This home presents an ideal setting for those seeking a tranquil retreat with all the necessities for contemporary living. Convenently located near shopiing, dining and Scott & White Hospital.
Property Features
Property Type: Residential - Single Family
Cooling: Ceiling Fan(s), Central Air
Fenced: Yes
Garage: 2 car attached
Heating: Central
Lot Size: 0.19 Acres
Roof Type: Composition, Shingle
Stories: 1.0
Taxes: $6,600
Year Built: 2017
Amenities
Breakfast Bar
Ceiling Fan(s)
Granite Counters
Crown Molding
Double Vanity
Eat-in Kitchen
Open Floorplan
Recessed Lighting
Soaking Tub
Private Yard
Feature Descriptions
Appliances: Dishwasher, Electric Range, Microwave, RNGHD, Refrigerator, Stainless Steel Appliance(s)
Area #: RA
Community Features: Playground, Pool
Days on Site: 27
Exterior: Brick, Stone
Fencimg: Fenced, Wood
Flood Plain: No
Flooring: Carpet, Tile
HOA Fee: $330/ Annually
Lot: Sprinkler - Automatic
Parcel#: 0139890770
Parking: Attached, Garage, Garage Faces Front
Parking Notes: Attached, Garage, Garage Faces Front
Patio/Porch: Covered, Porch
Security: Fire Alarm, Smoke Detector(s)
Sewer: Public Sewer
Utilities: Electricity Connected, Sewer Connected, Water Connected
Water: Public
Window: Blinds
Local Schools
High School: Academy
Middle School: Academy
Elementary School: Academy
School District: Academy ISD
Listed By / Shown By
Listed By
Agency Name: Redfin Corporation
Agency Contact: (512) 710-0156
Shown By
Agent Name: Bethany Young
Agent Phone: (512) 784-5515
Agency Title: Realty Capital City

Estimate Your Payment
Estimated Payment
$ 1,191.89 per month $567.52 Principal & Interest $550.00 Property Tax $74.38 Homeowner's Insurance
5804 Blackstone Dr | MLS# 8358940
This single family home located at 5804 Blackstone Dr, Temple, TX 76502 is currently listed for sale with an asking price of $255,000. This property was built in 2017 and has 3 bedrooms and 2 full baths with 1506 sq. ft. Blackstone Dr is located in the Wyndham Hill subdivision within the Academy ISD school district. Search Wyndham Hill real estate on byoung.rmcapitalcity.com today.