
BEDS4
BATHS3 full
SQUARE FEET1,980
MLS#9398012
STATUSActive
PROPERTY TYPEResidential - Single Family
SUBDIVISIONSpringdale Hills
SCHOOLAustin ISD
Property Description
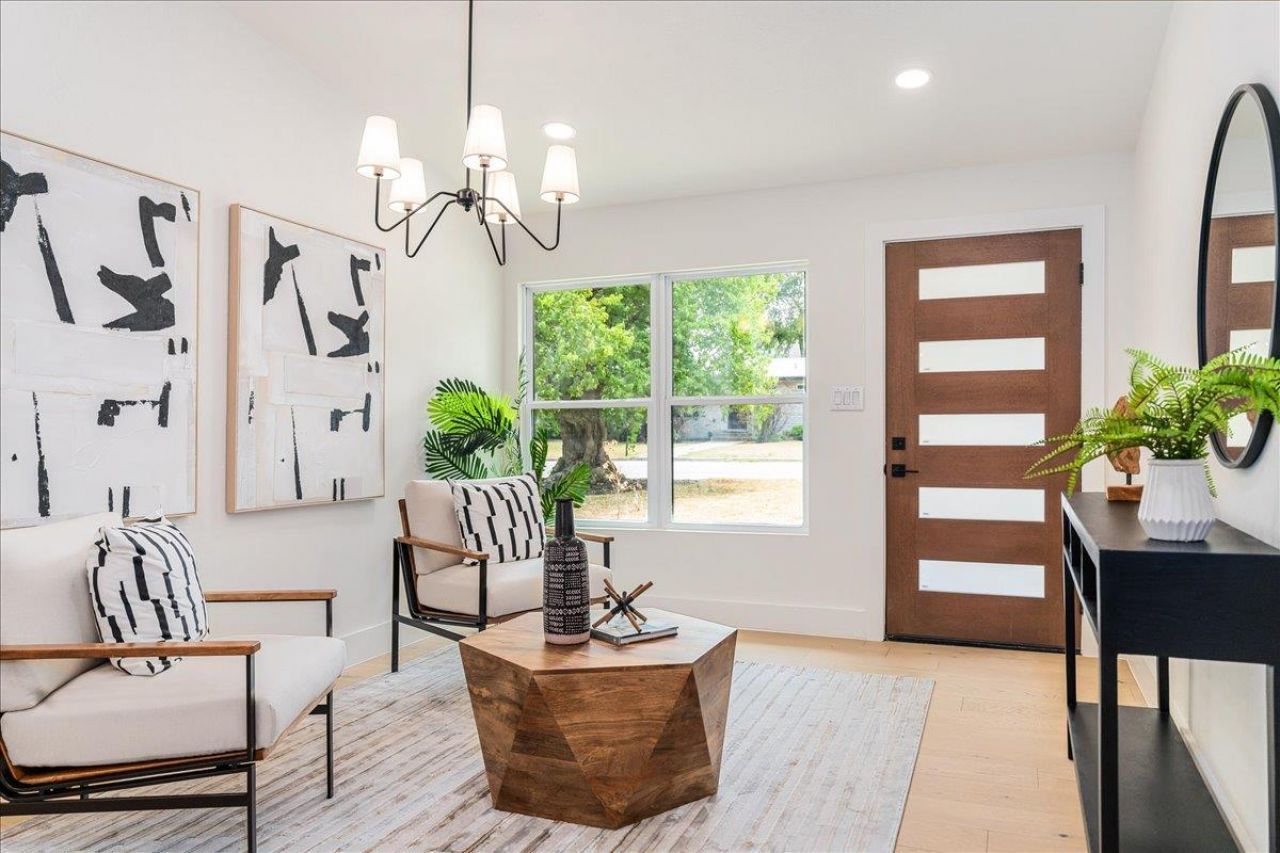
Some renovations update a house. This one reimagined it. Taken down to the studs and rebuilt with intention, this 4-bedroom, 3-bath home in Springdale Hills pairs an open, light-filled floor plan with the kind of craftsmanship that shows up in the details you don't expect.At the center of it all is a kitchen built for real life ? custom white cabinetry, a subway tile backsplash, and granite countertops that carry into a striking waterfall island anchoring the room, whether you're cooking solo or hosting a crowd. Vaulted ceilings and light oak flooring carry the openness through the connected living and dining spaces, so the home never feels boxed in.The primary suite is a quiet retreat of its own: a spa-inspired bath, dual vanity, and finishes selected with a designer's eye. Beyond it, three additional bedrooms offer flexibility for however you live ? one with its own private en suite, and a shared full bath serving the remaining two and guests.Outside, a rear patio overlooks a generous, tree-shaded backyard, fully enclosed by modern horizontal-panel privacy fencing on all sides. Mature trees add natural shade and screening, creating a true sense of seclusion ? a private outdoor space to unwind or entertain without the feeling of being on display.Springdale Hills is having its moment, and this address puts you close to it all ? about 12 minutes to Austin-Bergstrom and 14 to central Austin. Homes renovated to this standard, in this neighborhood, don't stay available long.
Property Features
Property Type: Residential - Single Family
Cooling: Ceiling Fan(s), Central Air, Electric
Fenced: Yes
Garage: 1
Heating: Central, Electric
Lot Size: 0.21 Acres
Roof Type: Shingle
Stories: 1.0
Taxes: $8,897
Year Built: 1965
Amenities
2 Primary Baths
Breakfast Bar
Built-in Features
Ceiling Fan(s)
Vaulted Ceiling(s)
Granite Counters
Stone Counters
Double Vanity
Eat-in Kitchen
In-Law Floorplan
Kitchen Island
Multiple Living Areas
Open Floorplan
Primary Bedroom on Main
Recessed Lighting
Private Yard
Feature Descriptions
Accessibility: Accessible Bedroom, Central Living Area, Accessible Full Bath
Appliances: Dishwasher, Exhaust Fan, Gas Range, Microwave, Oven, Free-Standing Gas Range, Refrigerator, Free-Standing Refrigerator, Stainless Steel Appliance(s)
Area #: 3
Days on Site: 2
Exterior: Brick Veneer
Fencimg: Back Yard, Fenced, Privacy, Wood
Flood Plain: No
Flooring: See Remarks, Wood
Lot: Level
Parcel#: 02132602020000
Parking: Driveway, Garage
Parking Notes: Driveway, Garage
Patio/Porch: Patio, Rear Porch
Restrictions: See Remarks
Security: Carbon Monoxide Detector(s), Smoke Detector(s)
Sewer: Public Sewer
Utilities: Electricity Connected, Natural Gas Connected, Sewer Connected, Water Connected
Water: Public
Window: Triple Pane Windows
Local Schools
High School: Northeast Early College
Middle School: Pearce Middle
Elementary School: Pecan Springs
School District: Austin ISD
Listed By / Shown By
Listed By
Agency Name: Keller Williams Realty
Agency Contact: (512) 346-3550
Shown By
Agent Name: Bethany Young
Agent Phone: (512) 784-5515
Agency Title: Realty Capital City

Estimate Your Payment
Estimated Payment
$ 2,062.96 per month $1,168.42 Principal & Interest $741.42 Property Tax $153.13 Homeowner's Insurance
5608 Northdale Dr | MLS# 9398012
This single family home located at 5608 Northdale Dr, Austin, TX 78723 is currently listed for sale with an asking price of $525,000. This property was built in 1965 and has 4 bedrooms and 3 full baths with 1980 sq. ft. Northdale Dr is located in the Springdale Hills subdivision within the Austin ISD school district. Search Springdale Hills real estate on byoung.rmcapitalcity.com today.