
BEDS3
BATHS2 full
SQUARE FEET1,473
MLS#3083245
STATUSActive
PROPERTY TYPEResidential - Single Family
SUBDIVISIONRancho San Gabriel
SCHOOLGeorgetown ISD
Property Description
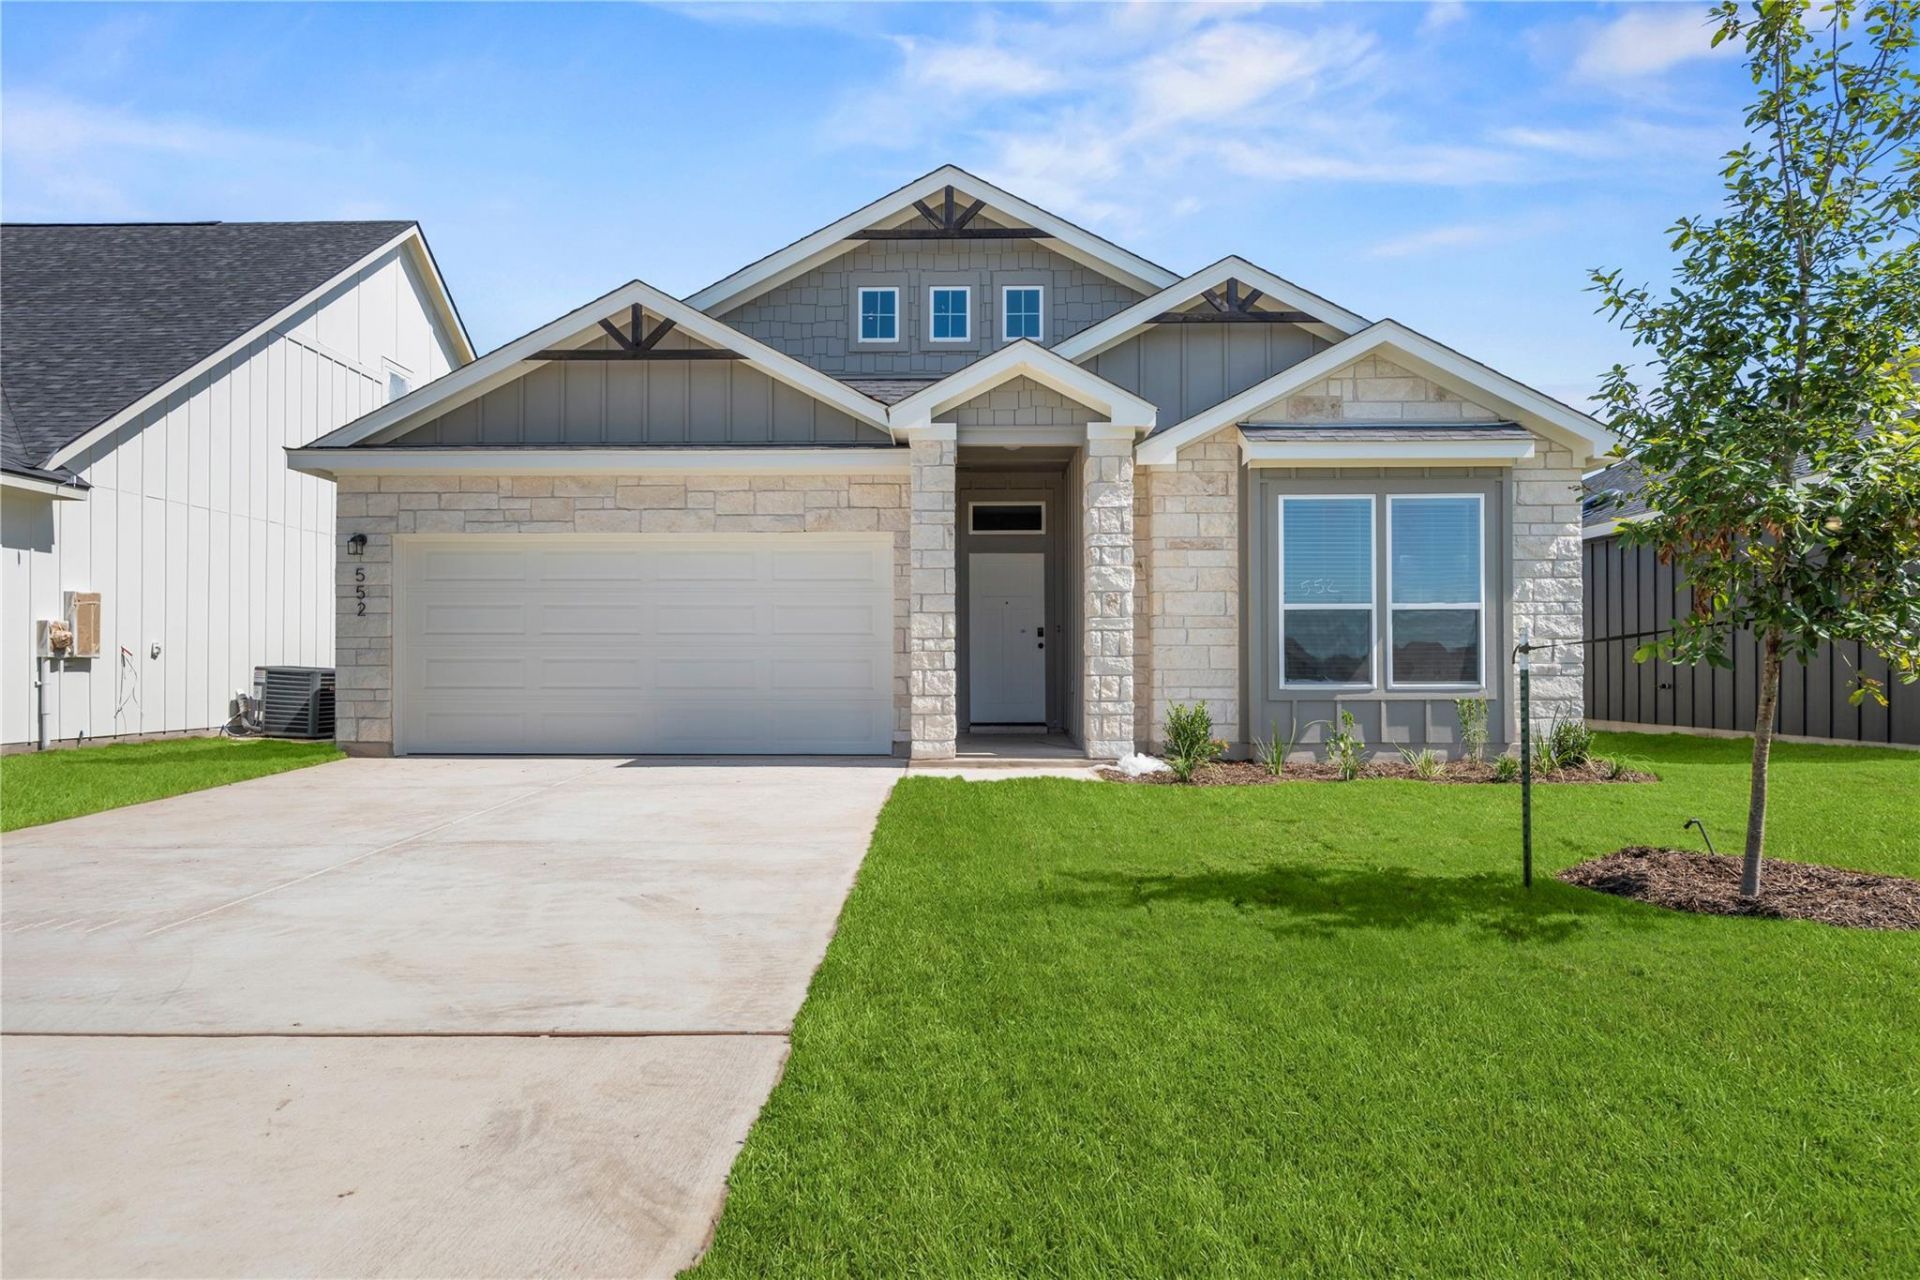
Welcome to the Trinity floor plan, a thoughtfully designed single-story home offering 1,473 square feet of comfortable and functional living space. This spacious layout features 3 bedrooms and 2 well-appointed bathrooms, making it an excellent choice for growing families, those who love to entertain, or anyone seeking extra flexibility and comfort. The open-concept design creates a seamless flow between the kitchen, dining, and living areas, perfect for both everyday living and hosting guests. A two-car garage adds convenience and additional storage, while the covered patio provides a relaxing outdoor retreat to enjoy year-round. Ideally situated in a prime Georgetown location, this home offers quick access to I-35 and is just minutes from shopping, dining, and daily conveniences. Experience the perfect combination of modern design, comfort, and convenience in one exceptional home. Lower your monthly payment and enjoy more savings with a 3.99% 5/1 ARM, plus all closing costs covered!* Contact our sales team for complete details and eligibility requirements. Incentives are available only on select homes and may vary by community and homesite.
Property Features
Property Type: Residential - Single Family
Cooling: Central Air
Fireplaces: 1
Garage: 2
Heating: Electric
Lot Size: 0.15 Acres
Roof Type: Composition
Stories: 1.0
Taxes: $9,062
Year Built: 2026
Amenities
Ceiling Fan(s)
Eat-in Kitchen
Open Floorplan
Pantry
Primary Bedroom on Main
Recessed Lighting
Private Yard
Feature Descriptions
Appliances: Dishwasher, Disposal, Electric Range, Oven, Vented Exhaust Fan
Area #: GTE
Community Features: Sport Court(s)/Facility
Days on Site: 39
Exterior: Cement Siding, Stone
Fencimg: Full
Fireplace: Electric
Flood Plain: No
Flooring: Carpet, Laminate
HOA Fee: $480/ Annually
Lot: See Remarks
Parcel#: R680482
Parking: Driveway, Garage, Garage Door Opener
Parking Notes: Driveway, Garage, Garage Door Opener
Patio/Porch: Covered, Patio
Security: Carbon Monoxide Detector(s), Smoke Detector(s)
Sewer: Municipal Utility District (MUD)
Utilities: Cable Available, Electricity Available, Internet-Cable, Phone Available, Underground Utilities, Water Available
Water: Municipal Utility District (MUD)
Window: Double Pane Windows
Local Schools
High School: East View
Middle School: Charles A Forbes
Elementary School: Williams
School District: Georgetown ISD
Listed By / Shown By
Listed By
Agency Name: The Graham Team
Agency Contact: (254) 935-3805
Shown By
Agent Name: Bethany Young
Agent Phone: (512) 784-5515
Agency Title: Realty Capital City

Estimate Your Payment
Estimated Payment
$ 1,535.48 per month $689.90 Principal & Interest $755.17 Property Tax $90.41 Homeowner's Insurance
552 Gus Loop | MLS# 3083245
This single family home located at 552 Gus Loop, Georgetown, TX 78626 is currently listed for sale with an asking price of $309,990. This property was built in 2026 and has 3 bedrooms and 2 full baths with 1473 sq. ft. Gus Loop is located in the Rancho San Gabriel subdivision within the Georgetown ISD school district. Search Rancho San Gabriel real estate on byoung.rmcapitalcity.com today.