
BEDS3
BATHS2 full
SQUARE FEET1,580
MLS#1157261
STATUSActive
PROPERTY TYPEResidential - Single Family
SUBDIVISIONSunset Oaks
SCHOOLHaysCONSISD
Property Description
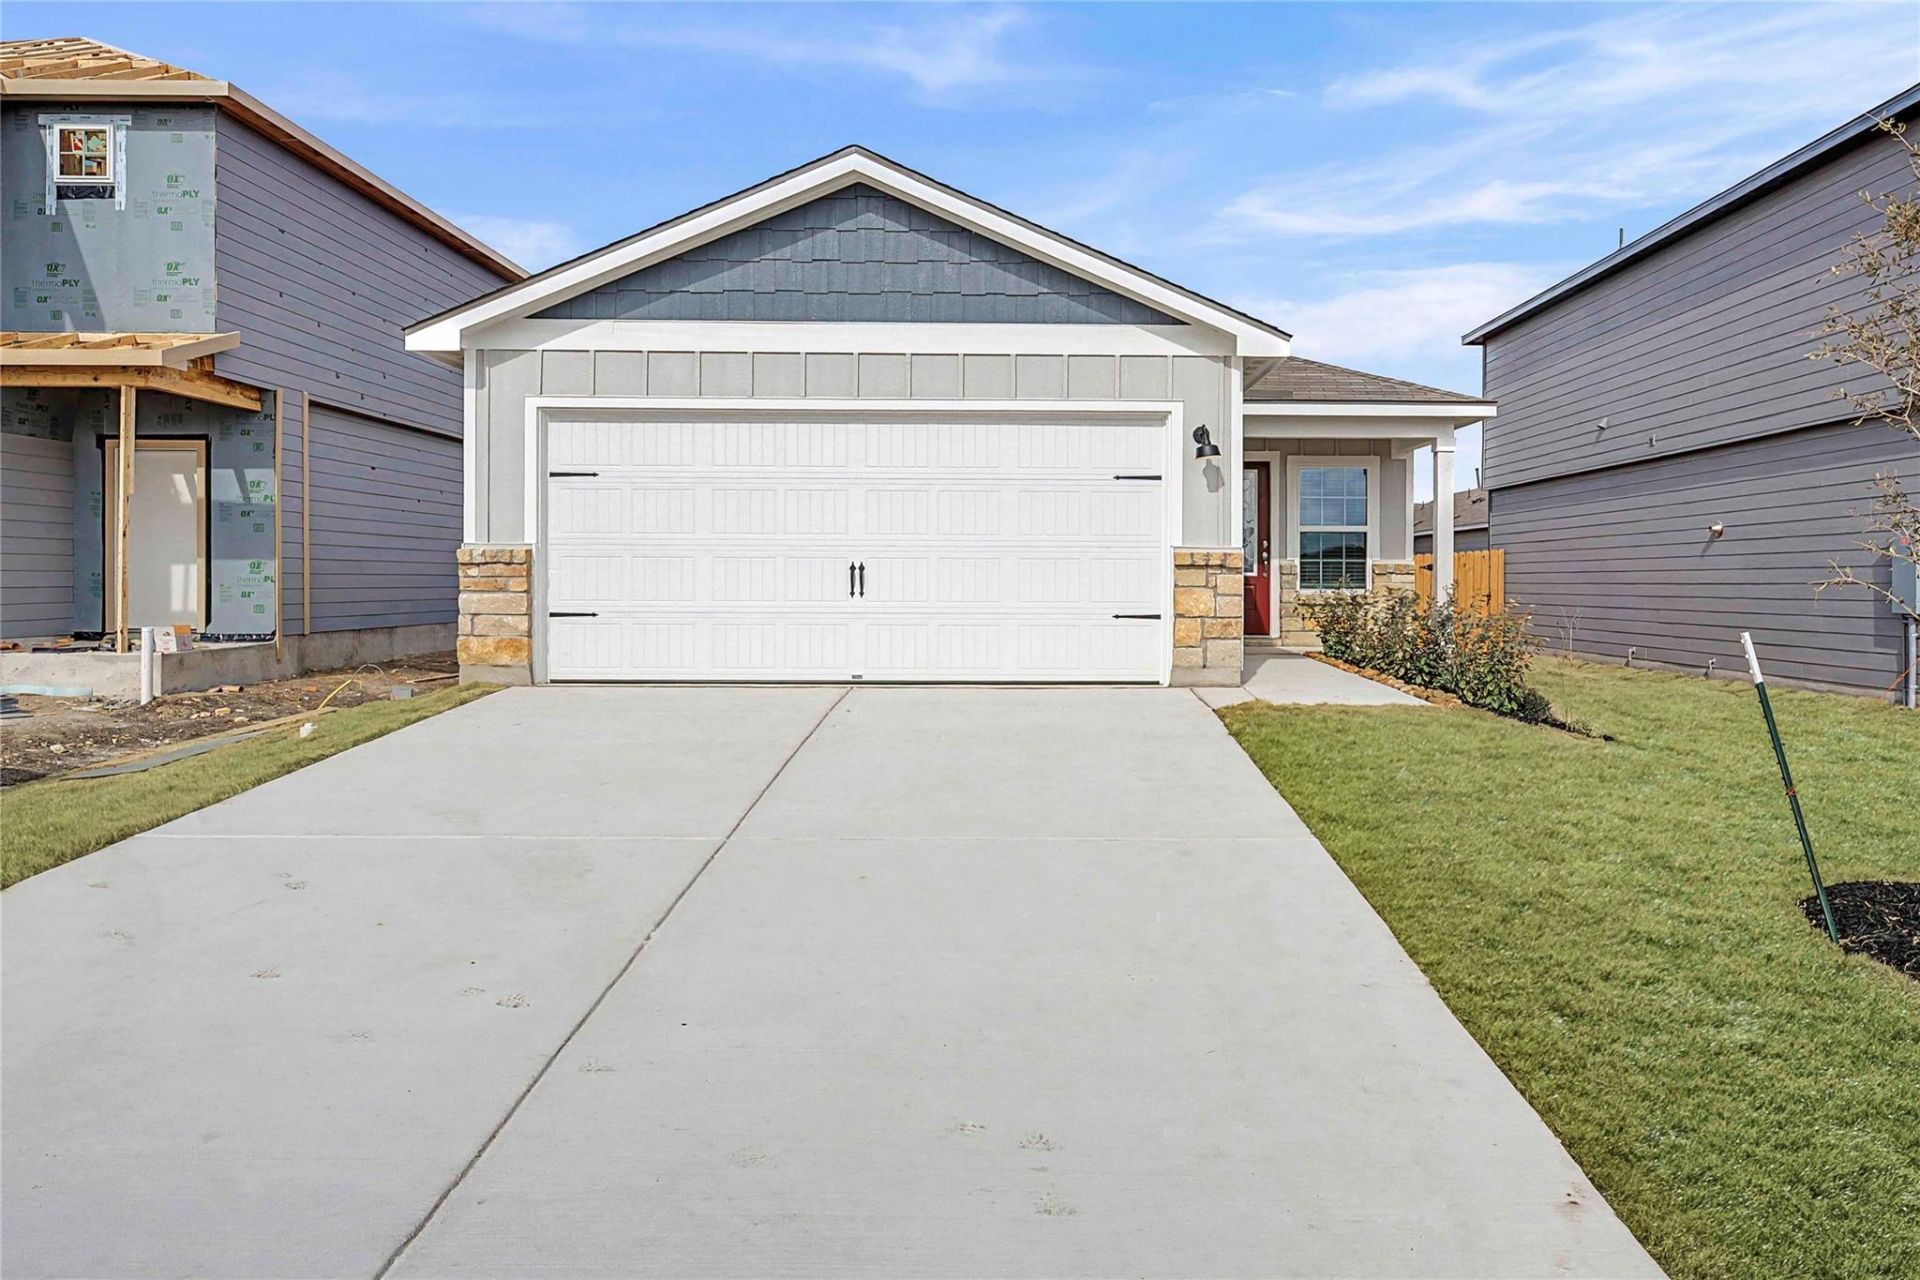
An inviting front porch and stunning exterior finishes greet you as you pull up to the Hawthorne plan at Sunset Oaks. This three-bedroom, two-bathroom floor plan features a secluded master suite with a private bathroom and walk-in closet, a spacious family room for spending time with loved ones, and an incredible, upgraded kitchen. The Hawthorne embodies the LGI Homes CompleteHome â?¢ package that gives you spectacular upgrades, like sprawling granite countertops and smart home capabilities, at no extra cost. From the minute you walk through the front door, you will be ecstatic to plant roots in the Hawthorne plan.
Property Features
Property Type: Residential - Single Family
Cooling: Central Air, ENERGY STAR Qualified Equipment
Garage: 2 car attached
Heating: Central
Lot Size: 0.10 Acres
Roof Type: Composition
Stories: 1.0
Taxes: $4,068
Year Built: 2024
Amenities
Breakfast Bar
Ceiling Fan(s)
Granite Counters
Gas Dryer Hookup
High Speed Internet
Open Floorplan
Pantry
Primary Bedroom on Main
Walk-In Closet(s)
Feature Descriptions
Appliances: Dishwasher, Disposal, Gas Range, Microwave, Oven, Refrigerator, Gas Water Heater
Area #: HH
Community Features: BBQ Pit/Grill, Cluster Mailbox, Curbs, Dog Park, Park, Picnic Area
Exterior: Concrete, Frame, Wood Siding
Fencimg: Back Yard, Wood
Flood Plain: No
Flooring: Carpet, Vinyl
HOA Fee: $600/ Annually
Laundry: Gas Dryer Hookup
Lot: Back Yard, Curbs, Front Yard, Landscaped
Parcel#: 11-8438-000B-01500-2
Parking: Attached, Concrete, Garage, Garage Door Opener
Parking Notes: Attached, Concrete, Garage, Garage Door Opener
Patio/Porch: Porch
Restrictions: Covenant, Deed Restrictions
Security: Carbon Monoxide Detector(s), Smoke Detector(s)
Sewer: Public Sewer
Special View Info: Neighborhood
Utilities: Cable Connected, Electricity Connected, Natural Gas Connected, Sewer Connected, Water Connected
Water: Public
Window: ENERGY STAR Qualified Windows
Local Schools
High School: Lehman
Middle School: D J Red Simon
Elementary School: Hemphill
School District: HaysCONSISD
Listed By / Shown By
Listed By
Agency Name: LGI Homes
Agency Phone: (281) 362-8998
Shown By
Agent Name: Bethany Young
Agent Phone: (512) 784-5515
Agency Title: Realty Capital City

Estimate Your Payment
Estimated Payment
$ 1,109.02 per month $680.80 Principal & Interest $339.00 Property Tax $89.22 Homeowner's Insurance
532 Aplite Pass | MLS# 1157261
This single family home located at 532 Aplite Pass , Maxwell, TX 78656 is currently listed for sale with an asking price of $305,900. This property was built in 2024 and has 3 bedrooms and 2 full baths with 1580 sq. ft. Aplite Pass is located in the Sunset Oaks subdivision within the HaysCONSISD school district. Search Sunset Oaks real estate on byoung.rmcapitalcity.com today.