
BEDS1
BATHS1 full
SQUARE FEET656
MLS#3230506
STATUSActive
PROPERTY TYPEResidential - Condominium
SUBDIVISIONPosada Del Rey Condo
SCHOOLAustin ISD
Property Description
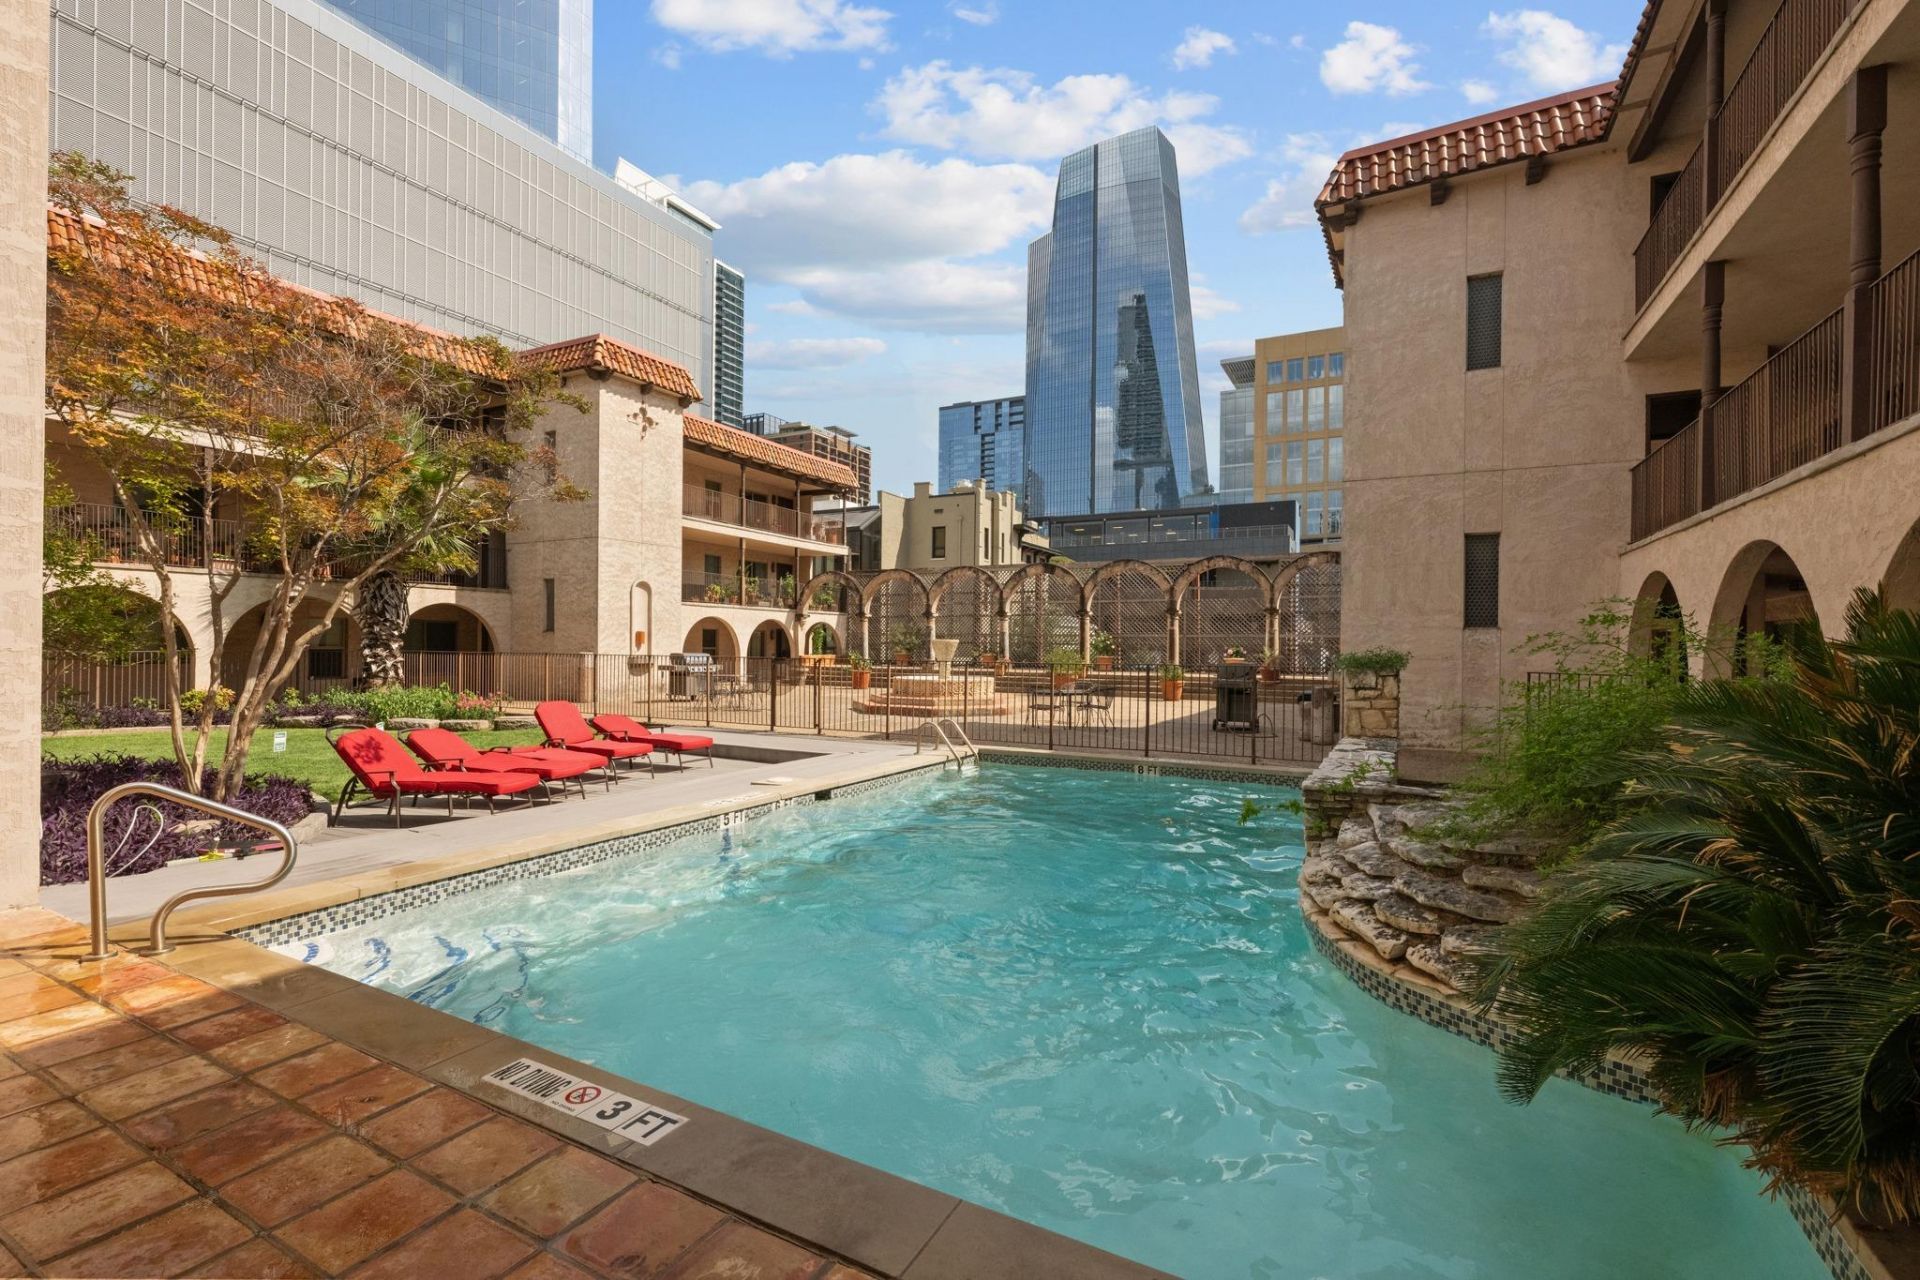
Live the downtown dream in this Spanish hacienda-style boutique community in the heart of Austins energetic Market District. This beautifully remodeled 1-bedroom condo at Posada Del Rey blends warm character with unbeatable walkability?just steps from Lady Bird Lake, Whole Foods, Trader Joes, acclaimed restaurants, coffee shops, nightlife, live music, festivals, parks, fitness studios, shopping and more! Interior highlights include an open living and dining layout with a cozy tiled fireplace, hardwood floors throughout, an updated tiled shower and a spacious bedroom with TWO closets, including a rare oversized walk-in. The unique dual-entry floor plan provides private bedroom access in addition to the main entrance overlooking the beautifully landscaped courtyard. Community amenities include a sparkling pool, outdoor grilling areas, fob-controlled entry, bike storage and a reserved garage parking space conveniently located near the elevator. BONUS?the HOA permits 30-day rentals, offering added flexibility for owners and investors. Enjoy easy access to Lamar, Mopac, I-35, 290, 183 and 71, with UT, the Medical District and The Domain just minutes away. Surrounded by Austins sleek modern towers, Posada Del Rey stands apart with authentic neighborhood charm and a wonderfully friendly community. Come see it!
Property Features
Property Type: Residential - Condominium
Cooling: Central Air
Fenced: Yes
Fireplaces: 1
Garage: 1
Heating: Central
Lot Size: 0.01 Acres
Roof Type: Composition, Mixed, Rubber, Spanish Tile
Stories: 1.0
Taxes: $6,359
Year Built: 1964
Amenities
Bookcases
Built-in Features
Chandelier
Stone Counters
Crown Molding
High Speed Internet
Open Floorplan
Primary Bedroom on Main
Recessed Lighting
Walk-In Closet(s)
Uncovered Courtyard
Exterior Steps
Garden
Gas Grill
Lighting
Outdoor Grill
Private Entrance
Restricted Access
Feature Descriptions
Appliances: Dishwasher, Disposal, Gas Cooktop, Microwave, Oven, Free-Standing Range, Free-Standing Gas Range
Area #: DT
Community Features: BBQ Pit/Grill, Bike Storage/Locker, Cluster Mailbox, Common Grounds, Controlled Access, Courtyard, Garage Parking, Gated, High Speed Internet, Laundry Facility(s), Maintenance On-Site, Pool, Tenant Access Cargo Elevator
Days on Site: 109
Exterior: Stucco
Fencimg: Security, Wrought Iron
Fireplace: Living Room, Wood Burning
Flood Plain: No
Flooring: Laminate, Tile
HOA Fee: $568/ Monthly
Lot: Garden, Trees-Large (Over 40 Ft), Trees-Medium (20 Ft - 40 Ft), Views
Parcel#: 02060104130023
Parking: Assigned, Electric Gate, Garage, Garage Door Opener, Oversized, Secured
Parking Notes: Assigned, Electric Gate, Garage, Garage Door Opener, O
Patio/Porch: Porch
Pool: In Ground
Restrictions: City Restrictions, Covenant, Deed Restrictions
Security: Building Security, Closed Circuit Camera(s), Key Card Entry, Secured Garage/Parking, Security Fence, Security Lights, Smoke Detector(s)
Sewer: Public Sewer
Special View Info: City Lights, Downtown, Neighborhood, Pool, Trees/Woods
Swimming Pool: Yes
Utilities: Electricity Available, Internet-Fiber, Natural Gas Connected, Sewer Connected, Water Connected
Water: Public
Window: Blinds, ENERGY STAR Qualified Windows, Insulated Windows, Screens, Triple Pane Windows
Local Schools
High School: Austin
Middle School: O Henry
Elementary School: Mathews
School District: Austin ISD
Listed By / Shown By
Listed By
Agency Name: Urbanspace
Agency Contact: (512) 457-8884
Shown By
Agent Name: Bethany Young
Agent Phone: (512) 784-5515
Agency Title: Realty Capital City

Estimate Your Payment
Estimated Payment
$ 1,348.02 per month $723.31 Principal & Interest $529.92 Property Tax $94.79 Homeowner's Insurance
505 W 7th St, Unit 113 | MLS# 3230506
This condo located at 505 W 7th St, Unit 113, Austin, TX 78701 is currently listed for sale with an asking price of $324,999. This property was built in 1964 and has 1 bedrooms and 1 full baths with 656 sq. ft. W 7th St, Unit 113 is located in the Posada Del Rey Condo subdivision within the Austin ISD school district. Search Posada Del Rey Condo real estate on byoung.rmcapitalcity.com today.