
BEDS2
BATHS2 full
SQUARE FEET1,709
MLS#1700258
STATUSActive
PROPERTY TYPEResidential - Single Family
SUBDIVISIONSanta Rita Ranch
SCHOOLGeorgetown ISD
Property Description
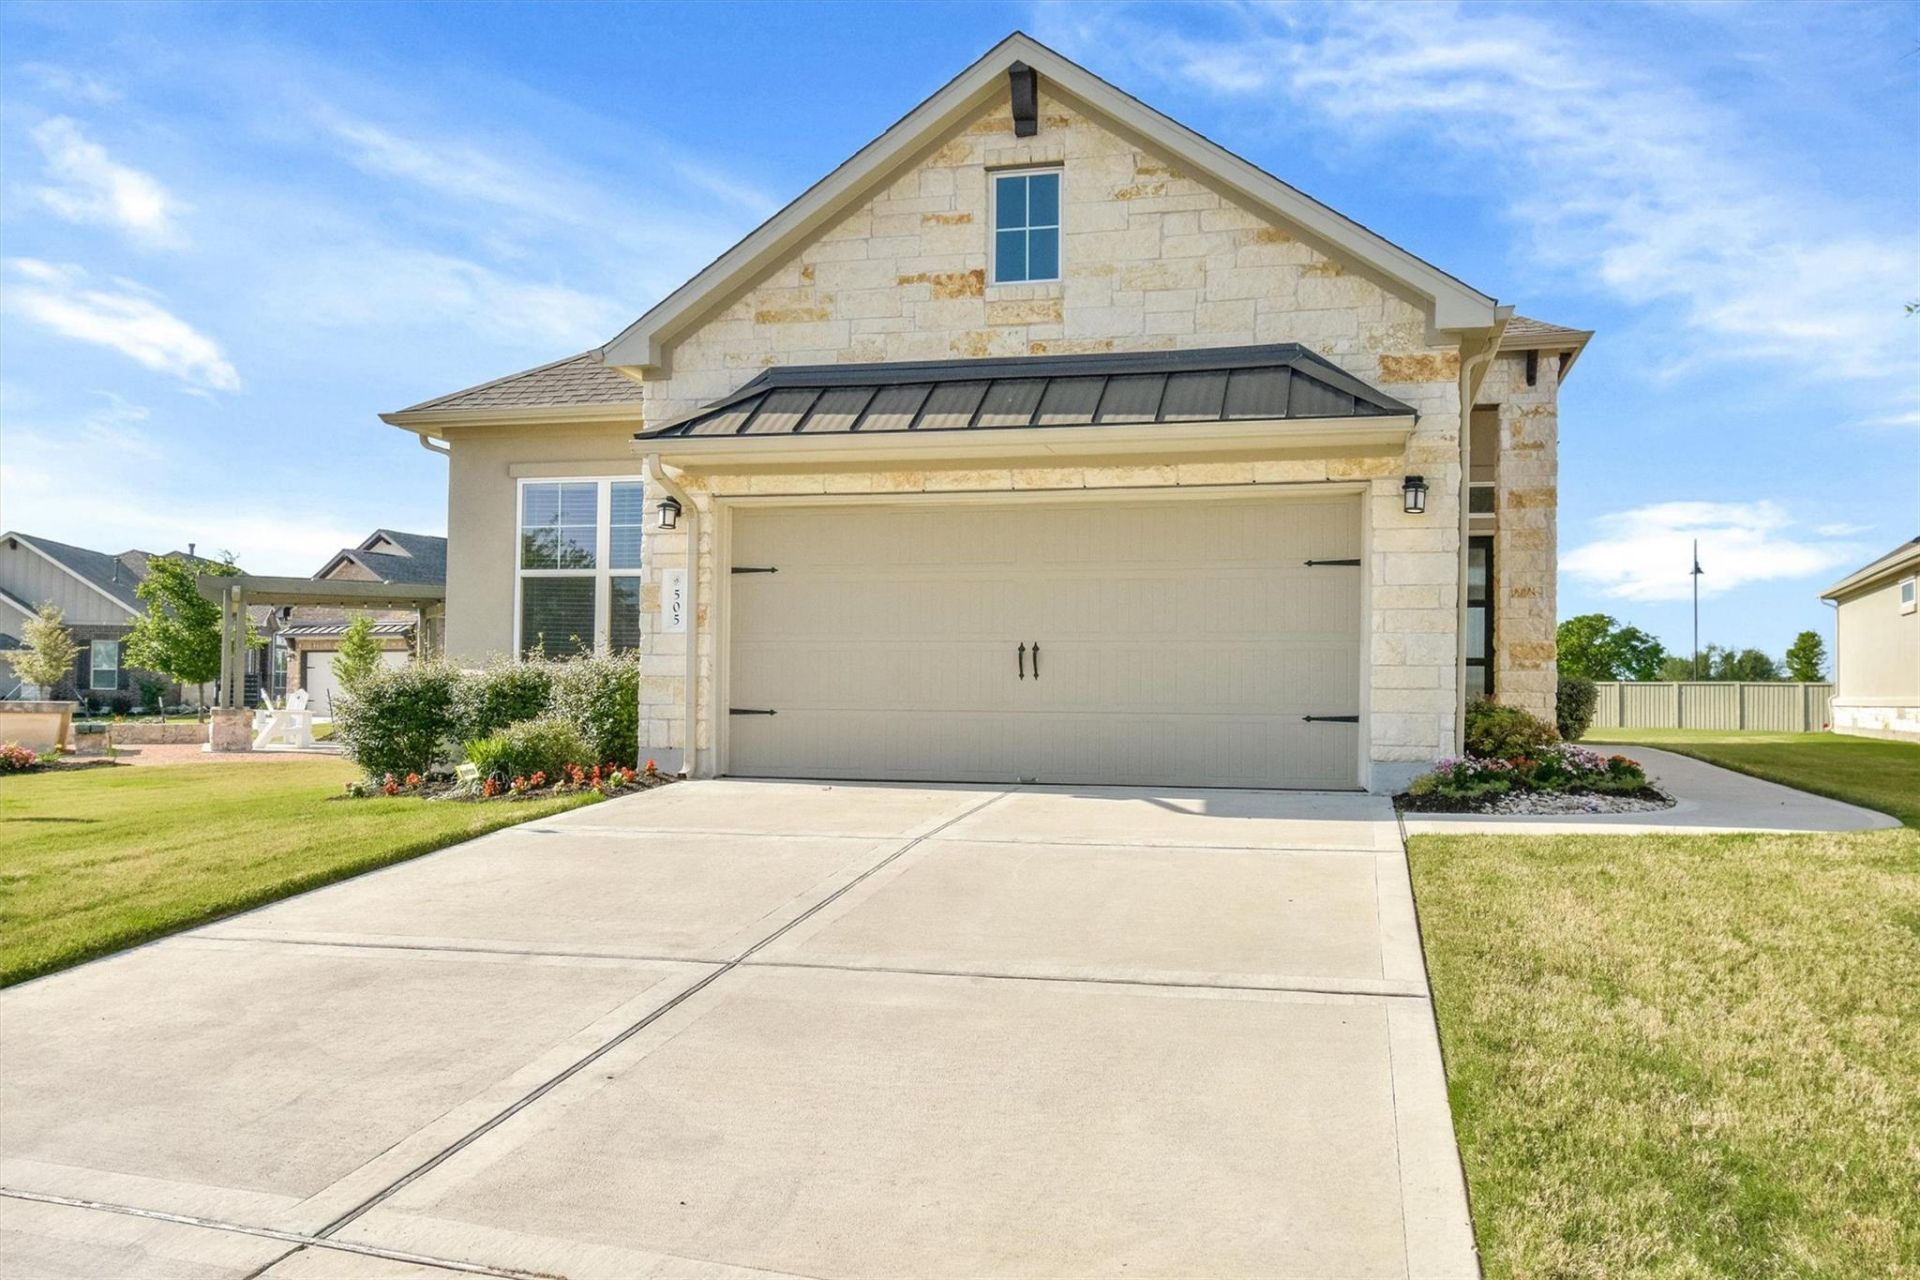
Stake your claim in Texas. This home is nestled in the gated section of Santa Rita Ranch. The fabulous high ceilings compliment the open floor plan. Entertain while cooking in the modern gourmet kitchen that boasts stainless appliances, gas cooking, enviable pantry and a wine frig. Make the flex room your own as a home office, library, media room or whatever you choose. No carpet in this home...wood floors! The primary bedroom is at the rear of the home and is truly a serene retreat. The full bath features a walk in shower with seat and grab bars. The huge closet has room for all of your things. The secondary bedroom is a good size and very peaceful. Retractable remote control sun screen on your back porch. The high end finishes throughout show off the style and open concept of this Scott Felder built amazing home. Community amenities include, but are not limited to two 18' water slides, Jr. Olympic leisure and tap pool, splash park pool, firepit with lounge area, state of the art play & fitness equipment, basketball courts, 5 mils of trail, lake, pond, headwaters preserve, farm house park plus teh Wellness Barn that has cario machines, weight stations, fitness classes & a motion/fitness room. Did you notice this home sits conveniently by it's own park area...gazebo, picnic table, sitting area? Since your HOA dues cover all landscaping, planting, sprinkler care, etc. this is a true lock & leave community! Don't miss out on this opportunity!
Property Features
Property Type: Residential - Single Family
Cooling: Ceiling Fan(s), Central Air
Garage: 2
Heating: Central, Natural Gas
Lot Size: 0.16 Acres
Roof Type: Composition
Stories: 1.0
Taxes: $9,084
Year Built: 2020
Amenities
Breakfast Bar
Built-in Features
Ceiling Fan(s)
Beamed Ceilings
High Ceilings
Vaulted Ceiling(s)
Quartz Counters
Double Vanity
Electric Dryer Hookup
Entrance Foyer
French Doors
Kitchen Island
Low Flow Plumbing Fixtures
Multiple Living Areas
No Interior Steps
Open Floorplan
Pantry
Primary Bedroom on Main
Recessed Lighting
Smart Thermostat
Study/Home Office
Walk-In Closet(s)
Washer Hookup
Gutters Full
No Exterior Steps
Feature Descriptions
Accessibility: Accessible Bedroom, Central Living Area, Grip-Accessible Features, Accessible Hallway(s)
Appliances: Cooktop, Dishwasher, Disposal, Exhaust Fan, Gas Cooktop, Gas Range, Ice Maker, Microwave, Oven, Plumbed For Ice Maker, Free-Standing Gas Range, RNGHD, Refrigerator, Free-Standing Refrigerator, Self Cleaning Oven, WaterPurifier, Wine Refrigerator
Area #: LH
Community Features: BBQ Pit/Grill, Clubhouse, Cluster Mailbox, Common Grounds, Conference/Meeting Room, Curbs, Dog Park, Fitness Center, Gated, Park, Pet Amenities, Picnic Area, Planned Social Activities, Playground, Pool, Sidewalks, Sport Court(s)/Facility, Street Lights, Suburban
Days on Site: 1
Door Features: French Doors
Exterior: Stone Veneer
Flood Plain: No
Flooring: No Carpet, Tile, Wood
HOA Fee: $314/ Monthly
Laundry: Electric Dryer Hookup, Washer Hookup
Lot: Back Yard, Corner Lot, Curbs, Front Yard, Landscaped, Level, Open Lot, Public Maintained Road, Sprinkler - Automatic, Trees-Small (Under 20 Ft)
Parcel#: 209567180A0028
Parking: Door-Single, Driveway, Garage, Garage Door Opener, Garage Faces Front, Kitchen Level
Parking Notes: Door-Single, Driveway, Garage, Garage Door Opener, Gar
Patio/Porch: Awning(s), Covered, Front Porch, Patio, Porch, Rear Porch
Restrictions: City Restrictions
Security: Carbon Monoxide Detector(s), Smoke Detector(s)
Sewer: Municipal Utility District (MUD)
Special View Info: Neighborhood
Utilities: Electricity Connected, Natural Gas Connected, Sewer Connected, Underground Utilities, Water Connected
Water: Municipal Utility District (MUD)
Window: Blinds, Display Window(s), Double Pane Windows, Screens, Window Coverings, Window Treatments
Local Schools
High School: East View
Middle School: James Tippit
Elementary School: Wolf Ranch Elementary
School District: Georgetown ISD
Listed By / Shown By
Listed By
Agency Name: M.E. 'Gene' Johnson REALTY
Agency Phone: (512) 244-6655
Shown By
Agent Name: Bethany Young
Agent Phone: (512) 784-5515
Agency Title: Realty Capital City

Estimate Your Payment
Estimated Payment
$ 1,653.14 per month $792.30 Principal & Interest $757.00 Property Tax $103.83 Homeowner's Insurance
505 Faith Dr | MLS# 1700258
This single family home located at 505 Faith Dr, Liberty Hill, TX 78642 is currently listed for sale with an asking price of $356,000. This property was built in 2020 and has 2 bedrooms and 2 full baths with 1709 sq. ft. Faith Dr is located in the Santa Rita Ranch subdivision within the Georgetown ISD school district. Search Santa Rita Ranch real estate on byoung.rmcapitalcity.com today.