
BEDS4
BATHS3 full
SQUARE FEET2,202
MLS#6918841
STATUSActive
PROPERTY TYPERental - Single Family
SUBDIVISIONSummerlyn
SCHOOLLeander ISD
Property Description
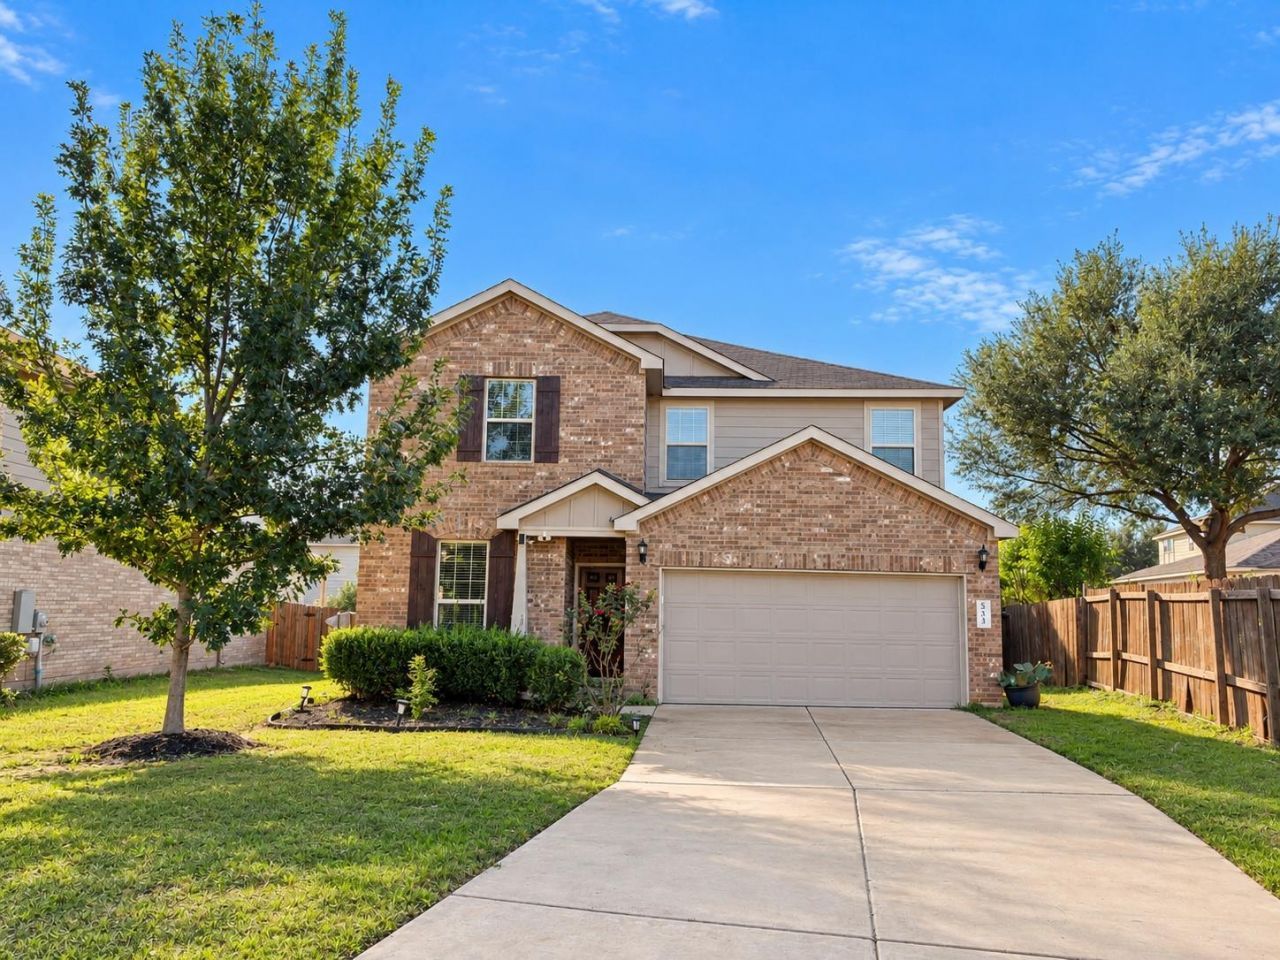
Welcome to this beautiful two-story home in the desirable Summerlyn community, featuring 4 bedrooms and 3 full bathrooms. Enjoy abundant natural light, an open-concept floor plan, and spacious living areas.The main floor offers a full bedroom and bathroom with a walk-in shower, ideal for guests, a home office, or a flex space. The gourmet kitchen features stainless steel appliances and flows seamlessly into the living area.Upstairs, you'll find a spacious game room, two secondary bedrooms, and a private primary suite with a walk-in shower and a large walk-in closet.Summerlyn offers fantastic community amenities, including two swimming pool areas, multi-sport field, two playgrounds, walking trails, and a cabana area perfect for picnics and gatherings.Conveniently located near Northline, the MetroRail, the San Gabriel River, and the new H-E-B Plus retail area. Zoned to Leander ISD.Refrigerator, washer, and dryer are included!
Property Features
Property Type: Rental - Single Family
Cooling: Central Air
Garage: 2 car attached
Lot Size: 0.16 Acres
Stories: 2.0
Year Built: 2019
Amenities
Ceiling Fan(s)
Quartz Counters
Eat-in Kitchen
Kitchen Island
Multiple Living Areas
Open Floorplan
Pantry
Recessed Lighting
Smart Thermostat
Walk-In Closet(s)
Feature Descriptions
Accessibility: Common Area
Appliances: Dishwasher, Disposal, Dryer, Electric Cooktop, Electric Range, Exhaust Fan, Microwave, Range, Refrigerator, Washer
Area #: CLN
Community Features: Clubhouse, Curbs, Park, Pool, Sidewalks, Trash Pickup - Door to Door
Days on Site: 1
Flood Plain: No
Flooring: Carpet, Tile, Vinyl
Lot: Back Yard, Curbs, Front Yard
Parcel#: 17W3461P5BX005
Parking: Attached, Driveway, Garage Faces Front
Parking Notes: Attached, Driveway, Garage Faces Front
Pets Allowed: Cats OK, Dogs OK, Small Dogs
Security: Smoke Detector(s)
Sewer: Public Sewer
Utilities: Electricity Connected, Sewer Connected, Water Connected
Local Schools
High School: Glenn
Middle School: Danielson
Elementary School: North
School District: Leander ISD
Listed By / Shown By
Listed By
Agency Name: Central Metro Realty
Agency Contact: (512) 521-1686
Shown By
Agent Name: Bethany Young
Agent Phone: (512) 784-5515
Agency Title: Realty Capital City

503 Hoot Owl Ln S | MLS# 6918841
This property located at 503 Hoot Owl Ln S, Leander, TX 78641 is currently listed for rent with an asking price of $2,199 / Monthly. Hoot Owl Ln S is located within the Leander ISD school district. Search Leander real estate on byoung.rmcapitalcity.com today.