
BEDS4
BATHS2 full 1 partial
SQUARE FEET3,050
MLS#1844538
STATUSActive
PROPERTY TYPEResidential - Single Family
SUBDIVISIONSpring Crk
SCHOOLTaylor ISD
Property Description
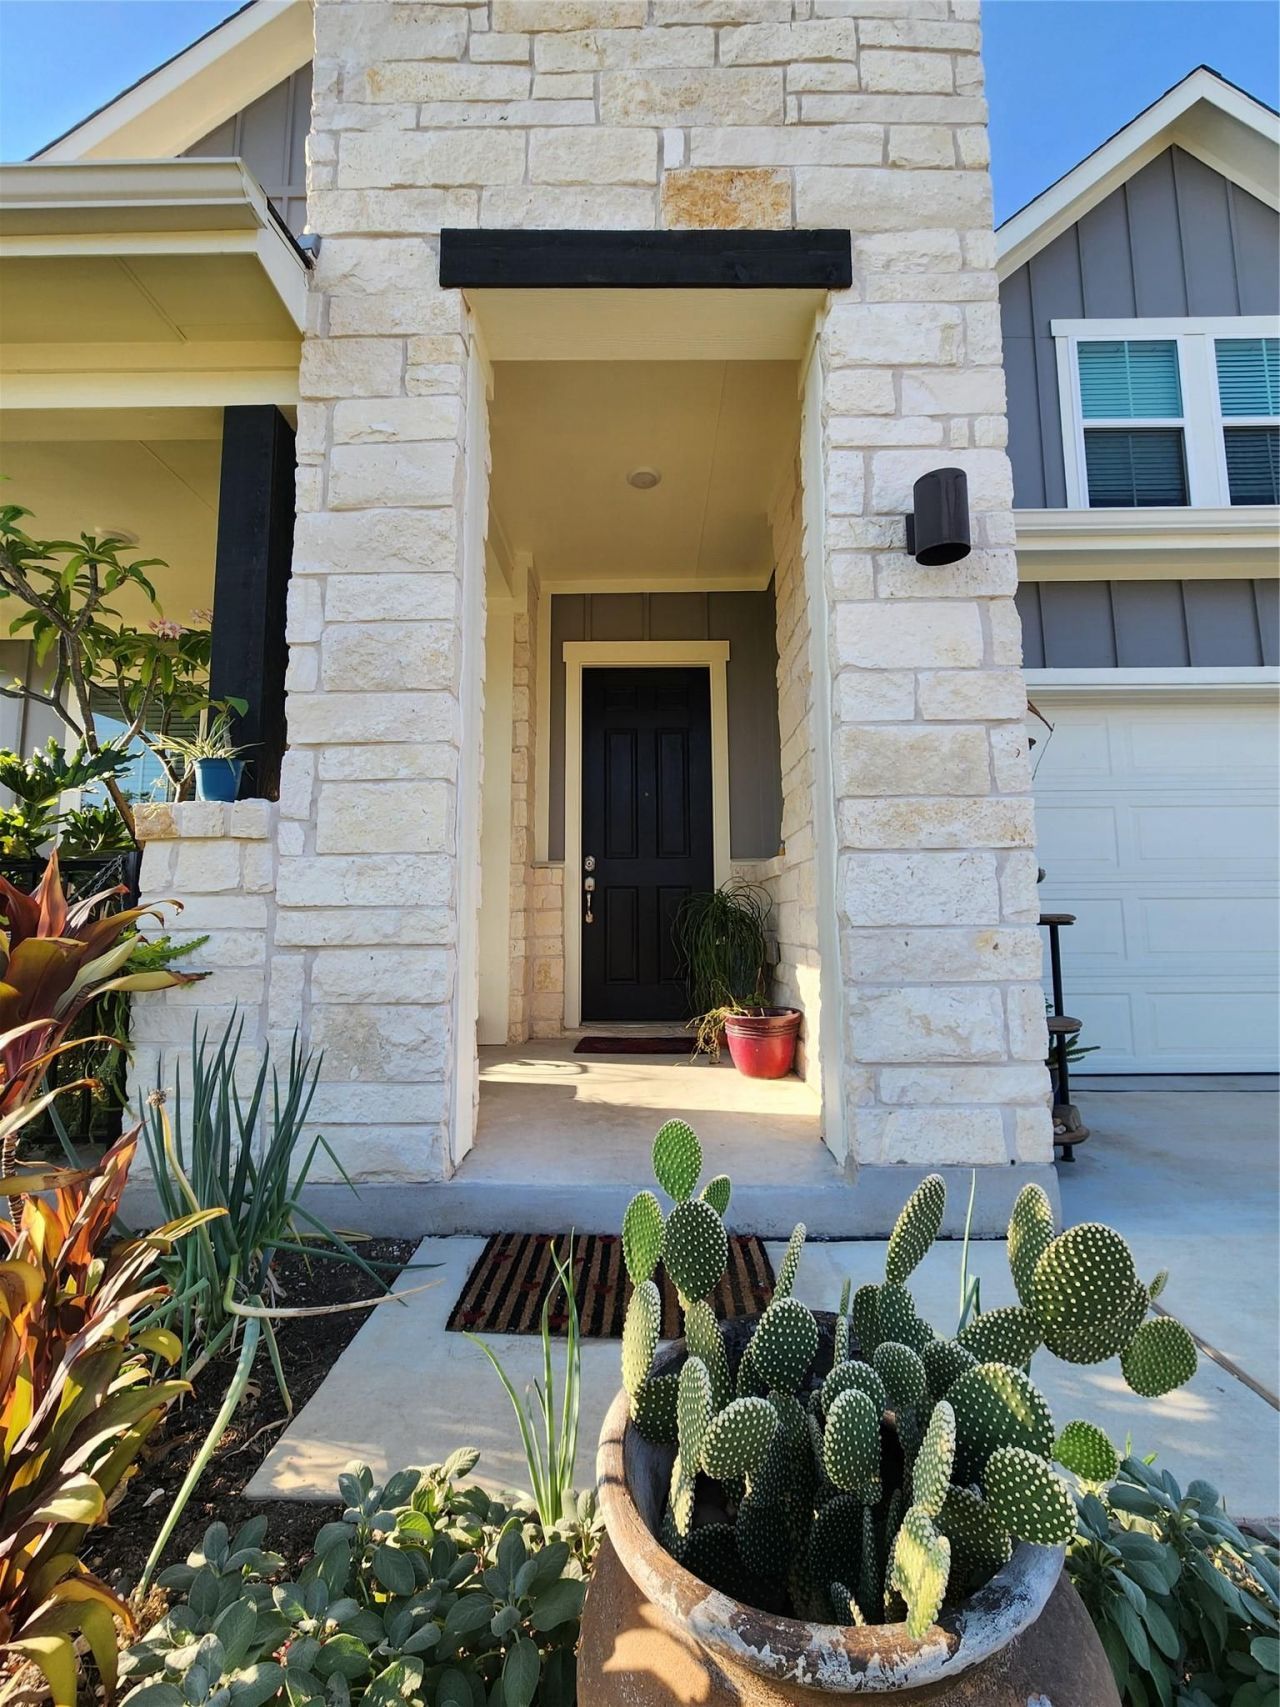
Discover unparalleled comfort and spacious living at this exquisite two-story residence nestled in the heart of Taylor. This impressive home offers a generous 3,050 square feet of meticulously designed living space, providing an ideal setting for both relaxation and entertaining. Boasting four well-appointed bedrooms and two and a half baths, the layout thoughtfully accommodates diverse needs. The property is situated on a charming corner lot spanning 0.19 acres, offering an ideal outdoor space. Enjoy the serene atmosphere of a welcoming neighborhood, where convenience meets tranquility. This address provides easy access to local amenities and community highlights, making it a truly desirable location. Experience the lifestyle you've been dreaming of in this exceptional Taylor abode, where every detail contributes to a sophisticated and comfortable living experience.
Property Features
Property Type: Residential - Single Family
Cooling: Central Air
Garage: 3
Heating: Central, Natural Gas
Lot Size: 0.19 Acres
Roof Type: Shingle
Stories: 2.0
Taxes: $9,658
Year Built: 2025
Amenities
Ceiling Fan(s)
High Ceilings
Quartz Counters
Electric Dryer Hookup
Kitchen Island
Multiple Dining Areas
Multiple Living Areas
Open Floorplan
Pantry
Primary Bedroom on Main
Recessed Lighting
Soaking Tub
Storage
Walk-In Closet(s)
Washer Hookup
Gutters Partial
Private Yard
Feature Descriptions
Appliances: Built-In Electric Oven, Built-In Gas Range, Built-In Oven(s), Built-In Range, Dishwasher, Disposal, ENERGY STAR Qualified Dishwasher, Microwave, Gas Oven, Plumbed For Ice Maker, Range, RNGHD, Self Cleaning Oven, Stainless Steel Appliance(s)
Area #: TCT
Community Features: BBQ Pit/Grill, Cluster Mailbox, Common Grounds, Curbs, Electronic Payments, Playground, Sidewalks, Street Lights
Days on Site: 1
Exterior: HardiPlank Type
Fencimg: Gate, Privacy
Flood Plain: No
Flooring: Carpet, Laminate, Tile
HOA Fee: $650/ Semi-Annually
Laundry: Electric Dryer Hookup, Washer Hookup
Lot: Back Yard, Corner Lot, Cul-De-Sac, Curbs, Front Yard, Landscaped, Sprinkler - Automatic, Trees-Small (Under 20 Ft)
Parcel#: 13042000020013
Parking: Concrete, Garage, Garage Door Opener, Garage Faces Front
Parking Notes: Concrete, Garage, Garage Door Opener, Garage Faces Fr
Patio/Porch: Covered, Porch, Rear Porch
Restrictions: Covenant
Security: Carbon Monoxide Detector(s), Prewired, Smoke Detector(s)
Sewer: Public Sewer
Special View Info: Neighborhood
Utilities: Cable Available, Electricity Connected, Internet-Cable, Natural Gas Connected, Sewer Connected, Underground Utilities, Water Connected
Water: Public
Window: Blinds, Double Pane Windows, Screens, Vinyl Windows
Local Schools
High School: Taylor
Middle School: Taylor
Elementary School: Naomi Pasemann
School District: Taylor ISD
Listed By / Shown By
Listed By
Agency Name: LPT Realty, LLC
Agency Contact: (512) 955-0979
Shown By
Agent Name: Bethany Young
Agent Phone: (512) 784-5515
Agency Title: Realty Capital City

Estimate Your Payment
Estimated Payment
$ 1,975.35 per month $1,034.89 Principal & Interest $804.83 Property Tax $135.63 Homeowner's Insurance
503 Ansley Ct | MLS# 1844538
This single family home located at 503 Ansley Ct, Taylor, TX 76574 is currently listed for sale with an asking price of $465,000. This property was built in 2025 and has 4 bedrooms and 2 full and 1 partial baths with 3050 sq. ft. Ansley Ct is located in the Spring Crk subdivision within the Taylor ISD school district. Search Spring Crk real estate on byoung.rmcapitalcity.com today.