
BEDS4
BATHS2 full
SQUARE FEET2,020
MLS#3499375
STATUSActive
PROPERTY TYPEResidential - Single Family
SUBDIVISIONWESTHAVEN
SCHOOLGeorgetown ISD
Property Description
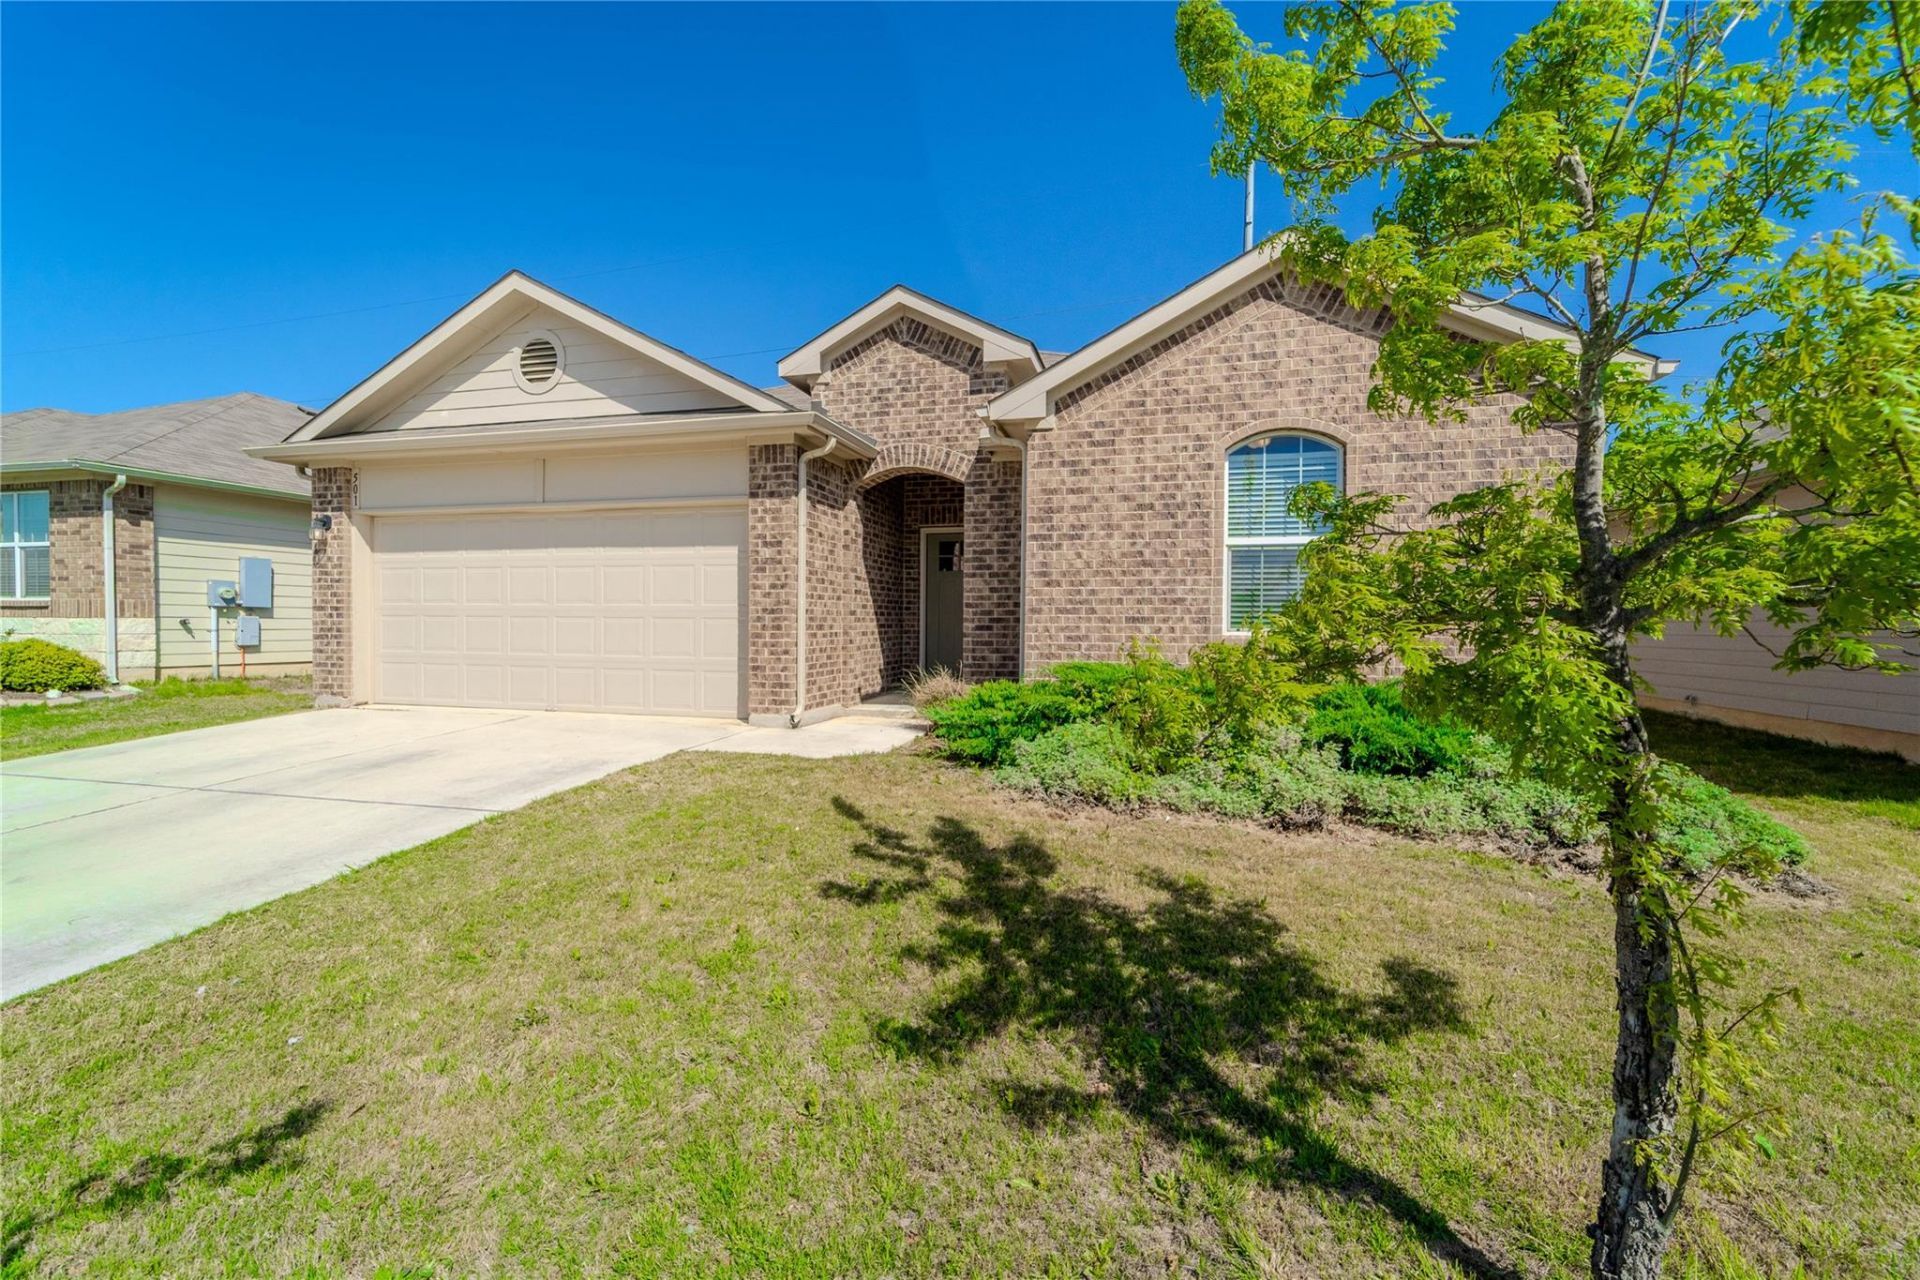
Discover the perfect combination of comfort, style, and functionality in this highly sought-after D.R. Horton Independence floor plan. Designed with both everyday living and entertaining in mind, this beautiful single-story home features an open-concept layout with four spacious bedrooms. The private primary suite is thoughtfully situated at the rear of the home, creating a peaceful retreat away from the secondary bedrooms. At the heart of the home, the expansive kitchen offers an oversized center island with bar seating, abundant cabinetry, generous counter space, and an open flow into the living and dining areas?ideal for gathering with family and friends. High-end COREtec luxury vinyl plank flooring extends throughout the living areas and bathrooms, providing both elegance and durability with easy maintenance. Located in a welcoming community with desirable neighborhood amenities, this home offers the perfect balance of modern convenience, quality finishes, and comfortable living.
Property Features
Property Type: Residential - Single Family
Cooling: Central Air
Fenced: Yes
Garage: 2 car attached
Heating: Electric
Lot Size: 0.14 Acres
Roof Type: Composition, Shingle
Stories: 1.0
Taxes: $6,458
Year Built: 2020
Amenities
Breakfast Bar
Granite Counters
In-Law Floorplan
Open Floorplan
Pantry
Primary Bedroom on Main
Walk-In Closet(s)
Exterior Steps
Feature Descriptions
Appliances: Dishwasher, Disposal, Electric Range, Microwave, Electric Water Heater
Area #: GTE
Exterior: Brick Veneer
Fencimg: Fenced, Privacy, Wood
Flood Plain: No
Flooring: Carpet, Vinyl
HOA Fee: $59/ Monthly
Lot: Sprinkler - In-ground, Trees-Small (Under 20 Ft)
Parcel#: 204515300J0031
Parking: Attached, Door-Single, Garage Door Opener, Garage Faces Front
Parking Notes: Attached, Door-Single, Garage Door Opener, Garage Fac
Patio/Porch: Covered, Patio
Restrictions: City Restrictions, Covenant, Deed Restrictions
Security: Smoke Detector(s)
Sewer: Public Sewer
Utilities: Electricity Available
Water: Public
Window: Blinds
Local Schools
High School: East View
Middle School: Wagner
Elementary School: Carver
School District: Georgetown ISD
Listed By / Shown By
Listed By
Agency Name: Keller Williams Realty Lone St
Agency Phone: (512) 868-1771
Shown By
Agent Name: Bethany Young
Agent Phone: (512) 784-5515
Agency Title: Realty Capital City

Estimate Your Payment
Estimated Payment
$ 1,356.27 per month $723.31 Principal & Interest $538.17 Property Tax $94.79 Homeowner's Insurance
501 Naset Dr | MLS# 3499375
This single family home located at 501 Naset Dr , Georgetown, TX 78626 is currently listed for sale with an asking price of $325,000. This property was built in 2020 and has 4 bedrooms and 2 full baths with 2020 sq. ft. Naset Dr is located in the WESTHAVEN subdivision within the Georgetown ISD school district. Search WESTHAVEN real estate on byoung.rmcapitalcity.com today.