
BEDS4
BATHS3 full 1 partial
SQUARE FEET2,828
MLS#7955944
STATUSActive
PROPERTY TYPEResidential - Single Family
SUBDIVISIONGeorgetown Village
SCHOOLGeorgetown ISD
Property Description
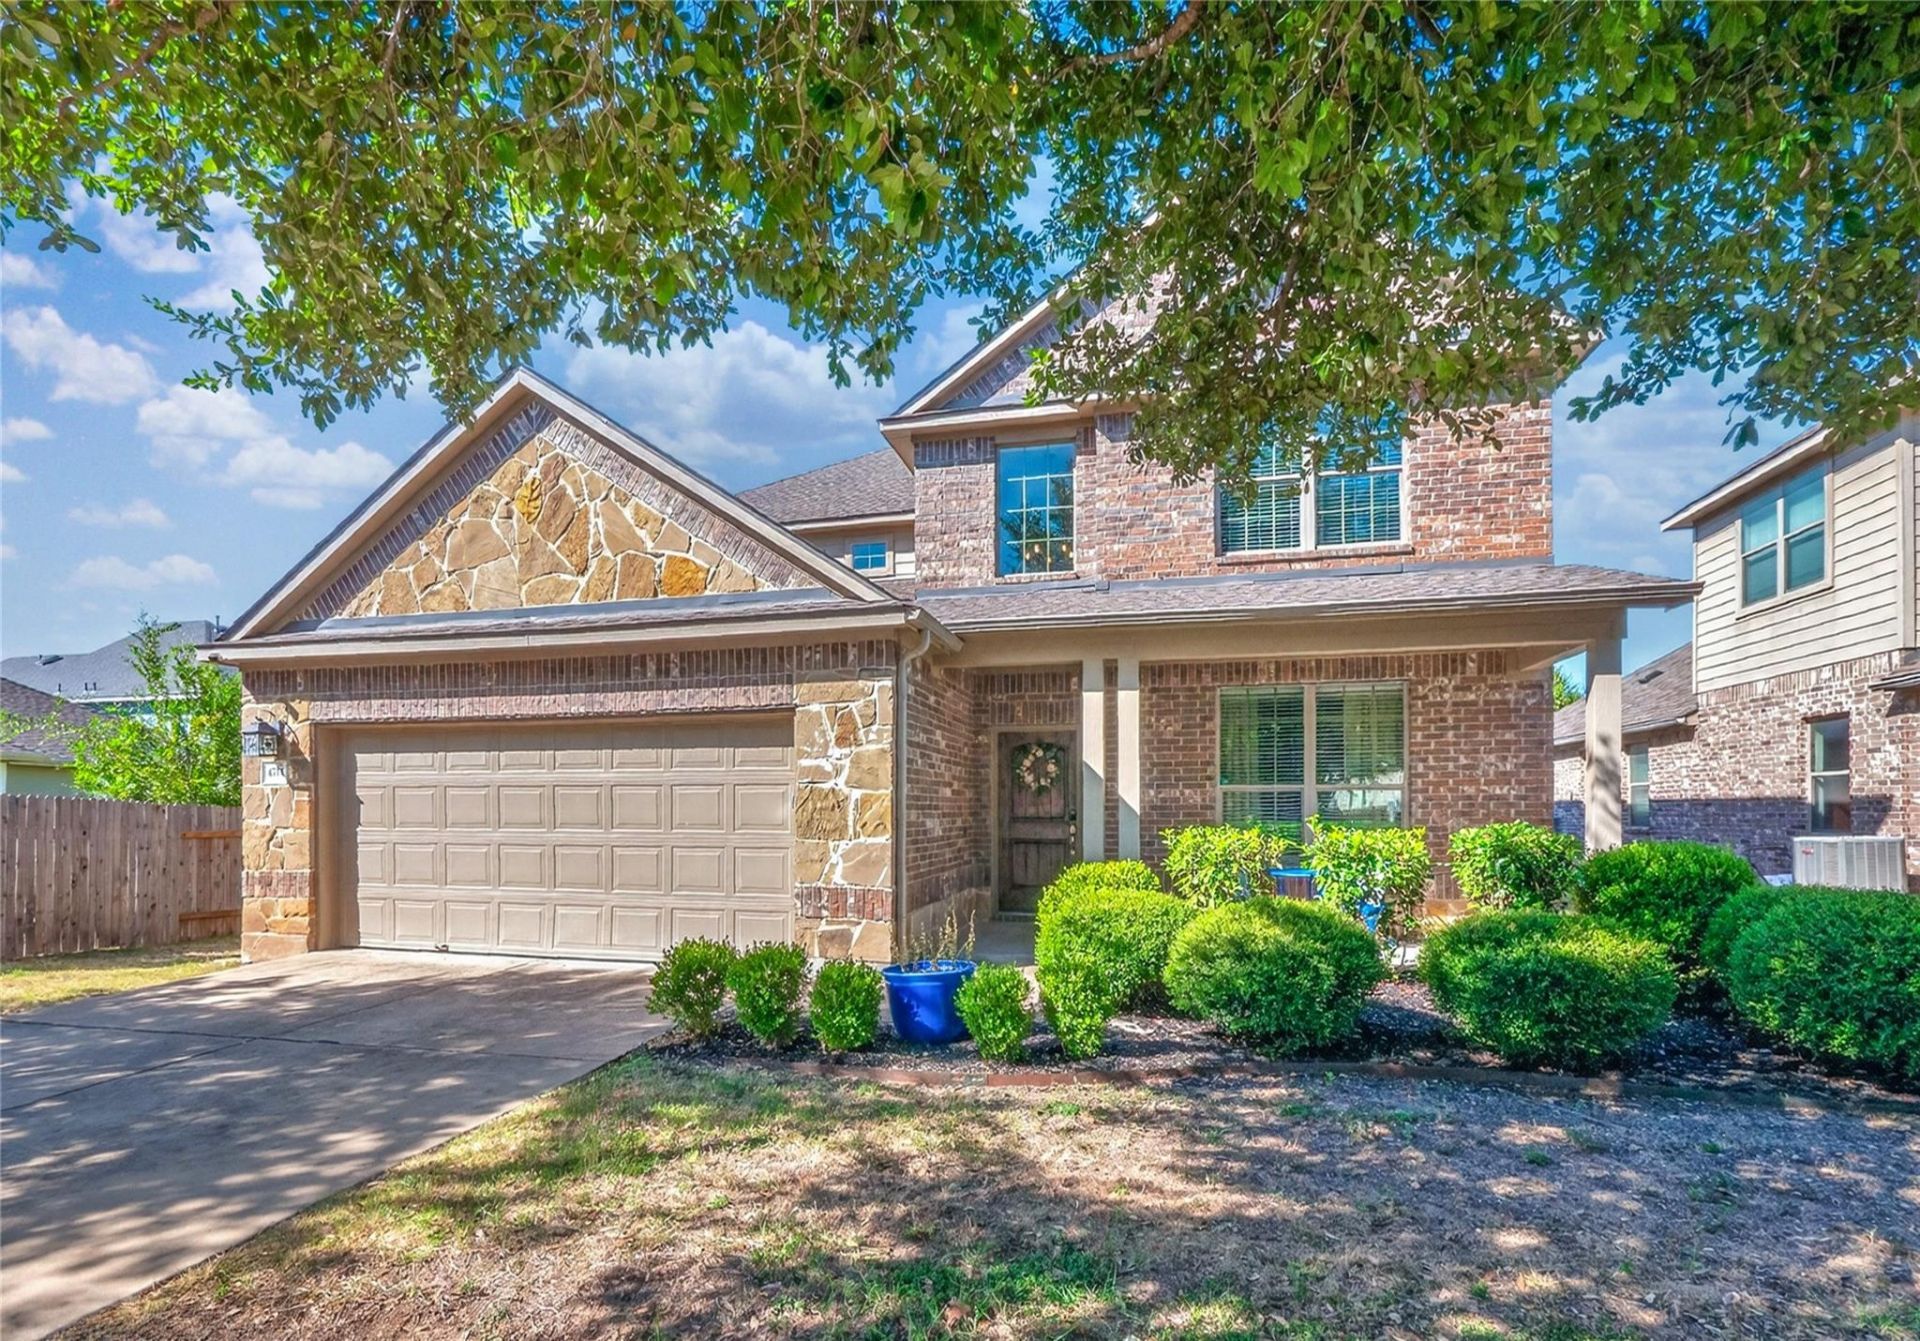
Welcome home to this immaculately kept 4-bedroom, 3.5-bath sanctuary spanning 2,828 square feet in a charming sidewalk community. Beautiful landscape design and a welcoming covered front porch create unbeatable curb appeal from the moment you arrive. Inside, sunlight pours into a thoughtfully designed layout featuring an elegant formal dining room and an expansive family room built for easy living. The heart of the home is a chef-inspired island kitchen equipped with a breakfast bar, cozy breakfast nook, and abundant natural light.Rest and relaxation await in the main-level primary suite, complete with a spa-like ensuite bath. Upstairs, you'll find a versatile bonus room and three secondary bedrooms served by two full baths, including one with dual vanities for added convenience. Step outside to your private outdoor paradise, where a covered and extended back patio overlooks a privacy-fenced backyard featuring a trendy cowboy pool and built-in fire pit for ultimate evening relaxation. Perfectly situated just minutes from the neighborhood park and local elementary school, this location offers effortless access to Williams Drive, HEB, premier shopping, and dining.
Property Features
Property Type: Residential - Single Family
Cooling: Ceiling Fan(s), Central Air, Electric
Fenced: Yes
Garage: 2 car attached
Heating: Central, Natural Gas
Lot Size: 0.16 Acres
Roof Type: Composition, Shingle
Stories: 2.0
Taxes: $8,941
Year Built: 2011
Amenities
Breakfast Bar
High Ceilings
Granite Counters
Double Vanity
Electric Dryer Hookup
Eat-in Kitchen
Entrance Foyer
Interior Steps
Kitchen Island
Multiple Dining Areas
Multiple Living Areas
Open Floorplan
Pantry
Primary Bedroom on Main
Soaking Tub
Walk-In Closet(s)
Washer Hookup
No Exterior Steps
Feature Descriptions
Appliances: Dishwasher, Disposal, Microwave, Free-Standing Gas Range, Self Cleaning Oven, Gas Water Heater, Water Softener Owned
Area #: GTW
Community Features: Curbs, Park, Playground, Sidewalks, Street Lights
Days on Site: 65
Exterior: Brick, HardiPlank Type, Stone
Fencimg: Back Yard, Fenced, Privacy, Wood
Flood Plain: No
Flooring: Carpet, Tile, Vinyl
Laundry: Electric Dryer Hookup, Washer Hookup
Lot: Back Yard, Curbs, Front Yard, Sprinkler - Automatic, Trees-Medium (20 Ft - 40 Ft)
Parcel#: 204695080H0014
Parking: Attached, Door-Single, Driveway, Garage Door Opener, Garage Faces Front, Off Street
Parking Notes: Attached, Door-Single, Driveway, Garage Door Opener, G
Patio/Porch: Covered, Front Porch, Rear Porch
Restrictions: Deed Restrictions
Security: Smoke Detector(s)
Sewer: Public Sewer
Special View Info: Neighborhood
Utilities: Cable Available, Electricity Connected, Natural Gas Connected, Phone Available, Sewer Connected, Water Connected
Water: Public
Window: Blinds
Local Schools
High School: Georgetown
Middle School: Charles A Forbes
Elementary School: Raye McCoy
School District: Georgetown ISD
Listed By / Shown By
Listed By
Agency Name: Watters International Realty
Agency Contact: (512) 646-0038
Shown By
Agent Name: Bethany Young
Agent Phone: (512) 784-5515
Agency Title: Realty Capital City

Estimate Your Payment
Estimated Payment
$ 1,970.72 per month $1,083.63 Principal & Interest $745.08 Property Tax $142.01 Homeowner's Insurance
4711 Madrid Dr | MLS# 7955944
This single family home located at 4711 Madrid Dr, Georgetown, TX 78628 is currently listed for sale with an asking price of $486,900. This property was built in 2011 and has 4 bedrooms and 3 full and 1 partial baths with 2828 sq. ft. Madrid Dr is located in the Georgetown Village subdivision within the Georgetown ISD school district. Search Georgetown Village real estate on byoung.rmcapitalcity.com today.