
BEDS3
BATHS2 full
SQUARE FEET1,306
MLS#7136091
STATUSActive Under Contract
PROPERTY TYPEResidential - Single Family
SUBDIVISIONWilliams
SCHOOLGeorgetown ISD
Property Description
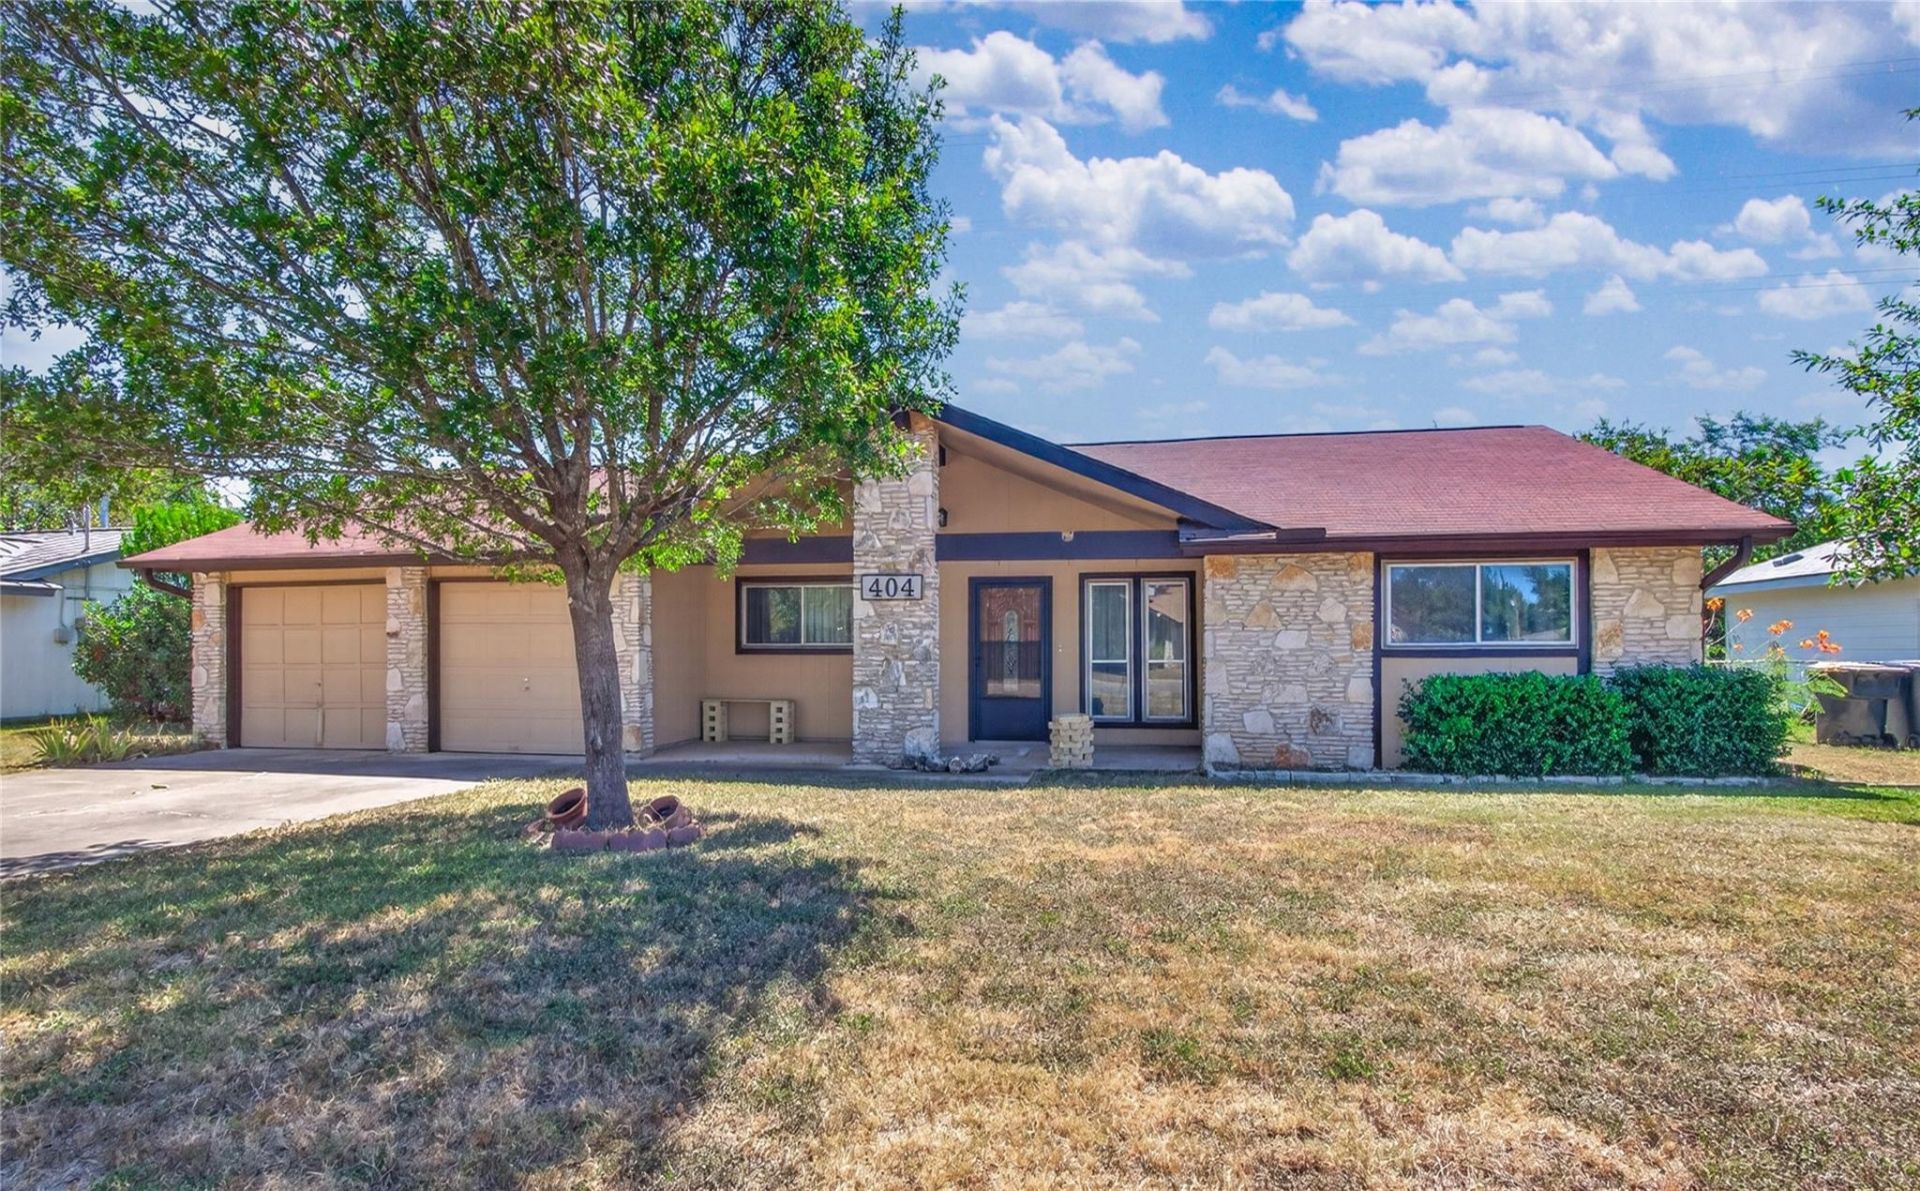
Welcome to a fantastic opportunity in a highly desirable Georgetown location. Featuring 3 bedrooms, 2 full bathrooms, and 1,306 square feet of living space, this home offers endless potential for buyers or investors looking to add their personal touch and build equity. A charm-filled covered front porch greets you upon arrival, leading into a welcoming interior highlighted by a cozy living room with a striking floor-to-ceiling stone fireplace as its focal point. The functional eat-in galley kitchen provides a great footprint ready for your modern updates. Situated on a generous 0.22-acre lot, the property boasts a spacious backyard with plenty of room for outdoor entertaining, gardening, or creating your dream outdoor living space. Commuters will love the quick, easy access to IH-35, while everyday convenience is covered with great local dining and shopping just minutes away. Best of all, you are less than five minutes from the pristine natural beauty of San Gabriel Park and the iconic Blue Hole Park. Bring your design ideas and make this promising home your own.
Property Features
Property Type: Residential - Single Family
Cooling: Ceiling Fan(s), Central Air, Electric
Fireplaces: 1
Garage: 2 car attached
Heating: Central, Fireplace(s)
Lot Size: 0.23 Acres
Roof Type: Composition, Shingle
Stories: 1.0
Taxes: $5,086
Year Built: 1981
Amenities
Breakfast Bar
Ceiling Fan(s)
Electric Dryer Hookup
Gas Dryer Hookup
Eat-in Kitchen
Entrance Foyer
No Interior Steps
Open Floorplan
Washer Hookup
No Exterior Steps
Feature Descriptions
Appliances: Dishwasher, Free-Standing Gas Range, Refrigerator, Vented Exhaust Fan
Area #: GTW
Community Features: Curbs
Days on Site: 15
Exterior: Stone
Fencimg: Back Yard, Chain Link, Privacy, Wood
Fireplace: Living Room
Flood Plain: No
Flooring: Carpet, Linoleum, Tile
Laundry: Electric Dryer Hookup, Gas Dryer Hookup, Washer Hookup
Lot: Back Yard, Curbs, Level, Trees-Medium (20 Ft - 40 Ft)
Parcel#: 20994300000069
Parking: Attached, Door-Multi, Driveway, Garage Faces Front
Parking Notes: Attached, Door-Multi, Driveway, Garage Faces Front
Patio/Porch: Covered, Front Porch, Rear Porch
Restrictions: Deed Restrictions
Sewer: Public Sewer
Special View Info: Neighborhood
Utilities: Cable Available, Electricity Connected, Sewer Connected, Water Connected
Water: Public
Window: Blinds
Local Schools
High School: Georgetown
Middle School: Douglas Benold
Elementary School: Frost
School District: Georgetown ISD
Listed By / Shown By
Listed By
Agency Name: Watters International Realty
Agency Contact: (512) 646-0038
Shown By
Agent Name: Bethany Young
Agent Phone: (512) 784-5515
Agency Title: Realty Capital City

Estimate Your Payment
Estimated Payment
$ 1,153.58 per month $645.19 Principal & Interest $423.83 Property Tax $84.55 Homeowner's Insurance
404 E Central Dr | MLS# 7136091
This single family home located at 404 E Central Dr, Georgetown, TX 78628 is currently listed for sale with an asking price of $289,900. This property was built in 1981 and has 3 bedrooms and 2 full baths with 1306 sq. ft. E Central Dr is located in the Williams subdivision within the Georgetown ISD school district. Search Williams real estate on byoung.rmcapitalcity.com today.