
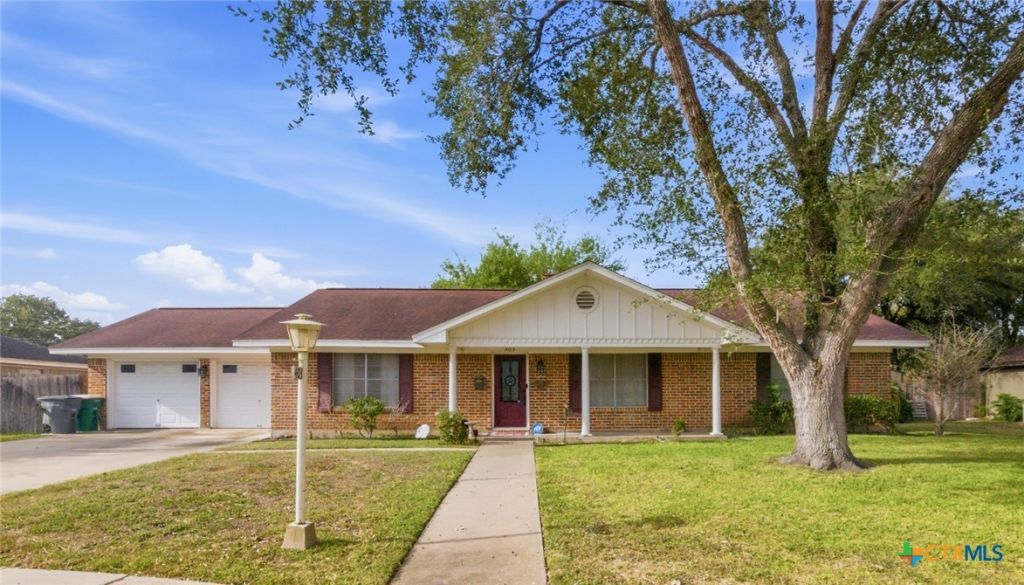
BEDS3
BATHS2 full
SQUARE FEET1,960
MLS#628654
STATUSActive
PROPERTY TYPEResidential - Single Family
SUBDIVISIONCastle Hill II
SCHOOLVictoria ISD
Property Description
Welcome home to this beautiful three-bedroom, two-bath residence offering spacious living areas and a wonderful backyard retreat! Step inside to discover a generous formal dining area that flows effortlessly into the inviting living room, creating the perfect space for entertaining family and friends. A beautiful centrally located fireplace serves as a stunning focal point, adding warmth and character to the home. The spacious kitchen offers a welcoming atmosphere and overlooks the fireplace. All three bedrooms are generously sized, providing plenty of room for comfort and relaxation. The indoor laundry room offers additional space for storage and organization. Step outside to enjoy the expansive backyard, complete with a covered patio perfect for outdoor gatherings, relaxing evenings, or simply enjoying the outdoors. A brand new HVAC system has been installed to keep you comfortable. Two additional storage buildings provide plenty of room for tools, equipment, and hobbies. With its spacious layout, inviting features, and fantastic outdoor space, this home has so much to offer! Schedule your private showing today!
Property Features
Property Type: Residential - Single Family
Cooling: 1 Unit
Garage: 2
Home Style: Traditional
Lot Size: 0.32 Acres
Roof Type: Composition, Shingle
Stories: 1.0
Year Built: 1966
Amenities
Ceiling Fan(s)
Dining Area
Separate/Formal Dining Room
Open Floorplan
Pull Down Attic Stairs
Split Bedrooms
Tub Shower
Walk-In Closet(s)
Breakfast Bar
Breakfast Area
Kitchen/Family Room Combo
Solid Surface Counters
Covered Patio
Private Yard
Storage
Feature Descriptions
Appliances: Electric Range, Water Heater
Body of Water: None
Community Features: None
Exterior: Masonry
Fencing: Back Yard, Privacy
Fireplace: Living Room
Flooring: Carpet, Vinyl
Formal Dining: Yes
Laundry: Laundry Room
Parcel#: 20409103
Patio/Porch: Covered, Patio
Sewer: Public Sewer
Utilities: Water Available
Water: Public
Local Schools
School District: Victoria ISD
Listed By / Shown By
Listed By
Agency Name: Shaw Realty
Agency Phone: 361-579-7429
Shown By
Agent Name: Bethany Young
Agent Phone: (512) 784-5515
Agency Title: Realty Capital City

Estimate Your Payment
Estimated Payment
$ 704.57 per month $622.94 Principal & Interest $0.00 Property Tax (data not provided by mls) $81.64 Homeowner's Insurance
403 Salisbury Lane | MLS# 628654
This single family home located at 403 Salisbury Lane , Victoria, TX 77904 is currently listed for sale with an asking price of $279,900. This property was built in 1966 and has 3 bedrooms and 2 full baths with 1960 sq. ft. Salisbury Lane is located in the Castle Hill II subdivision within the Victoria ISD school district. Search Castle Hill II real estate on byoung.rmcapitalcity.com today.