
BEDS3
BATHS3 full
SQUARE FEET2,625
MLS#4560004
STATUSActive
PROPERTY TYPERental - Single Family
SUBDIVISIONShinoak Valley
SCHOOLAustin ISD
Property Description
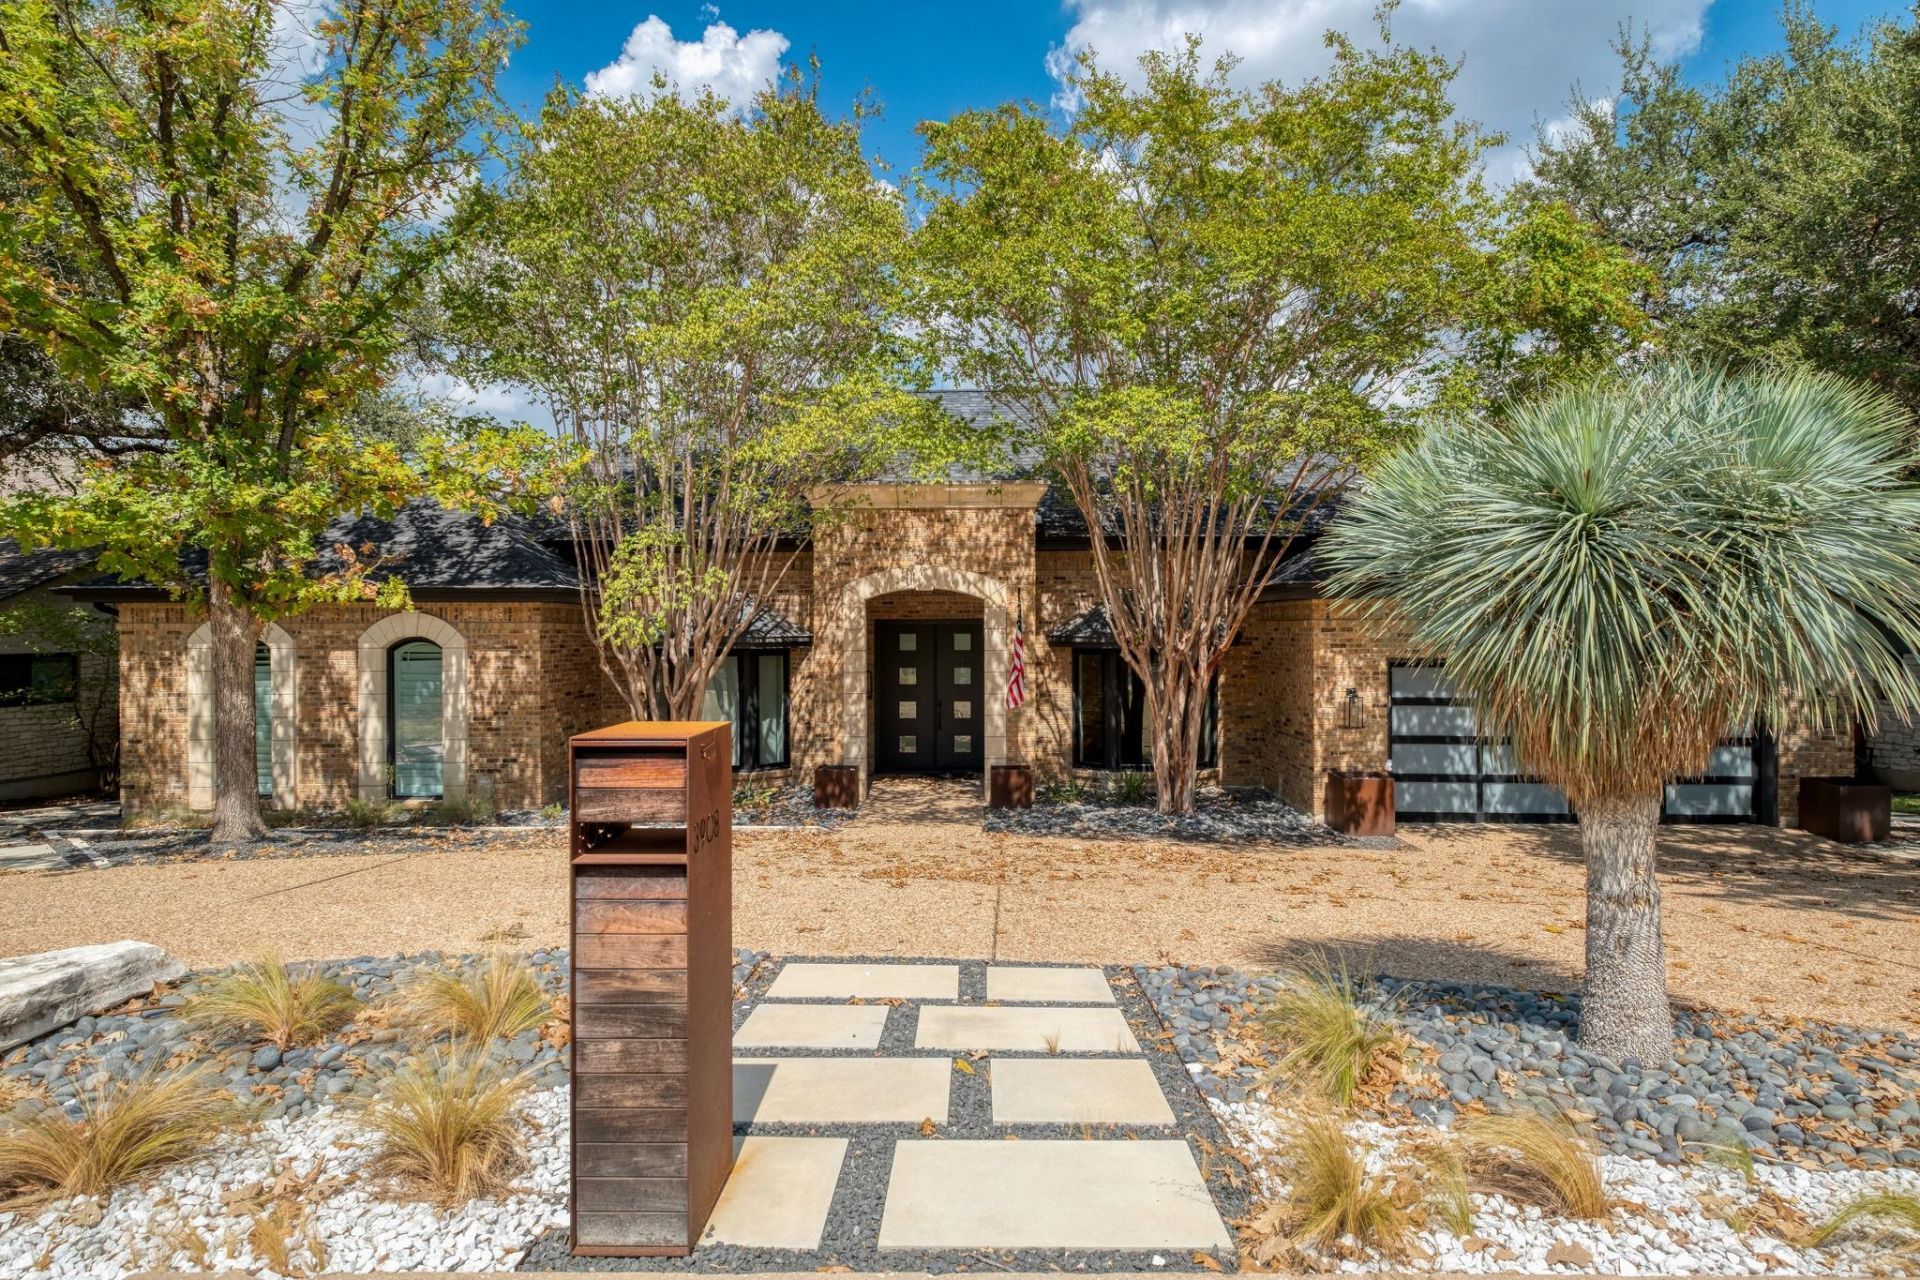
Stunning Northwest Hills home located on a desirable cul-de-sac street. Upon entry, you are met with flooding natural light and open spaces. Designer kitchen complete with white granite countertops and slick, grey glass subway tile. Gorgeous custom built-in banquet in the breakfast room framed by ceiling height windows make this space the ultimate morning coffee spot. A large formal dining room with wainscoting and coffered ceiling is fit for your gatherings. Hardwood flooring throughout. The owners suite continues with a wall of framed windows and French doors leading onto the expansive deck. The large ensuite bath includes a soaking tub, roomy separate shower with multi-spray shower head, his and hers vanities and a large walk-in closet. Second owners suite with ensuite bath, dual vanities and walk-in closet is an unexpected bonus. The third bedroom includes a custom built desk and floating shelves spanning the length of one wall. The room lends itself as an office option if so desired. Spectacular private back yard includes a sparkling pool, 2115 square feet of commercial grade turf, pavers, steel planters and stunning views. At almost a third of an acre, the outdoor space also includes a large back patio for lounging and dining. Great central location w/ easy access to Mopac and 360.
Property Features
Property Type: Rental - Single Family
Cooling: Central Air
Fenced: Yes
Fireplaces: 1
Garage: 2 car attached
Heating: Central, Fireplace(s), Natural Gas
Lot Size: 0.29 Acres
Roof Type: Composition
Stories: 1.0
Year Built: 1983
Amenities
2 Primary Suites
Breakfast Bar
Built-in Features
Coffered Ceiling(s)
High Ceilings
Granite Counters
Double Vanity
Entrance Foyer
French Doors
In-Law Floorplan
Multiple Dining Areas
Open Floorplan
Pantry
Primary Bedroom on Main
Recessed Lighting
Soaking Tub
Walk-In Closet(s)
Feature Descriptions
Appliances: Built-In Gas Oven, Dishwasher, Disposal, Microwave, Refrigerator, Stainless Steel Appliance(s), Tankless Water Heater, Washer/Dryer, Wine Refrigerator
Area #: 1A
Community Features: Curbs
Days on Site: 1
Door Features: French Doors
Exterior: Masonry ??? All Sides
Fencimg: Fenced, Privacy, Wood
Fireplace: Family Room, Gas
Flood Plain: No
Flooring: Tile, Wood
Lot: Back Yard, Landscaped, Public Maintained Road, Sprinkler - Automatic, Sprinkler - Back Yard, Sprinklers In Front, Trees-Large (Over 40 Ft)
Lot Dimensions: 90x144
Parcel#: 01350504040000
Parking: Attached, Door-Single, Garage, Garage Faces Front
Parking Notes: Attached, Door-Single, Garage, Garage Faces Front
Patio/Porch: Deck, Porch
Pets Allowed: Cats OK, Dogs OK, Breed Restrictions
Pool: In Ground, Pool Cover
Sewer: Public Sewer
Special View Info: Hill Country
Swimming Pool: Yes
Utilities: Electricity Available, Natural Gas Available
Water: Public
Window: Aluminum Frames
Local Schools
High School: McCallum
Middle School: Lamar (Austin ISD)
Elementary School: Highland Park
School District: Austin ISD
Listed By / Shown By
Listed By
Agency Name: Maximus Residential, LLC
Agency Contact: (512) 831-7094
Shown By
Agent Name: Bethany Young
Agent Phone: (512) 784-5515
Agency Title: Realty Capital City

3908 Edwards Mountain Dr | MLS# 4560004
This property located at 3908 Edwards Mountain Dr, Austin, TX 78731 is currently listed for rent with an asking price of $7,995 / Monthly. Edwards Mountain Dr is located within the Austin ISD school district. Search Austin real estate on byoung.rmcapitalcity.com today.