
BEDS3
BATHS2 full 1 partial
SQUARE FEET2,200
MLS#2383570
STATUSActive
PROPERTY TYPERental - Multiple
SUBDIVISIONRidgelea
SCHOOLAustin ISD
Property Description
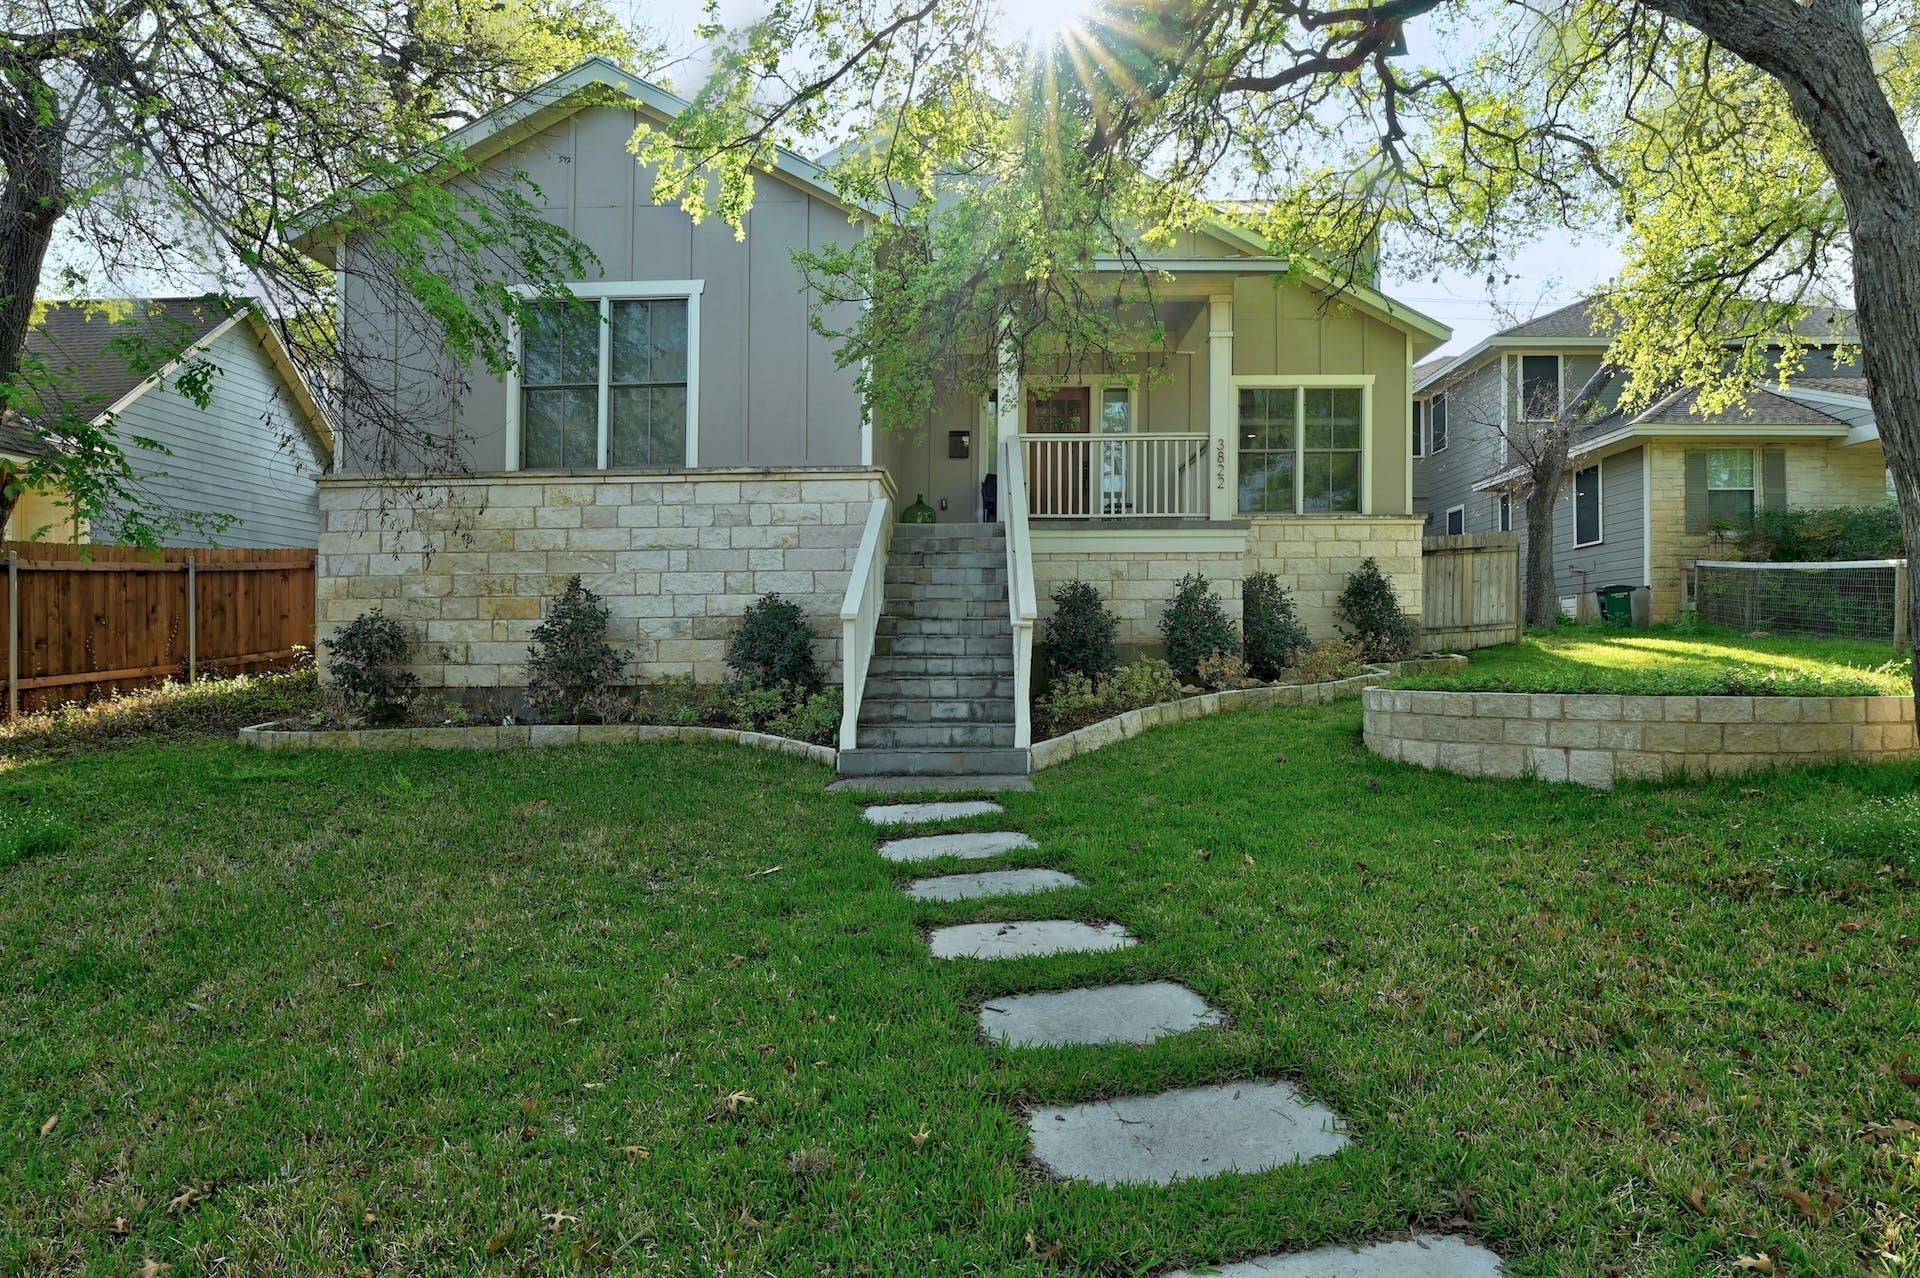
A CHARMING OAKMONT HEIGHTS BUNGALOW FOR LEASE. This charming residence in Oakmont Heights is set on .23 acres and enjoys fantastic walkability with nearby Shoal Creek access and shaded streets less than five miles from downtown Austin. The property features an expansive front lawn with mature trees providing shade and an attached garage. An open floorplan greets you as you enter the home through the front entrance. The main living and dining spaces are warm and inviting with gorgeous hardwood floors, tall ceilings, and a center island that anchors the kitchen with a breakfast bar. The main floorplan is complete with three bedrooms and two full plus one half bathrooms. A PREMIER CENTRAL AUSTIN LOCATION. Take a short stroll to Shoal Creek via tree-lined, shaded streets and enjoy The Grove parks and retail, Central Market, Kerbey Lane Village, and Tiny Boxwoods in less than a mile. This home is conveniently close to Mopac and less than a mile from Seton Main hospital. The garage apartment is leased separately and not included in this offering. One parking spot is reserved in the shared garage. 24-Hour Advance Showing Notice.
Property Features
Property Type: Rental - Multiple
Cooling: Ceiling Fan(s), Central Air
Garage: 2 car attached
Heating: Central
Lot Size: 0.23 Acres
Roof Type: Metal
Stories: 2.0
Year Built: 2016
Amenities
Breakfast Bar
Ceiling Fan(s)
High Ceilings
Stone Counters
Double Vanity
Kitchen Island
Open Floorplan
Pantry
Primary Bedroom on Main
Recessed Lighting
Walk-In Closet(s)
Private Yard
Feature Descriptions
Appliances: Dishwasher, Disposal, Gas Cooktop, Microwave, Refrigerator
Area #: 4
Exterior: Vinyl Siding, Stone, See Remarks
Flood Plain: No
Flooring: Carpet, Tile, Wood
Lot: Front Yard
Parcel#: 01220009030000
Parking: Attached, Garage, See Remarks
Parking Notes: Attached, Garage, See Remarks
Patio/Porch: Covered, Front Porch
Pets Allowed: Negotiable
Security: Smoke Detector(s)
Sewer: Public Sewer
Special View Info: Neighborhood
Utilities: Electricity Connected, Natural Gas Connected, Sewer Connected, Water Connected
Water: Public
Window: Window Treatments
Local Schools
High School: Austin
Middle School: O Henry
Elementary School: Bryker Woods
School District: Austin ISD
Listed By / Shown By
Listed By
Agency Name: Moreland Properties
Agency Contact: (512) 480-0848
Shown By
Agent Name: Bethany Young
Agent Phone: (512) 784-5515
Agency Title: Realty Capital City

3822 Ridgelea Dr, Unit A | MLS# 2383570
This property located at 3822 Ridgelea Dr, Unit A, Austin, TX 78731 is currently listed for rent with an asking price of $4,500 / Monthly. Ridgelea Dr, Unit A is located within the Austin ISD school district. Search Austin real estate on byoung.rmcapitalcity.com today.