
BEDS4
BATHS2 full 1 partial
SQUARE FEET2,143
MLS#3855874
STATUSActive
PROPERTY TYPEResidential - Single Family
SUBDIVISIONRancho Sienna
SCHOOLLiberty Hill ISD
Property Description
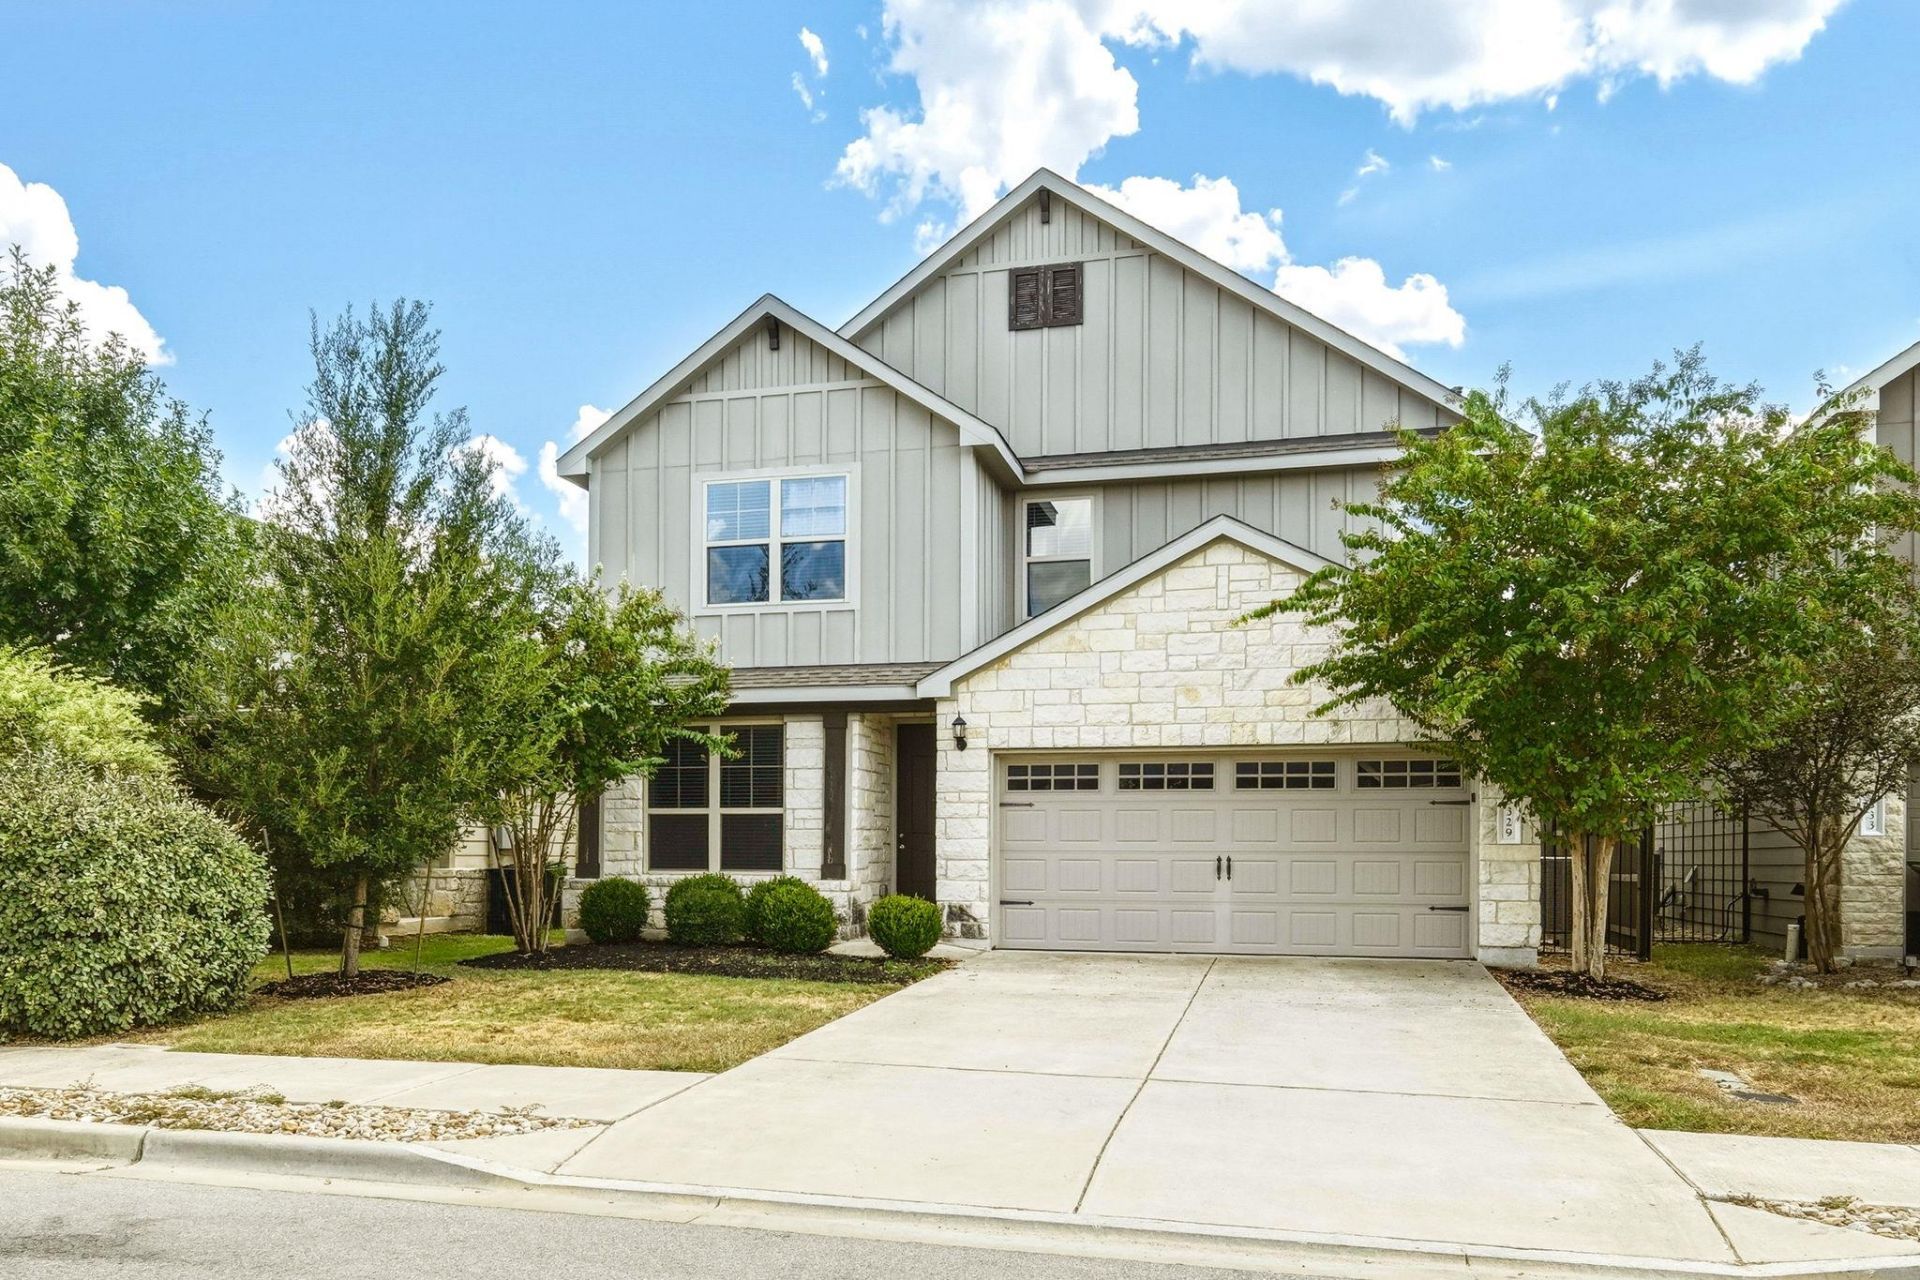
The popular Sandalwood floor plan by Pulte Homes in Rancho Sienna features a large kitchen island, huge walk-in pantry, granite counter tops, lots of tile flooring, and open living, dining and kitchen downstairs. Refrigerator, Washer, and Dryer are included. This spacious home has so much to offer with one bedroom or office/study down and 3 beds upstairs, 2.5 baths, 2 living areas, and a deep backyard. Enjoy access to the neighborhood amenity center 24/7, numerous trails, dog parks, and elementary school just down the street. This home is priced to sell so buyers can add their own updates to make this house their special place to call HOME!!!
Property Features
Property Type: Residential - Single Family
Cooling: Ceiling Fan(s), Central Air, Electric
Garage: 2
Heating: Central, Electric
Lot Size: 0.14 Acres
Roof Type: Composition, Shingle
Stories: 2.0
Taxes: $9,881
Year Built: 2018
Amenities
Granite Counters
Double Vanity
Electric Dryer Hookup
Eat-in Kitchen
Entrance Foyer
Interior Steps
Kitchen Island
Multiple Living Areas
Walk-In Closet(s)
Washer Hookup
Feature Descriptions
Appliances: Dishwasher, Disposal, Microwave, Free-Standing Electric Range, Refrigerator
Area #: GTW
Community Features: See Remarks, Cluster Mailbox, Common Grounds, Curbs, Park, Picnic Area, Playground, Pool, Street Lights
Days on Site: 1
Exterior: Wood Siding, Stone
Fencimg: Back Yard, Privacy, Wood
Flood Plain: No
Flooring: Carpet, Vinyl
HOA Fee: $63/ Monthly
Laundry: Electric Dryer Hookup, Washer Hookup
Lot: See Remarks, Back Yard, Curbs, Few Trees, Front Yard, Interior Lot, Landscaped, Level, Public Maintained Road, Trees-Small (Under 20 Ft), Trees-Sparse
Lot Dimensions: 45 x 138
Parcel#: 154215113DD021
Parking: Door-Single, Driveway, Garage, Garage Door Opener, Garage Faces Front
Parking Notes: Door-Single, Driveway, Garage, Garage Door Opener, Gar
Patio/Porch: Front Porch, Patio
Restrictions: Deed Restrictions
Sewer: Municipal Utility District (MUD), Public Sewer
Utilities: Electricity Connected, Sewer Connected, Water Connected
Water: Municipal Utility District (MUD), Public
Window: Double Pane Windows
Local Schools
High School: Legacy Ranch
Middle School: Santa Rita Middle
Elementary School: Rancho Sienna
School District: Liberty Hill ISD
Listed By / Shown By
Listed By
Agency Name: Realty Texas LLC
Agency Contact: (800) 660-1022
Shown By
Agent Name: Bethany Young
Agent Phone: (512) 784-5515
Agency Title: Realty Capital City

Estimate Your Payment
Estimated Payment
$ 1,704.45 per month $778.95 Principal & Interest $823.42 Property Tax $102.08 Homeowner's Insurance
329 Bonnet Blvd | MLS# 3855874
This single family home located at 329 Bonnet Blvd, Georgetown, TX 78628 is currently listed for sale with an asking price of $349,999. This property was built in 2018 and has 4 bedrooms and 2 full and 1 partial baths with 2143 sq. ft. Bonnet Blvd is located in the Rancho Sienna subdivision within the Liberty Hill ISD school district. Search Rancho Sienna real estate on byoung.rmcapitalcity.com today.