
BEDS4
BATHS3 full
SQUARE FEET2,828
MLS#5092212
STATUSActive
PROPERTY TYPERental - Single Family
SUBDIVISIONWest Park Place
SCHOOLAustin ISD
Property Description
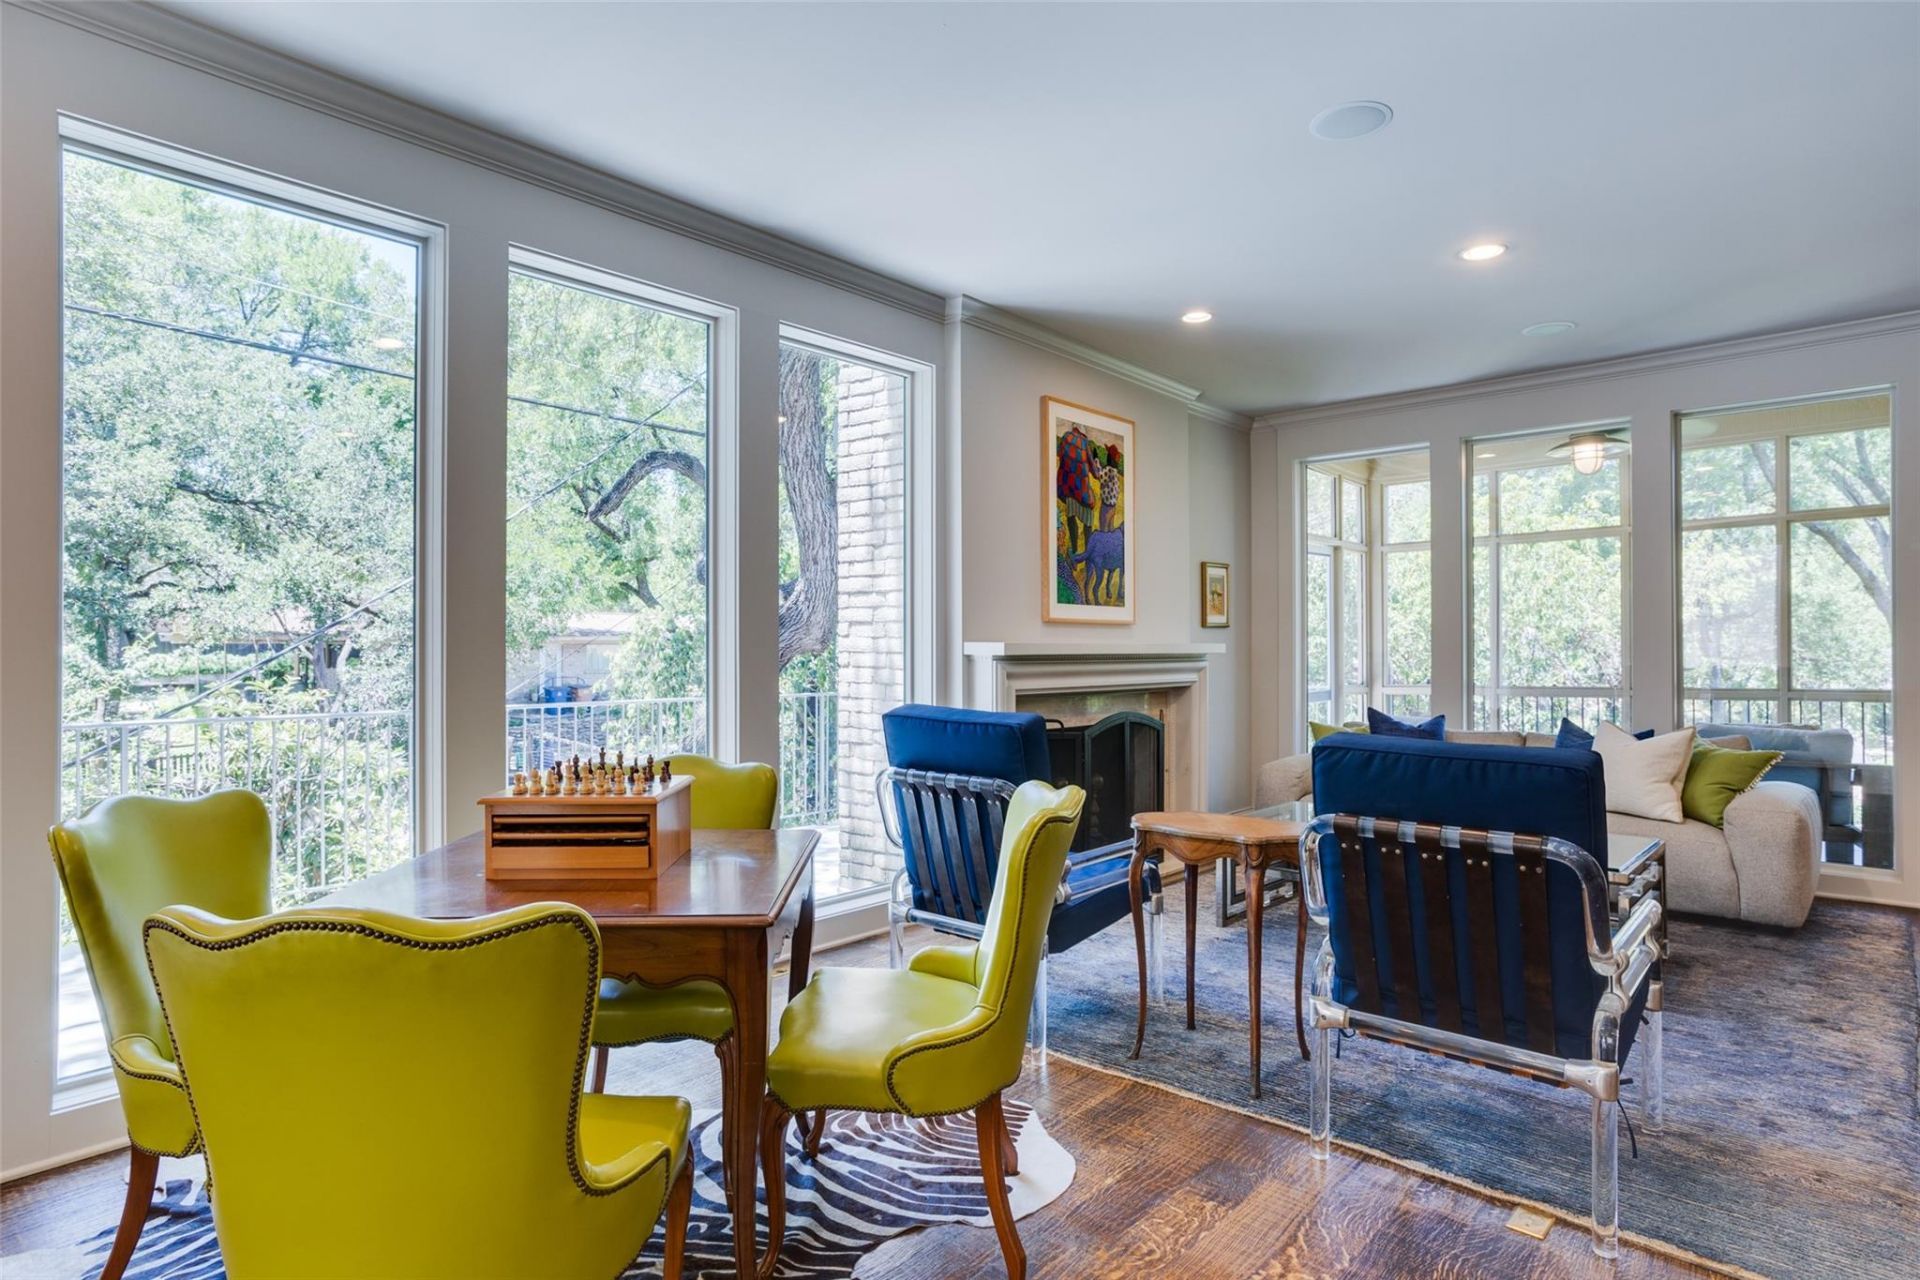
Key Features: Bedrooms: 4 + Office Bathrooms: 3 Highly desirable location in Tarrytown Spacious open floor plan saltwater pool Ample natural light throughout Private street Master and office on the main floor Less than 10 minutes from downtown Wood burning fireplace Two car garage Walking distance from Casis Elementary, Reed Park, restaurants, and shopping Step inside this beautiful home in one of Tarrytowns most highly sought after locations and be greeted by an inviting treehouse atmosphere. Enjoy the large porch or the private saltwater pool. The home offers four bedrooms, providing plenty of space for a growing family or for hosting guests. Additionally, there is an office that offers a quiet and private space to work from home. The kitchen features wonderful appliances, sleek countertops, and ample storage space with a back kitchen, making it a chef's dream. Unwind in the master suite, complete with a walk-in closet and a private en-suite bathroom. You'll have convenient access to local amenities, including shopping centers, restaurants, parks, and more. You'll enjoy easy commuting to downtown Austin or other areas of the city. Don't miss out on this opportunity to lease a luxurious, modern home in central Austin. Contact us today to schedule a private viewing and make this stunning residence your own.
Property Features
Property Type: Rental - Single Family
Cooling: Central Air
Garage: 2
Lot Size: 0.11 Acres
Stories: 2.0
Year Built: 1976
Amenities
Bookcases
Ceiling Fan(s)
Open Floorplan
Pantry
Primary Bedroom on Main
Sound System
Storage
Walk-In Closet(s)
Balcony
Lighting
Private Yard
Feature Descriptions
Appliances: Convection Oven, Cooktop, Dishwasher, Disposal, Dryer, Freezer, Gas Cooktop, Microwave, Oven, Refrigerator, Washer/Dryer, WaterPurifier
Area #: 1B
Days on Site: 2
Fencimg: Brick, Front Yard, Full
Fireplace: Living Room, Wood Burning
Flood Plain: No
Flooring: Carpet, Tile, Wood
Lot: Cul-De-Sac, Landscaped, Native Plants, Private, Private Maintained Road, Sprinkler - Automatic, Sprinklers In Front, Trees-Large (Over 40 Ft), Trees-Medium (20 Ft - 40 Ft), Trees-Moderate
Parcel#: 01200609020000
Parking: Driveway, Garage, Garage Door Opener
Parking Notes: Driveway, Garage, Garage Door Opener
Patio/Porch: Screened, Wrap Around
Pets Allowed: Negotiable
Pool: In Ground, Outdoor Pool, Saltwater
Security: Smoke Detector(s)
Sewer: Public Sewer
Special View Info: Creek/Stream, Trees/Woods
Swimming Pool: Yes
Utilities: Above Ground, Cable Available, Electricity Connected, Internet-Cable, Internet-Fiber, Natural Gas Connected, Sewer Connected, Water Connected
Water Features: Creek, Dry/Seasonal
Local Schools
High School: Austin
Middle School: O Henry
Elementary School: Casis
School District: Austin ISD
Listed By / Shown By
Listed By
Agency Name: Phyllis Browning Company
Agency Contact: (512) 215-8587
Shown By
Agent Name: Bethany Young
Agent Phone: (512) 784-5515
Agency Title: Realty Capital City

3231 Tarryhollow Dr | MLS# 5092212
This property located at 3231 Tarryhollow Dr , Austin, TX 78703 is currently listed for rent with an asking price of $7,950 / Monthly. Tarryhollow Dr is located within the Austin ISD school district. Search Austin real estate on byoung.rmcapitalcity.com today.