
BEDS4
BATHS2 full
SQUARE FEET1,692
MLS#7243591
STATUSActive
PROPERTY TYPEResidential - Single Family
SUBDIVISIONRiverwalk
SCHOOLHutto ISD
Property Description
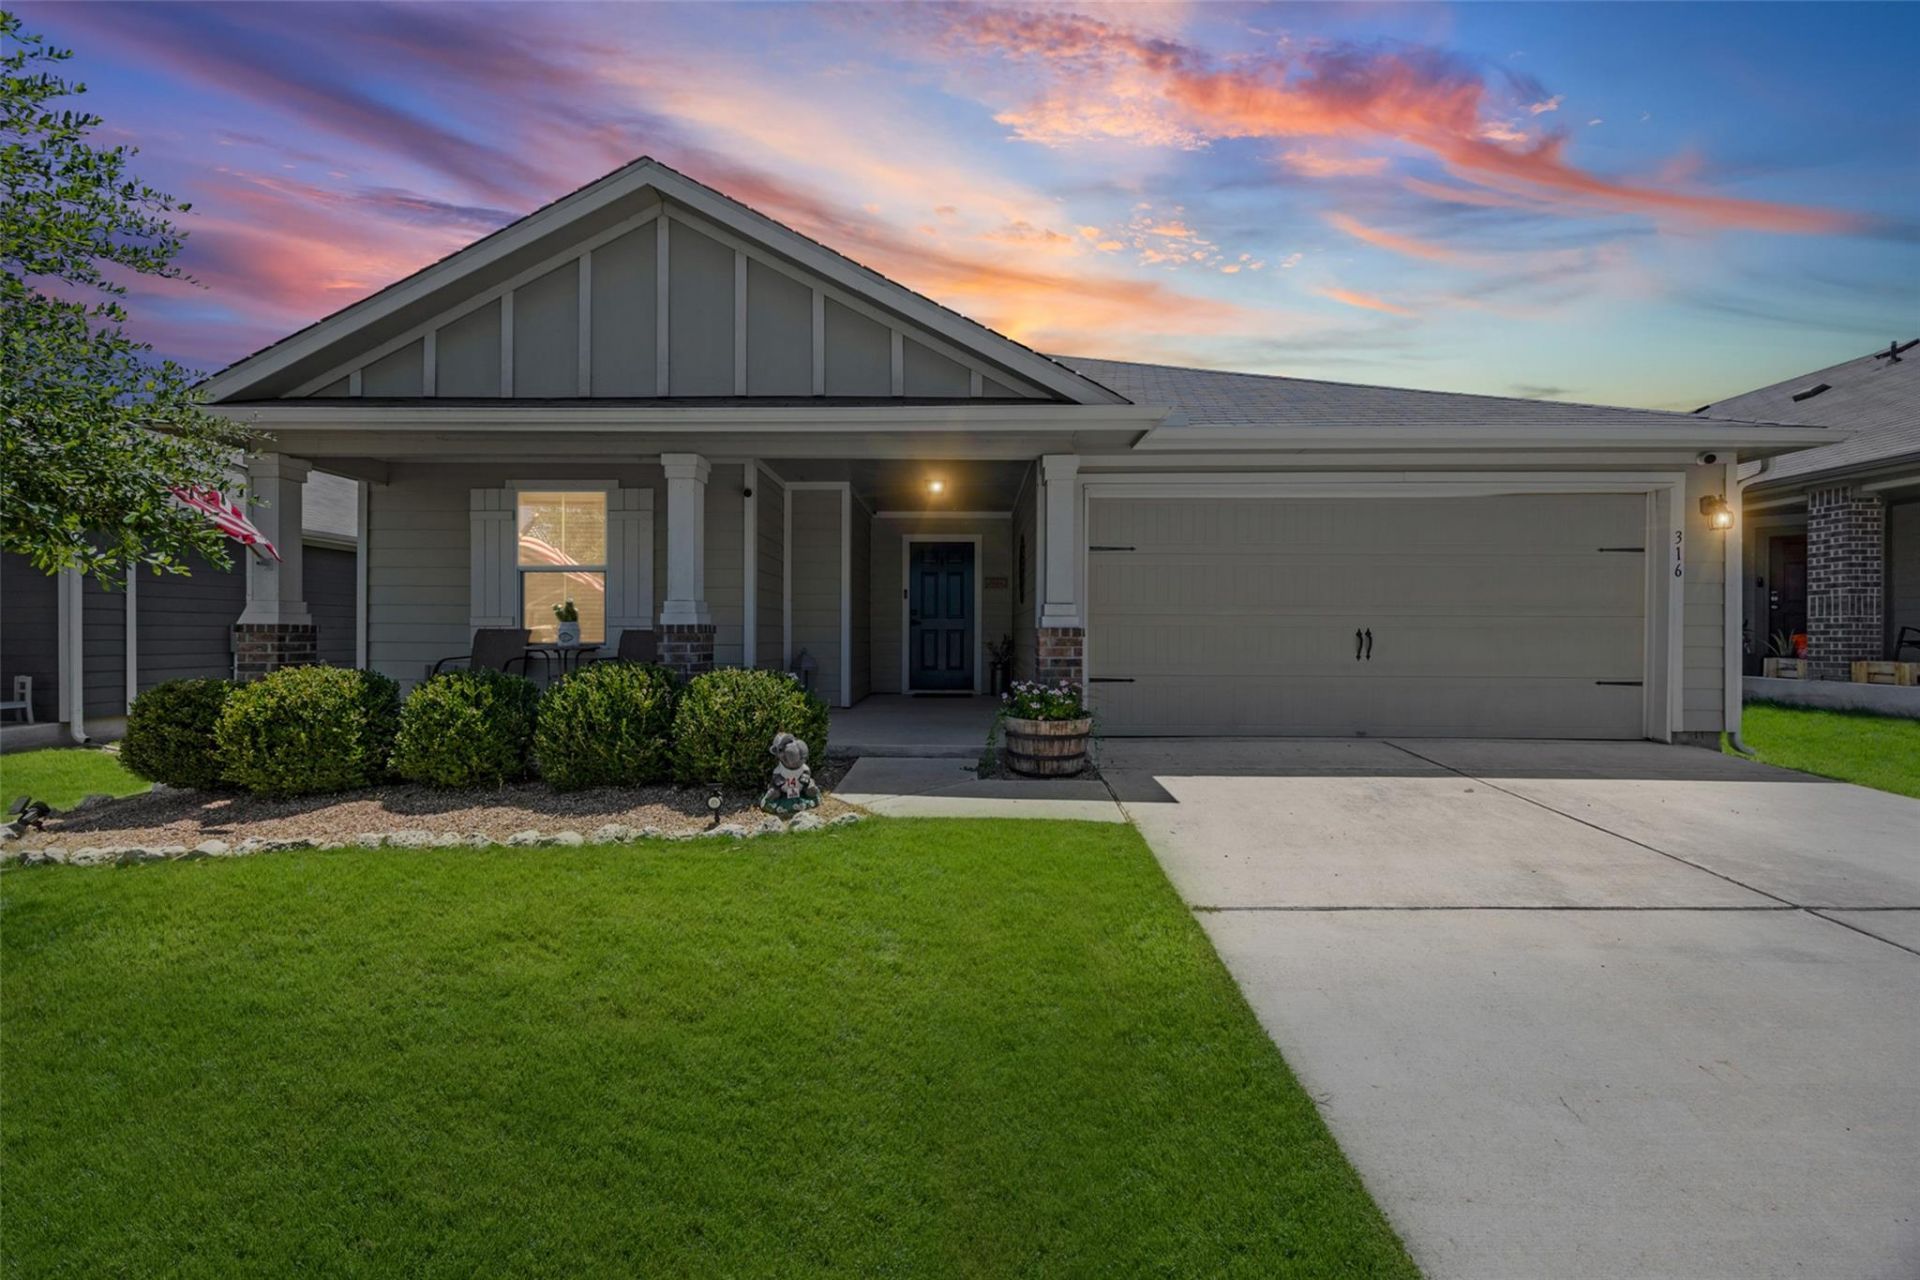
$0 DOWN FINANCING MAY BE AVAILABLE. Borrowers may qualify for the HOPE loan program: no down payment requirement, no mortgage insurance, no lender origination fees. Buyer qualification and program guidelines apply. Four-bedroom one-story in Riverwalk with the outdoor living the rest of these floorplans never got: a 15 x 34 covered patio, 510 square feet, instead of the small uncovered slab that came standard. Two ceiling fans, recessed lighting, string lights, six exterior outlets, and prewiring for TV and speakers, so it works as a second living room nine months a year. The yard behind it is deep, level and privacy-fenced, with Rachio smart irrigation and mature trees past the back fence. Inside, the kitchen opens to the dining and living areas under a vaulted ceiling: granite counters, stainless appliances, a large center island with breakfast bar, walk-in pantry. Luxury vinyl plank through every main living area. Primary suite has dual vanities and a walk-in closet. Three more bedrooms for guests, an office, or a hobby room. Washer and dryer convey. Riverwalk is finished, not building: two pools with a splash pad, walking trails, and Norman Elementary a six-minute walk inside the neighborhood. No build-out wait, no construction next door, landscaping already grown in. Covered front porch. Two-car garage. Full gutters. Security system. HOA $35/mo. Hutto ISD. Minutes to SH-130 and US-79.
Property Features
Property Type: Residential - Single Family
Cooling: Central Air, Electric
Garage: 2 car attached
Heating: Central, Electric
Lot Size: 0.15 Acres
Roof Type: Composition
Stories: 1.0
Taxes: $6,765
Year Built: 2018
Amenities
Breakfast Bar
Ceiling Fan(s)
Granite Counters
Double Vanity
Kitchen Island
No Interior Steps
Pantry
Primary Bedroom on Main
Recessed Lighting
Walk-In Closet(s)
Gutters Full
Private Yard
Feature Descriptions
Appliances: Dishwasher, Disposal, Dryer, Electric Range, Microwave, Free-Standing Electric Oven, Stainless Steel Appliance(s), Washer, Electric Water Heater
Area #: HU
Community Features: Cluster Mailbox, Common Grounds, Curbs, High Speed Internet, Park, Playground, Pool, Sidewalks, Underground Utilities
Days on Site: 37
Exterior: Brick, HardiPlank Type
Fencimg: Privacy, Wood
Flood Plain: No
Flooring: Vinyl
HOA Fee: $35/ Monthly
Lot: Back Yard, Front Yard, Landscaped, Sprinkler - Automatic, Sprinkler - Back Yard, Sprinklers In Front, Sprinkler - In-ground
Parcel#: 142290304Y0012
Parking: Attached, Garage, Garage Door Opener, Garage Faces Front
Parking Notes: Attached, Garage, Garage Door Opener, Garage Faces Fr
Patio/Porch: Covered, Front Porch, Patio, Porch, Rear Porch
Restrictions: Deed Restrictions
Security: Prewired, Security System, Security System Owned
Security: yes
Sewer: Public Sewer
Utilities: Electricity Connected, Internet-Cable, Sewer Connected, Water Connected
Water: Municipal Utility District (MUD)
Window: Blinds
Local Schools
High School: Hutto
Middle School: Gus Almquist
Elementary School: Howard Norman
School District: Hutto ISD
Listed By / Shown By
Listed By
Agency Name: Dukes Residential
Agency Contact: (512) 645-8291
Shown By
Agent Name: Bethany Young
Agent Phone: (512) 784-5515
Agency Title: Realty Capital City

Estimate Your Payment
Estimated Payment
$ 1,343.84 per month $689.70 Principal & Interest $563.75 Property Tax $90.39 Homeowner's Insurance
316 Cassandra Dr | MLS# 7243591
This single family home located at 316 Cassandra Dr, Hutto, TX 78634 is currently listed for sale with an asking price of $309,900. This property was built in 2018 and has 4 bedrooms and 2 full baths with 1692 sq. ft. Cassandra Dr is located in the Riverwalk subdivision within the Hutto ISD school district. Search Riverwalk real estate on byoung.rmcapitalcity.com today.