
BEDS4
BATHS3 full
SQUARE FEET2,090
MLS#2551393
STATUSActive
PROPERTY TYPEResidential - Single Family
SUBDIVISIONHighcrest Mdw
SCHOOLGeorgetown ISD
Property Description
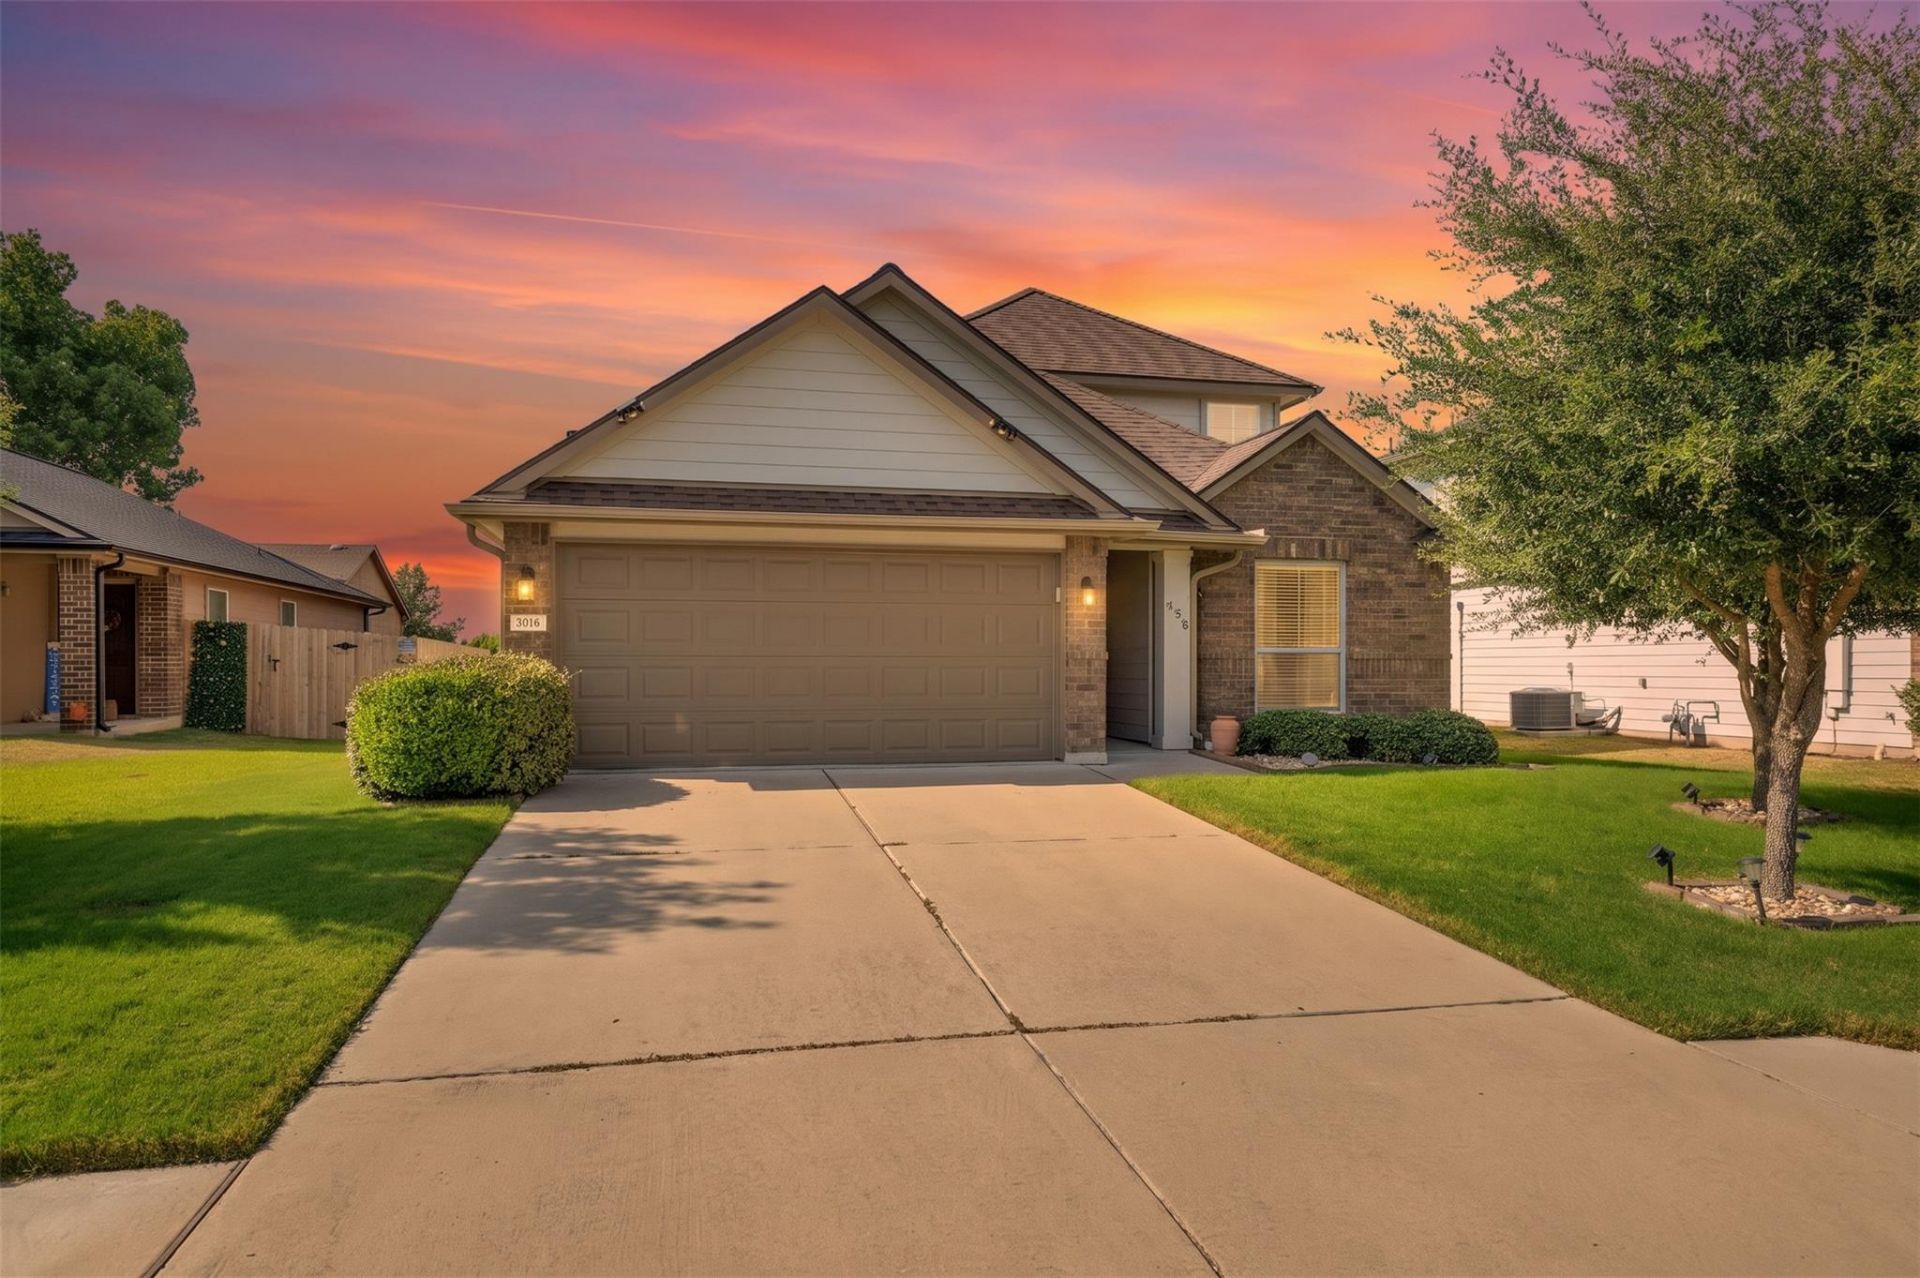
Designed with everyday living in mind, this versatile 1.5-story home offers an inviting layout with spacious gathering areas and plenty of flexibility. The open living room features a cozy gas-start fireplace and flows directly into the kitchen, complete with granite countertops and a gas range. The primary suite and two additional bedrooms are located on the main floor, all featuring durable wood-look tile flooring, while a fourth bedroom and full bath upstairs provide flexibility for guests, an office, or additional living space. High ceilings and stylish lighting create an inviting atmosphere throughout the main living areas. A walk-in attic provides exceptional storage, with additional space tucked beneath the staircase. Out back, enjoy a small covered patio and fully fenced backyard?perfect for relaxing or enjoying your own outdoor space. Don't miss the opportunity to make this versatile home your own!
Property Features
Property Type: Residential - Single Family
Cooling: Central Air
Fenced: Yes
Fireplaces: 1
Garage: 2 car attached
Heating: Electric, Natural Gas
Lot Size: 0.14 Acres
Roof Type: Composition
Stories: 2.0
Taxes: $6,539
Year Built: 2016
Amenities
Interior Steps
Multiple Living Areas
Primary Bedroom on Main
Granite Counters
Gutters Partial
Satellite Dish Leased
Feature Descriptions
Appliances: Dishwasher, Disposal, Microwave, Free-Standing Range
Area #: GTE
Community Features: Playground
Days on Site: 24
Exterior: Brick Veneer, Masonry ??? Partial, Frame, HardiPlank
Fencimg: Fenced, Privacy
Fireplace: Family Room
Flood Plain: No
Flooring: Carpet, Tile
HOA Fee: $56/ Monthly
Lot: Interior Lot, Sprinkler - In-ground, Trees-Small (Under 20 Ft)
Lot Dimensions: 53x110
Parcel#: 205450020E0012
Parking: Attached
Parking Notes: Attached
Patio/Porch: Covered, Patio
Restrictions: Deed Restrictions
Sewer: Public Sewer
Utilities: Electricity Available, Electricity Connected, Natural Gas Available
Water: Public
Local Schools
High School: East View
Middle School: James Tippit
Elementary School: Annie Purl
School District: Georgetown ISD
Listed By / Shown By
Listed By
Agency Name: Orchard Brokerage
Agency Contact: (512) 890-2642
Shown By
Agent Name: Bethany Young
Agent Phone: (512) 784-5515
Agency Title: Realty Capital City

Estimate Your Payment
Estimated Payment
$ 1,422.17 per month $775.61 Principal & Interest $544.92 Property Tax $101.65 Homeowner's Insurance
308 Moulins Ln | MLS# 2551393
This single family home located at 308 Moulins Ln, Georgetown, TX 78626 is currently listed for sale with an asking price of $348,500. This property was built in 2016 and has 4 bedrooms and 3 full baths with 2090 sq. ft. Moulins Ln is located in the Highcrest Mdw subdivision within the Georgetown ISD school district. Search Highcrest Mdw real estate on byoung.rmcapitalcity.com today.