
BEDS4
BATHS3 full 1 partial
SQUARE FEET3,364
MLS#1845963
STATUSActive
PROPERTY TYPEResidential - Single Family
SUBDIVISION6 Creeks
SCHOOLHaysCONSISD
Property Description
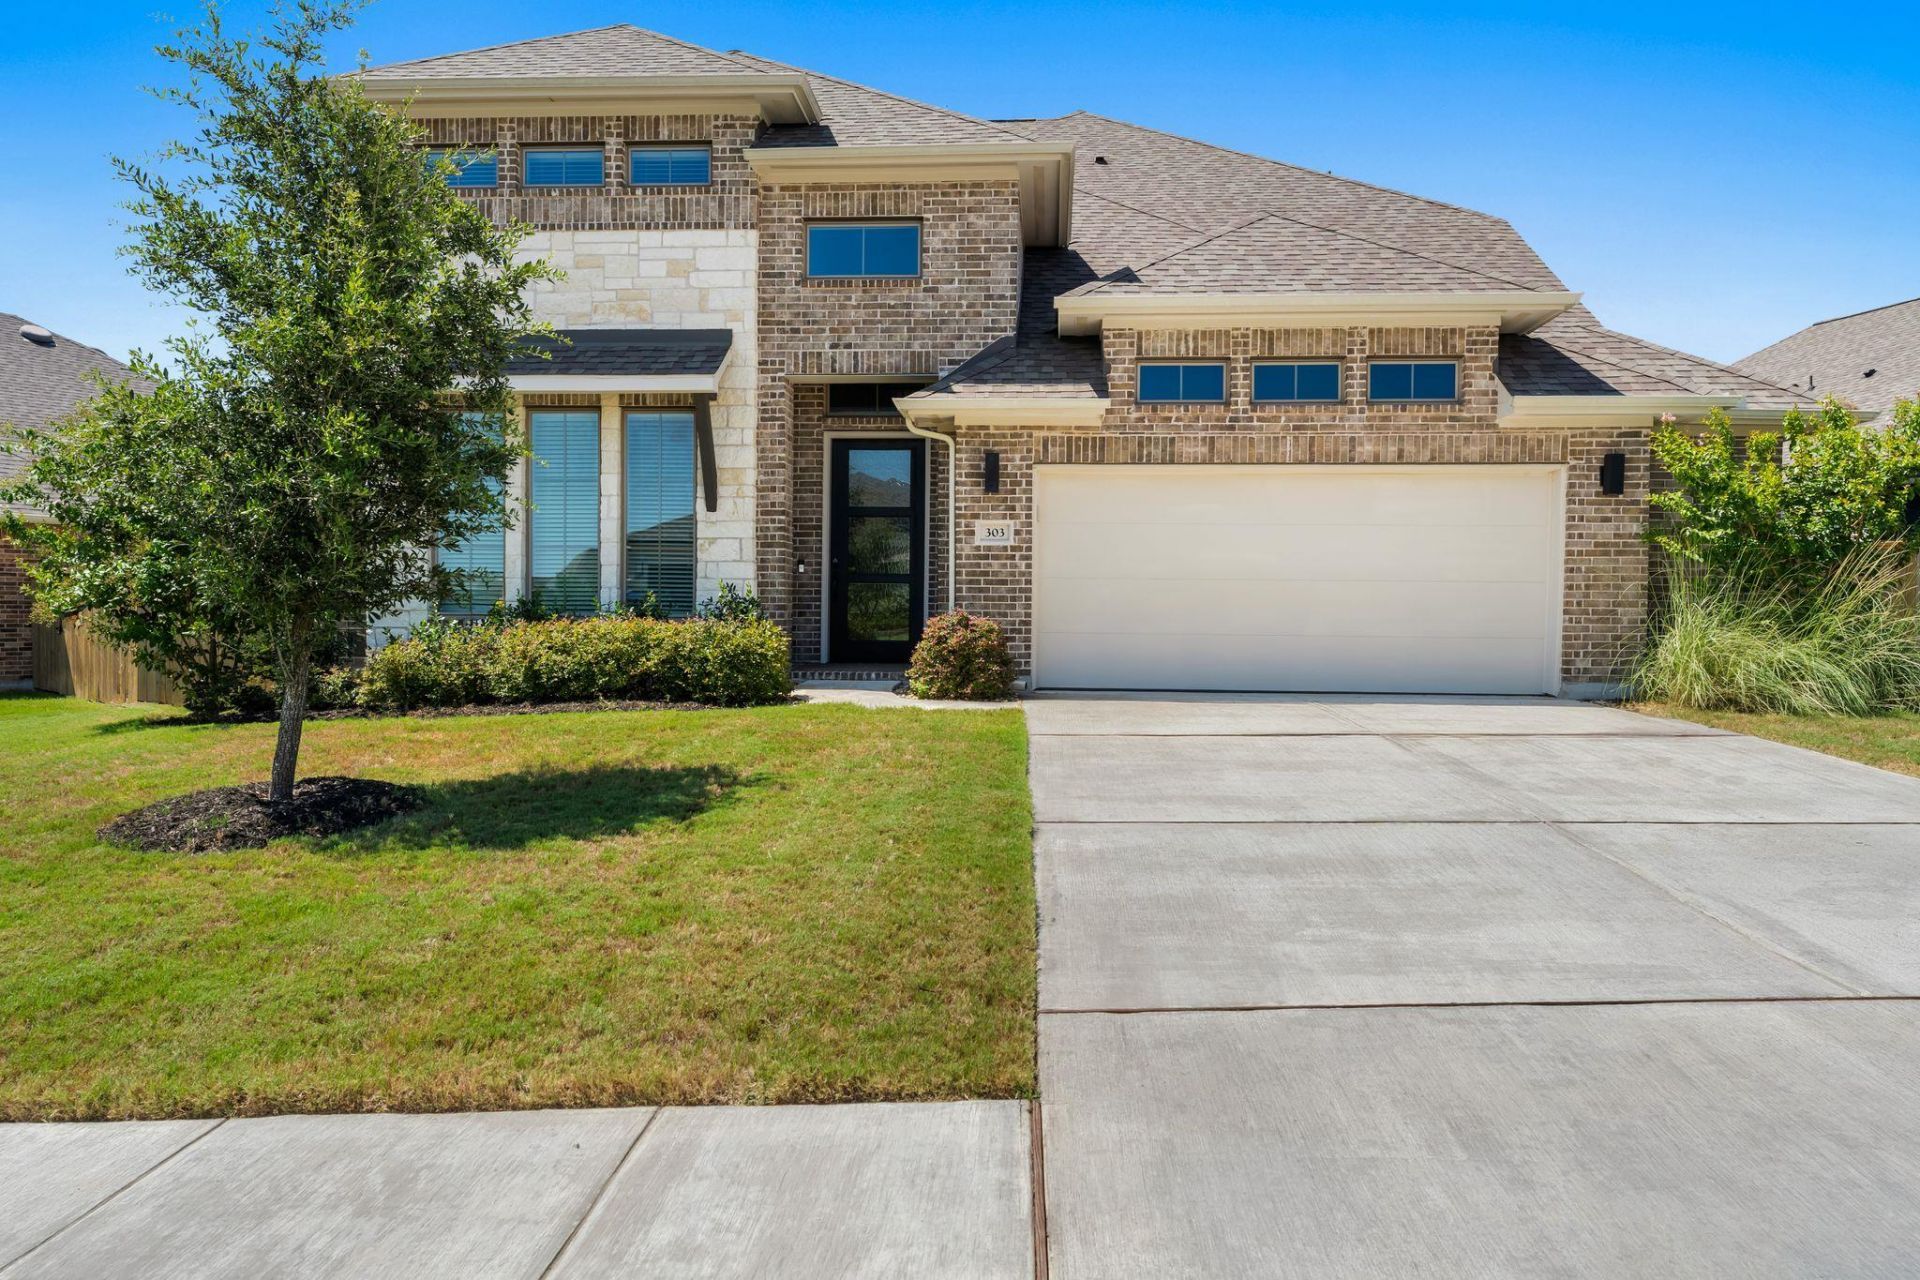
From the moment you arrive, it's clear this home has been loved. Thoughtfully designed by Perry Homes and meticulously maintained since it was built in 2023, this beautiful residence offers the perfect blend of timeless style and everyday comfort. With four spacious bedrooms, three and a half baths, and a three-car tandem garage, there's room for every season of life. The expansive covered patio and generous backyard create the ideal setting for morning coffee, weekend barbecues, or quiet evenings under the Texas sky. Every major appliance and the roof are from 2023, giving you the confidence of a truly move-in-ready home. Beautifully cared for and full of possibility, this is the perfect canvas to make your own and create memories that will last for years to come.
Property Features
Property Type: Residential - Single Family
Cooling: Central Air, Zoned
Garage: 3 car attached
Heating: Natural Gas
Lot Size: 0.26 Acres
Roof Type: Composition
Stories: 2.0
Taxes: $12,821
Year Built: 2023
Amenities
Ceiling Fan(s)
High Ceilings
Tray Ceiling(s)
Quartz Counters
Electric Dryer Hookup
French Doors
Kitchen Island
Open Floorplan
Pantry
Primary Bedroom on Main
Recessed Lighting
Smart Home
Smart Thermostat
Study/Home Office
Walk-In Closet(s)
Washer Hookup
Private Yard
Feature Descriptions
Appliances: Built-In Gas Oven, Dishwasher, Disposal, ENERGY STAR Qualified Appliances, Gas Cooktop, Microwave, RNGHD, Self Cleaning Oven, Gas Water Heater, Tankless Water Heater
Area #: HH
Community Features: Cluster Mailbox, Common Grounds, Park, Pool
Days on Site: 5
Door Features: French Doors
Exterior: Brick, Masonry ??? All Sides, Stone
Fencimg: Privacy, Wood
Flood Plain: No
Flooring: Carpet, Tile
HOA Fee: $200/ Quarterly
Laundry: Electric Dryer Hookup, Washer Hookup
Lot: Level, Sprinkler - Back Yard, Sprinklers In Front
Parcel#: 117818000C002002
Parking: Attached, Garage, Garage Faces Front
Parking Notes: Attached, Garage, Garage Faces Front
Patio/Porch: Covered, Patio
Restrictions: Deed Restrictions
Security: Smoke Detector(s)
Sewer: Public Sewer
Special View Info: Neighborhood
Utilities: Underground Utilities
Water: Public
Window: Double Pane Windows
Local Schools
High School: Jack C Hays
Middle School: R C Barton
Elementary School: Laura B Negley
School District: HaysCONSISD
Listed By / Shown By
Listed By
Agency Name: RE/MAX Fine Properties
Agency Contact: (512) 764-3667
Shown By
Agent Name: Bethany Young
Agent Phone: (512) 784-5515
Agency Title: Realty Capital City

Estimate Your Payment
Estimated Payment
$ 2,616.52 per month $1,368.72 Principal & Interest $1,068.42 Property Tax $179.38 Homeowner's Insurance
303 Allegheny Way | MLS# 1845963
This single family home located at 303 Allegheny Way, Kyle, TX 78640 is currently listed for sale with an asking price of $615,000. This property was built in 2023 and has 4 bedrooms and 3 full and 1 partial baths with 3364 sq. ft. Allegheny Way is located in the 6 Creeks subdivision within the HaysCONSISD school district. Search 6 Creeks real estate on byoung.rmcapitalcity.com today.