
BEDS4
BATHS2 full
SQUARE FEET2,172
MLS#628620
STATUSActive
PROPERTY TYPEResidential - Single Family
SUBDIVISIONCastle Hill III
SCHOOLVictoria ISD
Property Description
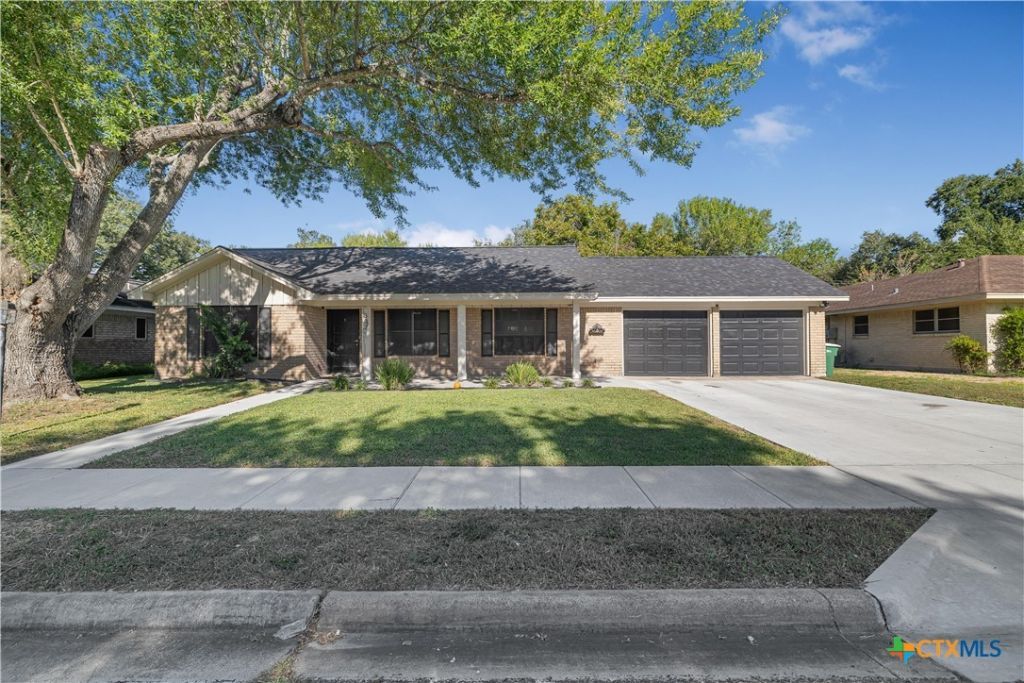
Nestled in the heart of the sought-after Castle Hills neighborhood, this stunning 4BR/2BA home is a true gem! Spanning 2,171 sq.ft., it has been meticulously updated to perfection. As you pull up, the captivating curb appeal will instantly catch your eye. Step inside to be welcomed by luxurious vinyl plank flooring, complemented by modern fixtures, fans, and hardware throughout. The living room, with its cozy wood-burning fireplace, seamlessly flows into the open-concept kitchen. You will love the Calcutta Scotch Quartz countertops and sleek stainless steel appliances in this pristine culinary haven. But wait, there's more! A second living area/game room offers abundant space for entertainment, making it ideal for kids and guests alike. The same stunning Calacatta Quartz countertops grace the updated spare bathroom, while the primary bathroom boasts a breathtaking tiled walk-in shower. Storage is abundant throughout, ensuring everything has its place. Step outside to discover a massive backyard oasis, complete with an oversized back patio, privacy fence, and storage building, perfect for relaxation and entertainment. Plus, enjoy peace of mind with a recently installed HVAC system, hot water heater, and updated electrical work. No detail has been overlooked in this magnificent home. Get ready to fall head over heels in love!
Property Features
Property Type: Residential - Single Family
Cooling: Central Air
Garage: 2
Heating: Central
Home Style: Traditional
Lot Size: 0.22 Acres
Roof Type: Composition, Shingle
Stories: 1.0
Year Built: 1969
Amenities
Ceiling Fan(s)
Double Vanity
Multiple Closets
Pull Down Attic Stairs
Vanity
Eat-in Kitchen
Kitchen/Family Room Combo
Kitchen/Dining Combo
Patio
Feature Descriptions
Appliances: Double Oven, Dishwasher, Some Electric Appliances
Body of Water: None
Community Features: None, Curbs
Exterior: Masonry
Fencing: Privacy
Fireplace: Wood Burning
Flooring: Vinyl
Laundry: Electric Dryer Hookup
Parcel#: 42244
Patio/Porch: Patio
Sewer: Public Sewer
Water: Public
Local Schools
School District: Victoria ISD
Listed By / Shown By
Listed By
Agency Name: Coldwell Banker D'Ann Harper
Agency Phone: 210-483-7000
Shown By
Agent Name: Bethany Young
Agent Phone: (512) 784-5515
Agency Title: Realty Capital City

Estimate Your Payment
Estimated Payment
$ 828.17 per month $732.21 Principal & Interest $0.00 Property Tax (data not provided by mls) $95.96 Homeowner's Insurance
302 Yorkshire Lane | MLS# 628620
This single family home located at 302 Yorkshire Lane , Victoria, TX 77904 is currently listed for sale with an asking price of $329,000. This property was built in 1969 and has 4 bedrooms and 2 full baths with 2172 sq. ft. Yorkshire Lane is located in the Castle Hill III subdivision within the Victoria ISD school district. Search Castle Hill III real estate on byoung.rmcapitalcity.com today.