
BEDS4
BATHS2 full
SQUARE FEET2,100
MLS#8511424
STATUSActive
PROPERTY TYPEResidential - Single Family
SUBDIVISIONVintage Hills
SCHOOLAustin ISD
Property Description
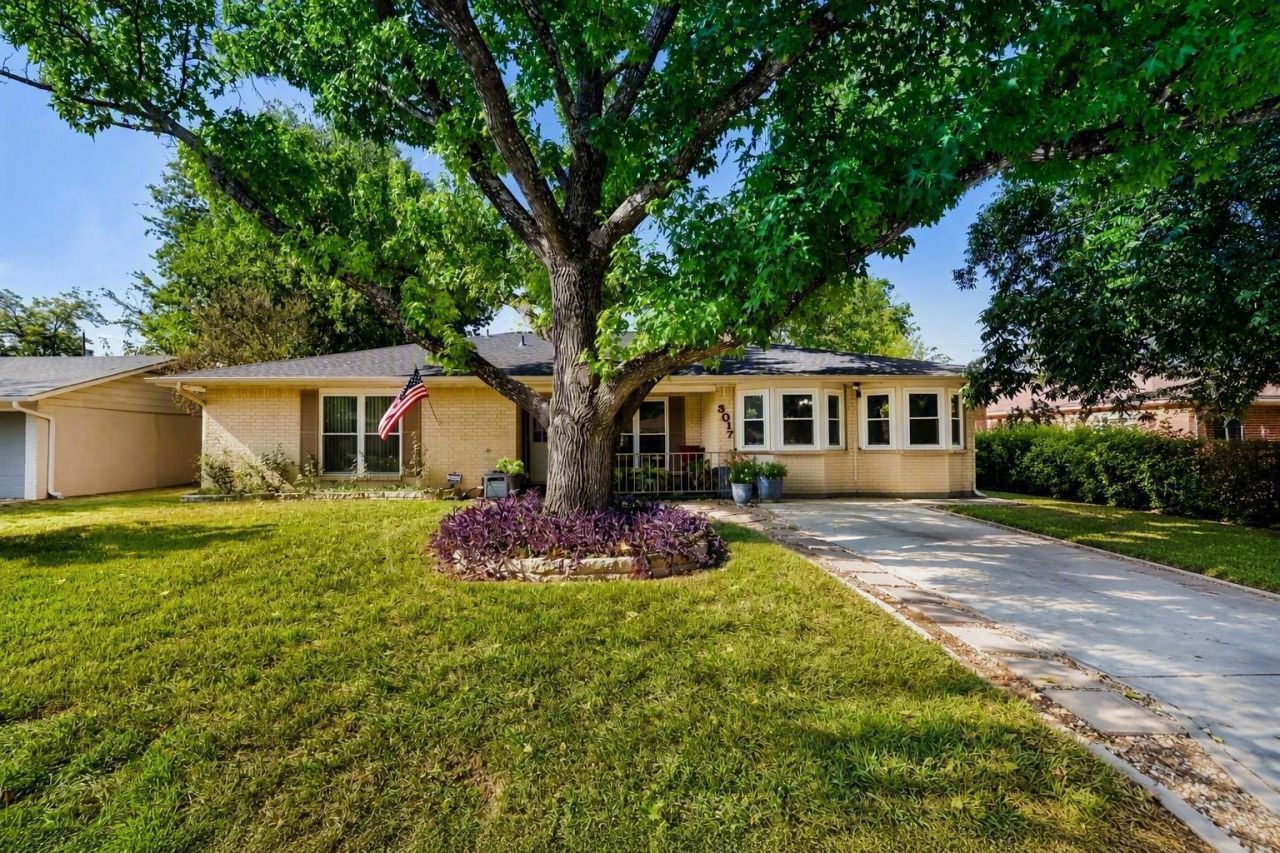
** Seller offering $5,000 concessions to update appliances or use towards closing cost ** New paint throughout the house with new carpet in the bedrooms. NO HOAGreat location tucked into the heart of University Hills in East Austin. This move-in ready 4-bed, 2-bath + flex space home offers a floor plan that simply works. Step inside this single-story brick home featuring a bright and inviting interior with hardwood flooring throughout the main living areas and carpeted bedrooms. The living room offers a wood-burning fireplace and beam ceilings, creating a comfortable gathering space with abundant natural light. The kitchen includes new painted cabinets, matching backsplash, and an island for added workspace. All bedrooms are equipped with ceiling fans. Outside, enjoy a private fenced backyard with a sunroom overlooking the yard, providing additional space for outdoor enjoyment. Come tour this beautiful home!
Property Features
Property Type: Residential - Single Family
Cooling: Ceiling Fan(s), Central Air, Wall/Window Unit(s)
Fenced: Yes
Fireplaces: 1
Heating: Central, Fireplace(s)
Lot Size: 0.22 Acres
Roof Type: Composition, Shingle
Stories: 1.0
Taxes: $8,482
Year Built: 1970
Amenities
Bookcases
Breakfast Bar
Built-in Features
Ceiling Fan(s)
Beamed Ceilings
Vaulted Ceiling(s)
Chandelier
Granite Counters
Stone Counters
Crown Molding
Entrance Foyer
French Doors
Kitchen Island
Open Floorplan
Pantry
Walk-In Closet(s)
Garden
Gutters Partial
Private Entrance
Private Yard
Feature Descriptions
Appliances: Cooktop, Dishwasher, Exhaust Fan, Gas Cooktop, Gas Range, Oven, Range, RNGHD
Area #: 3
Days on Site: 1
Door Features: French Doors
Exterior: Brick
Fencimg: Back Yard, Fenced, Privacy, Wood
Fireplace: Living Room, Stone
Flood Plain: No
Flooring: Carpet, Laminate, Tile, Vinyl, Wood
Lot: Back Yard, Front Yard, Private
Parcel#: 02252505250000
Parking: Concrete, Driveway, Private
Parking Notes: Concrete, Driveway, Private
Patio/Porch: Covered, Front Porch, Patio, Porch, Screened
Restrictions: Deed Restrictions
Sewer: Public Sewer
Special View Info: Neighborhood, Trees/Woods
Utilities: Electricity Available, Water Connected
Water: Public
Window: Bay Window(s), Blinds, Screens, Shutters, Skylight(s)
Local Schools
High School: Liberal Arts and Science Academy (LASA)
Middle School: Webb
Elementary School: Winn
School District: Austin ISD
Listed By / Shown By
Listed By
Agency Name: Orchard Brokerage
Agency Phone: (844) 515-9880
Shown By
Agent Name: Bethany Young
Agent Phone: (512) 784-5515
Agency Title: Realty Capital City

Estimate Your Payment
Estimated Payment
$ 1,965.20 per month $1,112.56 Principal & Interest $706.83 Property Tax $145.80 Homeowner's Insurance
3017 Val Dr | MLS# 8511424
This single family home located at 3017 Val Dr, Austin, TX 78723 is currently listed for sale with an asking price of $499,900. This property was built in 1970 and has 4 bedrooms and 2 full baths with 2100 sq. ft. Val Dr is located in the Vintage Hills subdivision within the Austin ISD school district. Search Vintage Hills real estate on byoung.rmcapitalcity.com today.