
BEDS3
BATHS2 full
SQUARE FEET2,993
MLS#620682
STATUSActive
PROPERTY TYPEResidential - Single Family
SUBDIVISIONRolling Hills First Ext
SCHOOLTemple ISD
Property Description
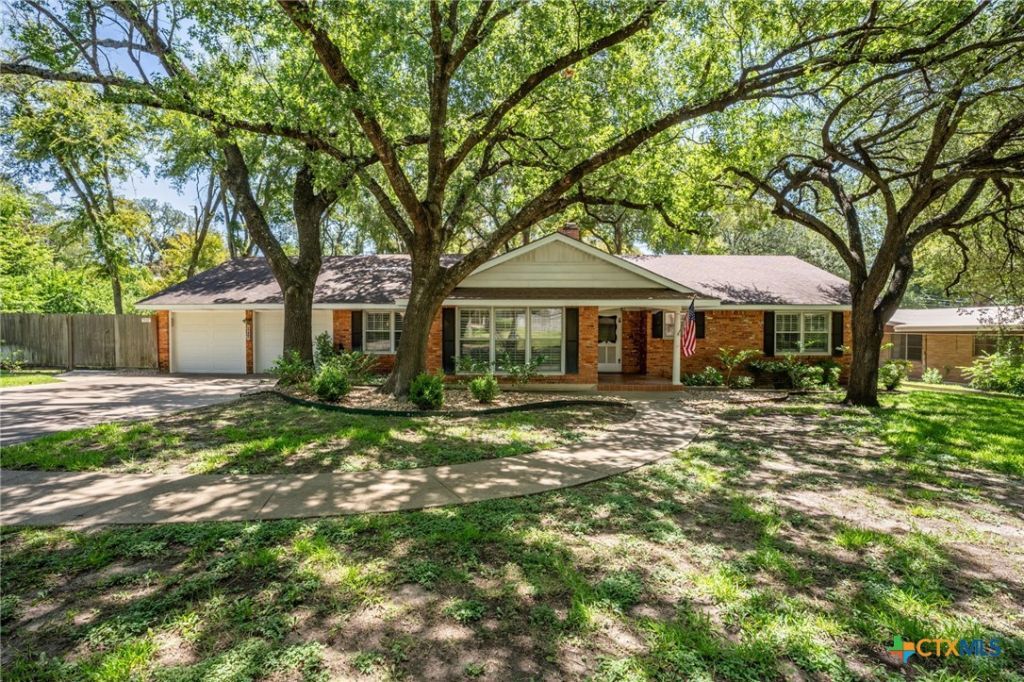
Timeless Charm Meets Spacious Living and Wonderful Updates! Step into the character and warmth of this charming 1961 home, offering an impressive 2,993 square feet with 3 bedrooms and 3 full bathrooms. Thoughtfully designed with multiple built-ins throughout, this home offers an abundance of storage and timeless details that are hard to find in newer construction. Two spacious living areas provide plenty of room to relax, entertain, or create a dedicated space for work or hobbies. The well-appointed kitchen is designed for both everyday living and entertaining, featuring a gas cooktop, double ovens, generous prep space, and abundant storage. A large laundry/utility room adds even more functionality and convenience. Natural gas throughout the home and two AC units provide added comfort and efficiency. The spacious primary suite offers a true retreat with a beautifully renovated primary bathroom featuring custom cabinetry and designer tile. French doors, shutters, his-and-her closets, and a built-in desk add thoughtful touches of style and functionality. With generous living spaces, exceptional storage, and a beautifully updated primary suite, this unique Temple home offers the perfect blend of classic charm and modern comfort. Come discover all the character and space this special home has to offer!
Property Features
Property Type: Residential - Single Family
Cooling: Central Air,2 Units
Fireplaces: 1
Garage: 2
Heating: Central, Fireplace(s)
Home Style: Ranch
Lot Size: 0.49 Acres
Roof Type: Composition, Shingle
Stories: 1.0
Year Built: 1961
Amenities
Bookcases
Ceiling Fan(s)
Separate/Formal Dining Room
Double Vanity
His and Hers Closets
Multiple Living Areas
Multiple Dining Areas
Multiple Closets
Recessed Lighting
Storage
Separate Shower
Tub Shower
Walk-In Closet(s)
Window Treatments
Breakfast Bar
Other
Pantry
See Remarks
Porch
Feature Descriptions
Appliances: Double Oven, Dishwasher, Gas Cooktop, Disposal, Other, Refrigerator, See Remarks, Water Heater, Some Gas Appliances, Built-In Oven, Cooktop
Body of Water: None
Community Features: None
Exterior: Brick, Masonry
Fencing: Back Yard, Wood
Fireplace: Living Room, Wood Burning
Flooring: Carpet Free, Luxury Vinyl Plank, Tile
Formal Dining: Yes
Laundry: Inside, Laundry Room
Parcel#: 117493
Parking: Garage Faces Front, Garage, Garage Door Opener
Parking Notes: Garage Faces Front, Garage, Garage Door Opener
Patio/Porch: Covered, Porch
Security: Smoke Detector(s)
Sewer: Public Sewer
Utilities: Natural Gas Connected, Trash Collection Public
Water: Public
Window: Window Treatments
Local Schools
High School: Temple High School
Middle School: Bonham Middle School
Elementary School: Thornton Elementary
School District: Temple ISD
Listed By / Shown By
Listed By
Agency Name: All City Real Estate Ltd. Co
Agency Phone: (866) 277-6005
Shown By
Agent Name: Bethany Young
Agent Phone: (512) 784-5515
Agency Title: Realty Capital City

Estimate Your Payment
Estimated Payment
$ 853.34 per month $754.47 Principal & Interest $0.00 Property Tax (data not provided by mls) $98.88 Homeowner's Insurance
3013 El Camino Drive | MLS# 620682
This single family home located at 3013 El Camino Drive , Temple, TX 76502 is currently listed for sale with an asking price of $339,000. This property was built in 1961 and has 3 bedrooms and 2 full baths with 2993 sq. ft. El Camino Drive is located in the Rolling Hills First Ext subdivision within the Temple ISD school district. Search Rolling Hills First Ext real estate on byoung.rmcapitalcity.com today.