
BEDS4
BATHS3 full 1 partial
SQUARE FEET2,819
MLS#7979889
STATUSActive
PROPERTY TYPEResidential - Single Family
SUBDIVISIONVillage At Ledge Stone Condos
SCHOOLDripping Springs ISD
Property Description
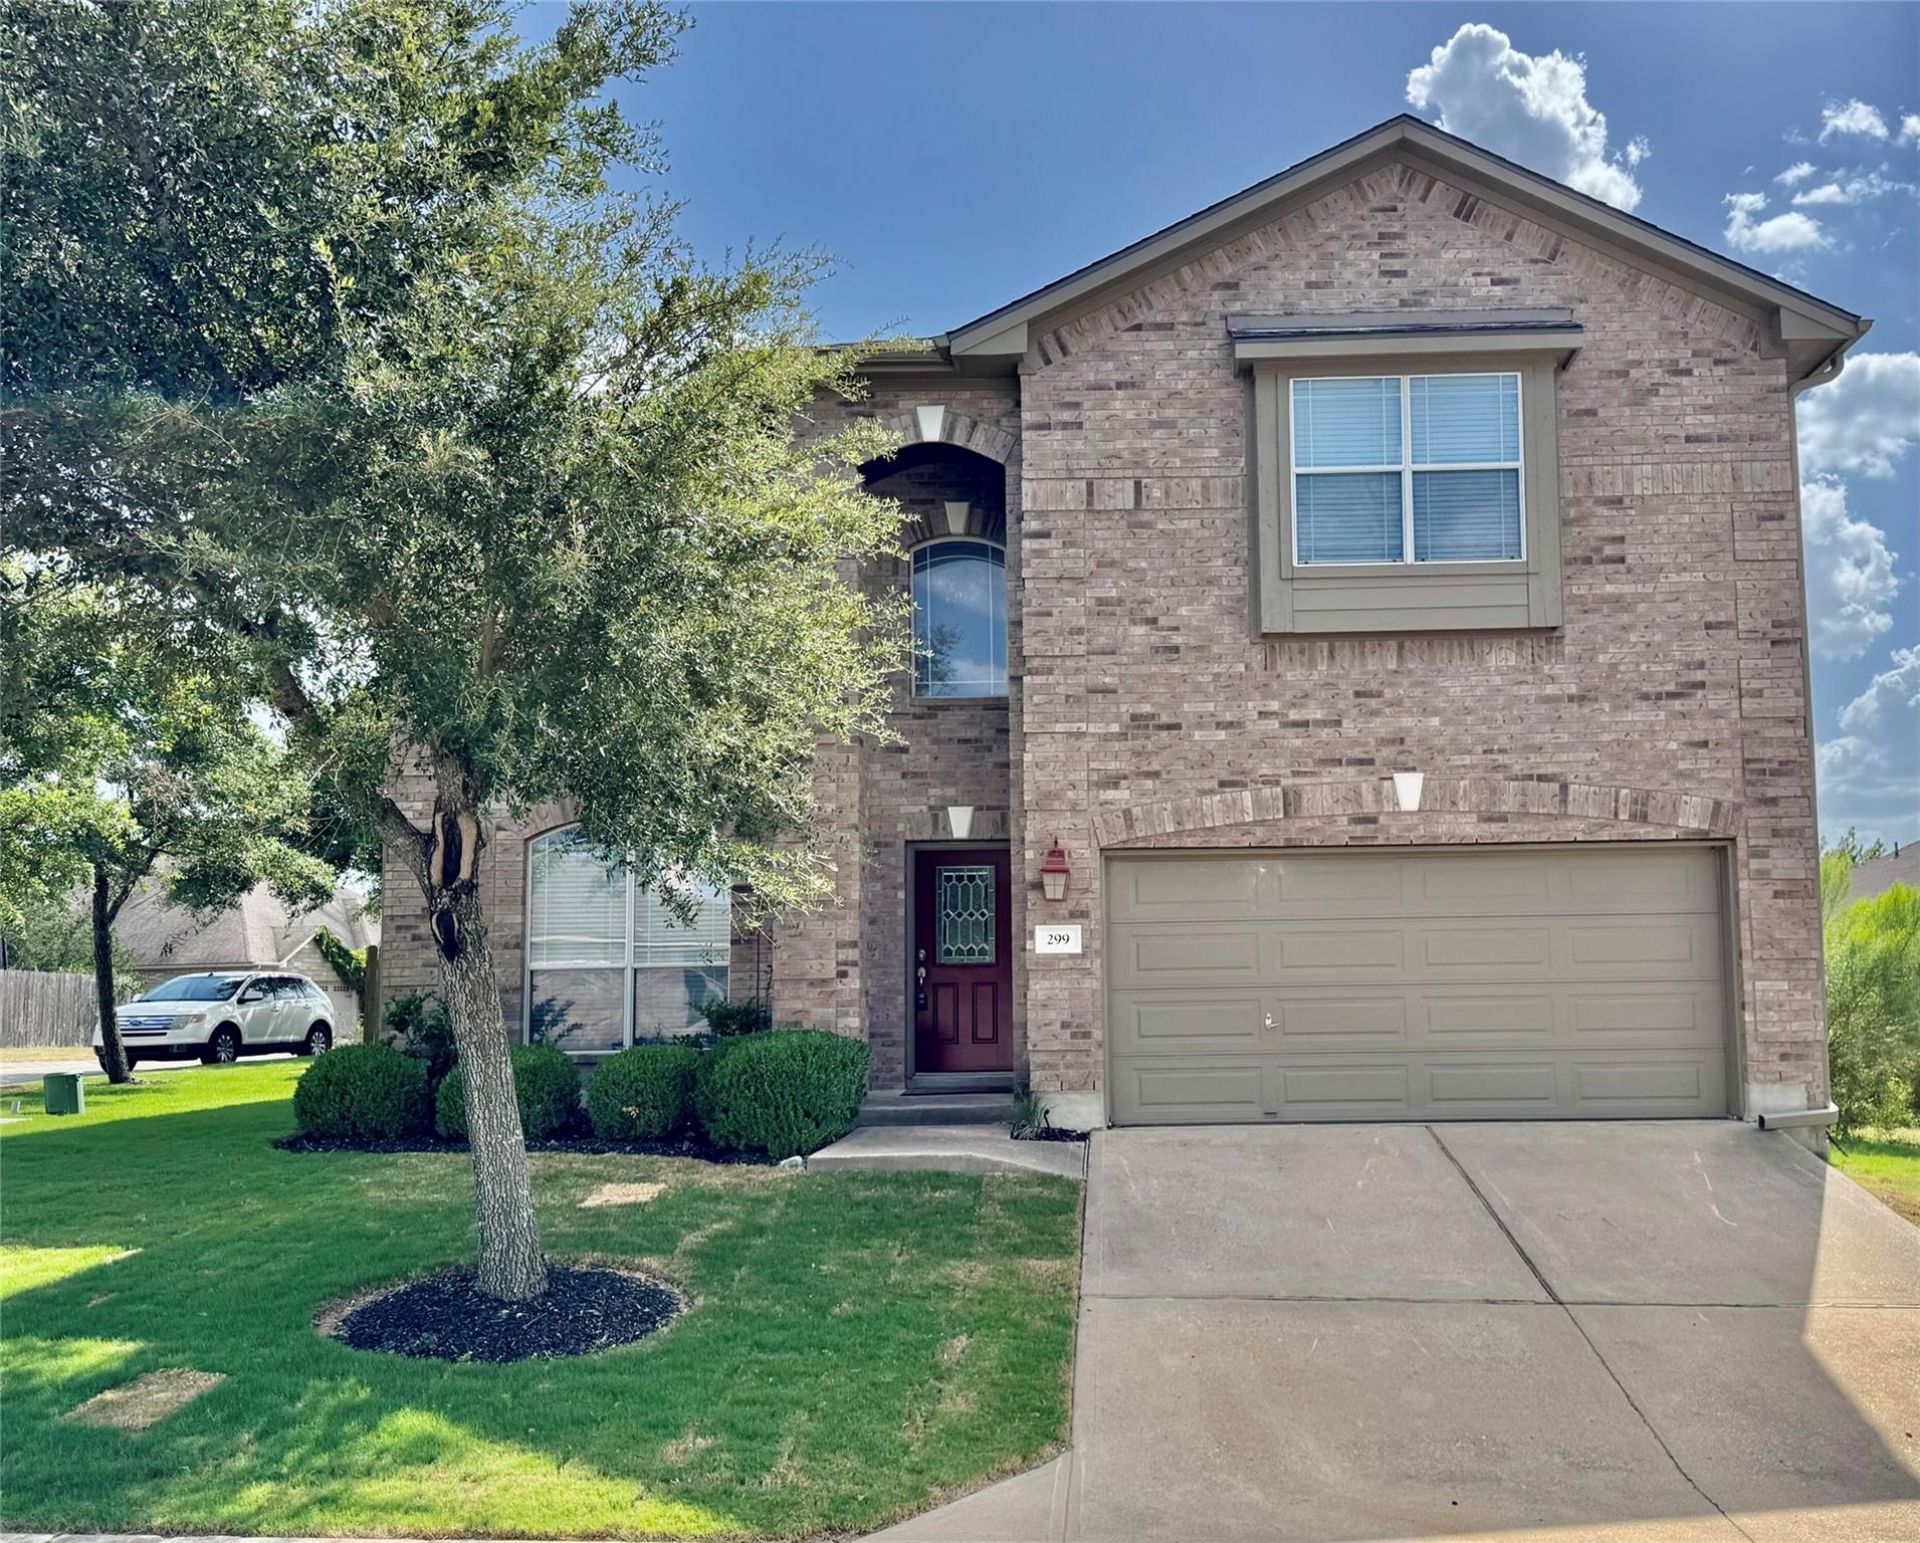
Updated in 2026 with new surfaces and fixtures throughout! 299 Limestone Trail is in the Village of Ledge Stone, where the vibrancy and convenience of city living meet the tranquility and charm of the Hill Country. In highly-rated Dripping Springs ISD, but only 1 mile from the Nutty Brown H-E-B and 21 mintues from downtown Austin. Abundant natural light and high ceilings brighten the main-level home office (or dining room), the open-plan kitchen and living room, and the primary suite with soaking tub and separate shower. Upstairs are a TV/play/study room, 3 generously sized bedrooms, 1 ensuite bathroom, and 1 double-vanity bathroom. Ledge Stone features greenbelts, playgrounds, and a pool with bath house.
Property Features
Property Type: Residential - Single Family
Cooling: Central Air
Fenced: Yes
Fireplaces: 1
Garage: 2 car attached
Heating: Central
Lot Size: 0.20 Acres
Roof Type: Composition
Stories: 2.0
Taxes: $12,773
Year Built: 2007
Amenities
High Ceilings
Vaulted Ceiling(s)
Feature Descriptions
Appliances: Built-In Oven(s), Dishwasher, Disposal, Gas Cooktop, Microwave, Refrigerator
Area #: SC
Community Features: Common Grounds, Playground, Pool, Sidewalks
Days on Site: 38
Exterior: Brick, Masonry ??? All Sides
Fencimg: Fenced
Fireplace: Gas
Flood Plain: No
Flooring: Vinyl
HOA Fee: $1000/ Annually
Lot: Back Yard, Corner Lot
Parcel#: 15-1042-000D-06600-4
Parking: Attached, Driveway, Garage
Parking Notes: Attached, Driveway, Garage
Patio/Porch: Covered, Patio
Sewer: Municipal Utility District (MUD)
Special View Info: Hill Country
Utilities: Electricity Connected, Natural Gas Connected
Water: Municipal Utility District (MUD)
Window: Blinds
Local Schools
High School: Dripping Springs
Middle School: Dripping Springs Middle
Elementary School: Dripping Springs
School District: Dripping Springs ISD
Listed By / Shown By
Listed By
Agency Name: Beycome Brokerage Realty LLC
Agency Phone: (804) 656-5007
Shown By
Agent Name: Bethany Young
Agent Phone: (512) 784-5515
Agency Title: Realty Capital City

Estimate Your Payment
Estimated Payment
$ 2,763.30 per month $1,502.03 Principal & Interest $1,064.42 Property Tax $196.85 Homeowner's Insurance
299 Limestone Trl | MLS# 7979889
This single family home located at 299 Limestone Trl, Austin, TX 78737 is currently listed for sale with an asking price of $674,900. This property was built in 2007 and has 4 bedrooms and 3 full and 1 partial baths with 2819 sq. ft. Limestone Trl is located in the Village At Ledge Stone Condos subdivision within the Dripping Springs ISD school district. Search Village At Ledge Stone Condos real estate on byoung.rmcapitalcity.com today.