
BEDS3
BATHS2 full 1 partial
SQUARE FEET2,068
MLS#2946272
STATUSActive
PROPERTY TYPERental - Single Family
SUBDIVISIONSettlement
SCHOOLRound Rock ISD
Property Description
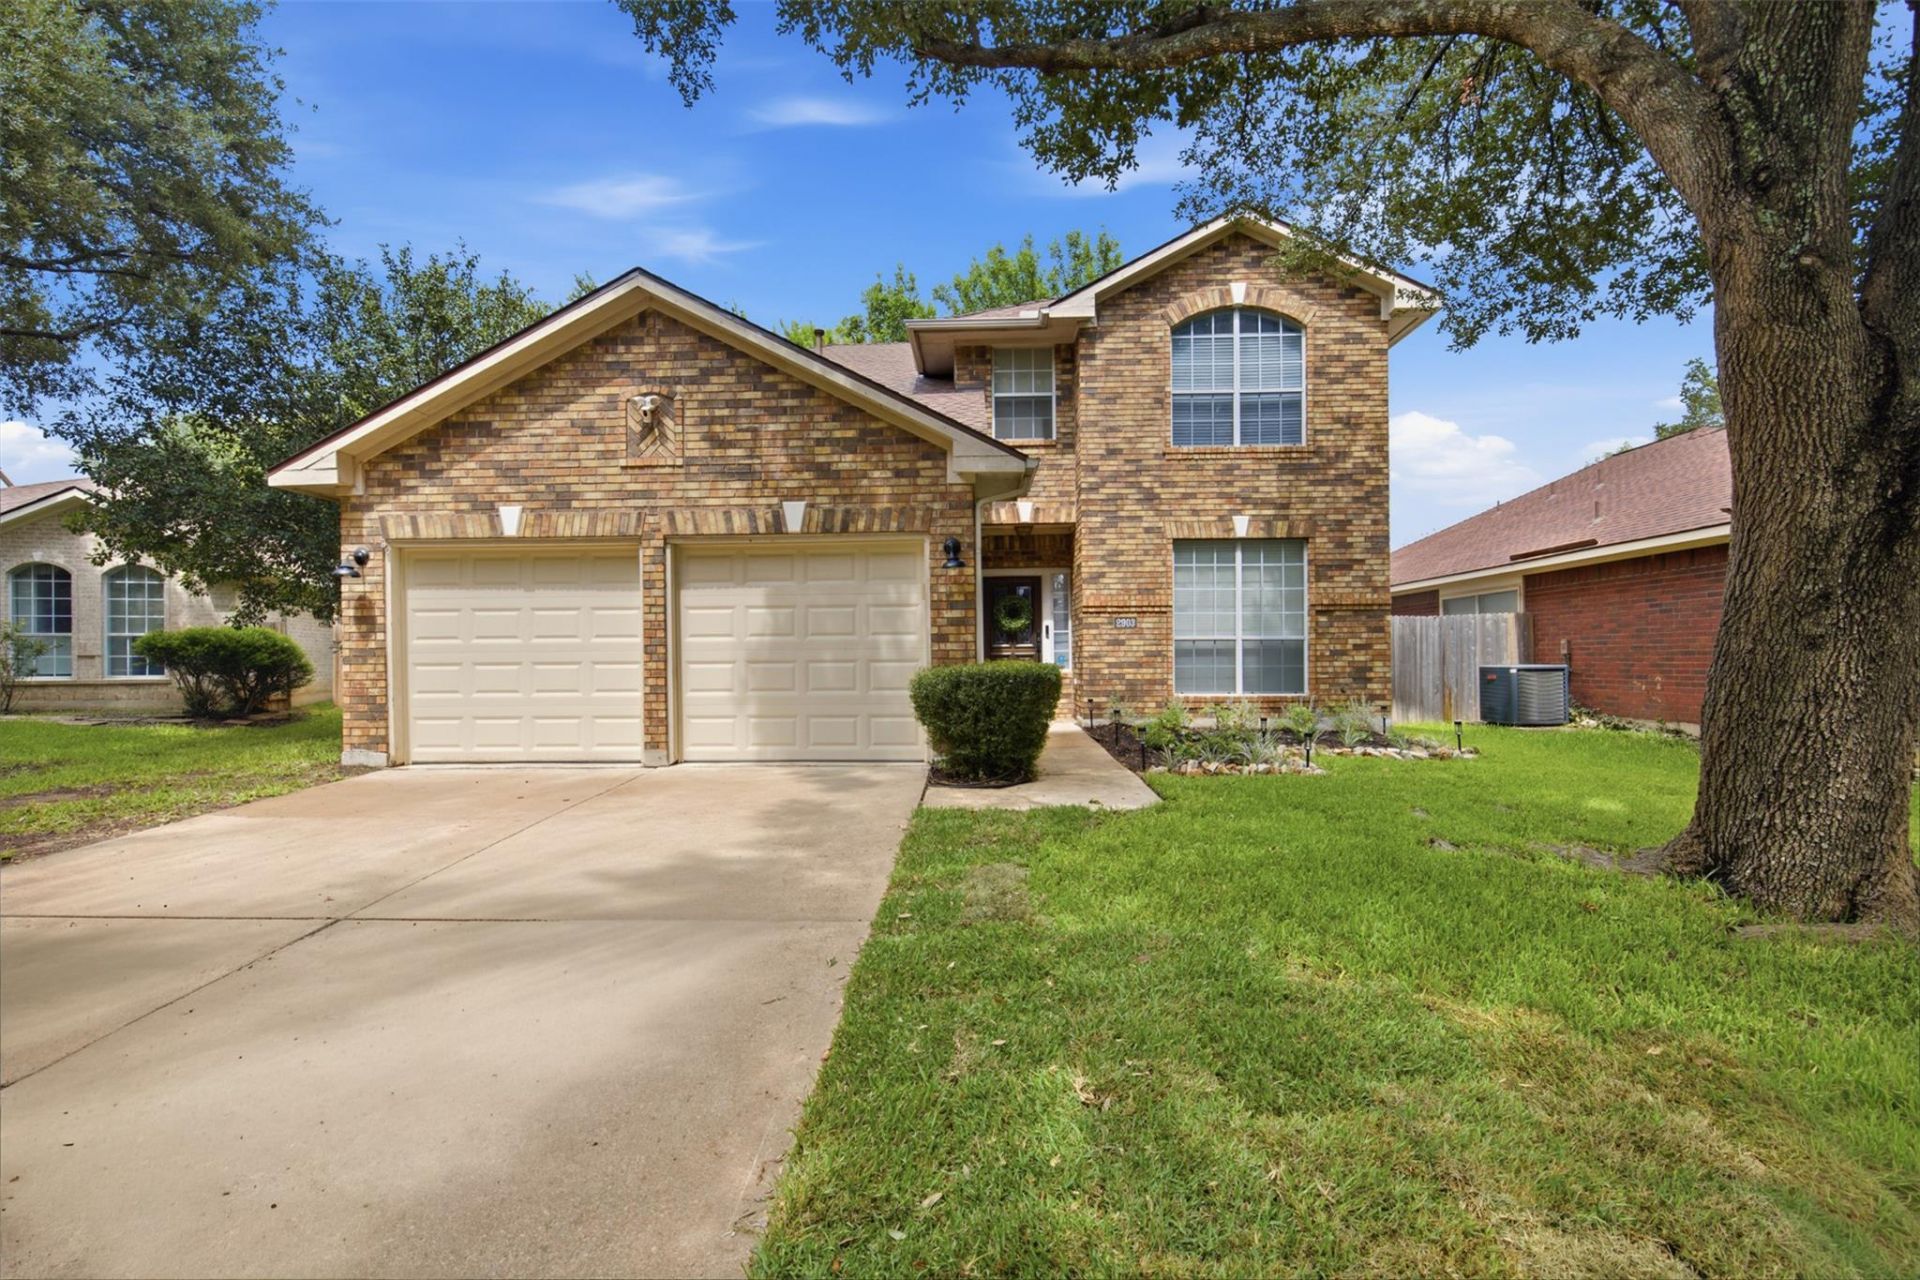
This modern, 2-story home has the character and charm you've been looking for including updated lighting, stainless and granite in the kitchen, a gas fireplace, and recent flooring (LVP downstairs & carpet upstair) installed just in July. The primary ensuite includes a soaking tub, separate shower, dual vanities, and two walk-in closets. Each of the other rooms could easily serve as a bedroom, an office, or any other configuration imaginable. The backyard has lush grass, mature shade trees, and a deck with a retractable canvass shade - an awesome outdoor gathering place for grilling and chilling! Meadow Lake Park is nearby with a fishing pier, trails, playscapes, horseshoe pits, and a covered pavilion with plenty of tables. IKEA, Dell Diamond, Kalahari, and your H-E-B Plus are all close by while downtown Austin is within easy reach. This well-cared-for home has location, personality, comfort and that undeniable feeling of being somewhere you want to be - HOME!
Property Features
Property Type: Rental - Single Family
Cooling: Central Air
Fenced: Yes
Fireplaces: 1
Garage: 2 car attached
Heating: Central
Lot Size: 0.15 Acres
Roof Type: Composition, Shingle
Stories: 2.0
Year Built: 1994
Amenities
Breakfast Bar
Ceiling Fan(s)
High Ceilings
Granite Counters
Crown Molding
Double Vanity
Electric Dryer Hookup
Gas Dryer Hookup
Eat-in Kitchen
Entrance Foyer
Interior Steps
Kitchen Island
Multiple Dining Areas
Open Floorplan
Pantry
Recessed Lighting
Smart Home
Smart Thermostat
Soaking Tub
Storage
Walk-In Closet(s)
Washer Hookup
Gutters Full
Private Yard
Feature Descriptions
Appliances: Dishwasher, Disposal, Microwave, Free-Standing Gas Oven, Gas Oven, Stainless Steel Appliance(s), Gas Water Heater
Area #: RRE
Community Features: BBQ Pit/Grill, Common Grounds, Curbs, Fishing, Google Fiber, Lake, Park, Picnic Area, Playground
Days on Site: 1
Exterior: Brick Veneer, HardiPlank Type, Masonry ??? All Sides
Fencimg: Back Yard, Fenced, Privacy, Wood
Fireplace: Gas, Living Room
Flood Plain: No
Flooring: Carpet, Tile, Vinyl
Laundry: Electric Dryer Hookup, Gas Dryer Hookup, Washer Hookup
Lot: Back Yard, Curbs, Front Yard, Interior Lot, Sprinkler - Automatic, Sprinkler - Back Yard, Sprinklers In Front, Trees-Medium (20 Ft - 40 Ft)
Parcel#: 165262000A0033
Parking: Attached, Door-Multi, Driveway, Garage, Garage Door Opener, Garage Faces Front, Inside Entrance, Kitchen Level, Side By Side
Parking Notes: Attached, Door-Multi, Driveway, Garage, Garage Door Op
Patio/Porch: Deck, Patio, Rear Porch
Pets Allowed: Negotiable
Security: Security System, Smoke Detector(s)
Security: yes
Sewer: Public Sewer
Special View Info: Neighborhood
Utilities: Electricity Available, Internet-Fiber, Natural Gas Available, Sewer Connected, Water Connected
Water: Public
Window: Blinds, Screens, Window Coverings
Local Schools
High School: Stony Point
Middle School: Hopewell
Elementary School: Union Hill
School District: Round Rock ISD
Listed By / Shown By
Listed By
Agency Name: Compass RE Texas, LLC
Agency Contact: (512) 575-3644
Shown By
Agent Name: Bethany Young
Agent Phone: (512) 784-5515
Agency Title: Realty Capital City

2903 Pioneer Way | MLS# 2946272
This property located at 2903 Pioneer Way, Round Rock, TX 78665 is currently listed for rent with an asking price of $2,200 / Monthly. Pioneer Way is located within the Round Rock ISD school district. Search Round Rock real estate on byoung.rmcapitalcity.com today.