
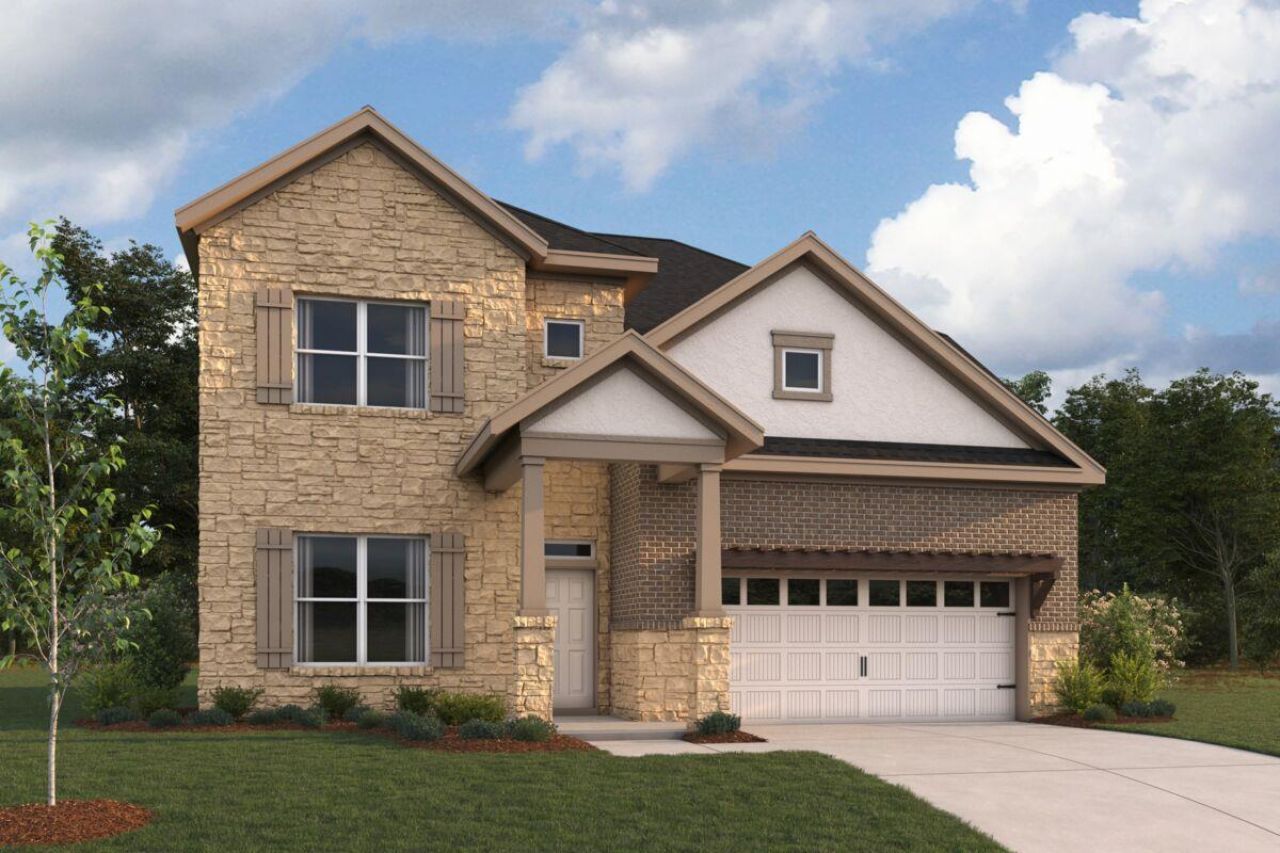
BEDS4
BATHS3 full 1 partial
SQUARE FEET2,750
MLS#7584978
STATUSActive
PROPERTY TYPEResidential - Single Family
SUBDIVISIONColony at Cole Springs
SCHOOLHaysCONSISD
Property Description
Experience luxury living withing walking distance to downtown Buda, in this stunning 2-story, open concept home featuring 3 bedrooms, 2 bathrooms, and an extended covered patio overlooking a private greenbelt. Elegant 8-foor front and interior doors create a grand and airy feel throughout, while luxury plank flooring adds sophisticated style. the designer kitchen is beautifully appointed with built in stainless steel appliances, a 5-burner cooktop, 42 cabinets, and a custom backsplash. Thoughtfully designed with premium finishes throughout, this exceptional home is a must see.
Property Features
Property Type: Residential - Single Family
Cooling: Ceiling Fan(s), Central Air, Electric, ENERGY STAR Qu
Fenced: Yes
Garage: 2 car attached
Heating: Central, ENERGY STAR Qualified Equipment, Natural Ga
Lot Size: 0.15 Acres
Roof Type: Composition
Stories: 2.0
Taxes: $12,088
Year Built: 2026
Amenities
Ceiling Fan(s)
High Ceilings
Double Vanity
Electric Dryer Hookup
High Speed Internet
Kitchen Island
Open Floorplan
Pantry
Primary Bedroom on Main
Recessed Lighting
Smart Thermostat
Walk-In Closet(s)
Wired for Data
Wired for Sound
Gutters Partial
Lighting
Pest Tubes in Walls
Private Yard
Feature Descriptions
Appliances: Dishwasher, Disposal, ENERGY STAR Qualified Dishwasher, Exhaust Fan, Gas Range, Microwave, Gas Oven, RNGHD, Self Cleaning Oven, Stainless Steel Appliance(s), Gas Water Heater, Tankless Water Heater
Area #: HH
Community Features: Cluster Mailbox, Common Grounds, High Speed Internet, Park, Picnic Area, Playground, Pool, Sidewalks, Street Lights, Underground Utilities
Days on Site: 11
Exterior: Brick, Blown-In Insulation, Masonry â?? Partial, Boar
Fencimg: Back Yard, Fenced, Full, Gate, Perimeter, Privacy, Wood
Flood Plain: No
Flooring: Carpet, Tile, Vinyl
HOA Fee: $180/ Quarterly
Laundry: Electric Dryer Hookup
Lot: Alley Access, Back Yard, Front Yard, Landscaped, Sprinkler - Automatic, Sprinkler - Back Yard, Sprinklers In Front, Sprinkler - In-ground, Sprinkler - Rain Sensor, Trees-Small (Under 20 Ft)
Lot Dimensions: 55x120
Parcel#: R215489
Parking: Attached, Concrete, Covered, Driveway, Garage, Garage Door Opener, Garage Faces Front, Inside Entrance
Parking Notes: Attached, Concrete, Covered, Driveway, Garage, Garage D
Patio/Porch: Covered, Front Porch, Rear Porch
Restrictions: City Restrictions
Security: Carbon Monoxide Detector(s), Smoke Detector(s)
Sewer: Public Sewer
Special View Info: Neighborhood
Utilities: Cable Available, Electricity Available, Internet-Cable, Internet-Fiber, Natural Gas Available, Phone Available, Sewer Available, Underground Utilities, Water Available
Water: Public
Window: Blinds, Double Pane Windows, ENERGY STAR Qualified Windows, Low Emissivity Windows, Screens
Local Schools
High School: Johnson High School
Middle School: Eric Dahlstrom
Elementary School: Elm Grove
School District: HaysCONSISD
Listed By / Shown By
Listed By
Agency Name: M/I Homes Realty
Agency Contact: (512) 241-0848
Shown By
Agent Name: Bethany Young
Agent Phone: (512) 784-5515
Agency Title: Realty Capital City

Estimate Your Payment
Estimated Payment
$ 2,265.92 per month $1,112.76 Principal & Interest $1,007.33 Property Tax $145.83 Homeowner's Insurance
285 Callahan Loop | MLS# 7584978
This single family home located at 285 Callahan Loop, Buda, TX 78610 is currently listed for sale with an asking price of $499,990. This property was built in 2026 and has 4 bedrooms and 3 full and 1 partial baths with 2750 sq. ft. Callahan Loop is located in the Colony at Cole Springs subdivision within the HaysCONSISD school district. Search Colony At Cole Springs real estate on byoung.rmcapitalcity.com today.