
BEDS3
BATHS2 full 1 partial
SQUARE FEET1,470
MLS#621274
STATUSActive
PROPERTY TYPEResidential - Single Family
SUBDIVISIONwoodcreek
SCHOOLWimberley ISD
Property Description
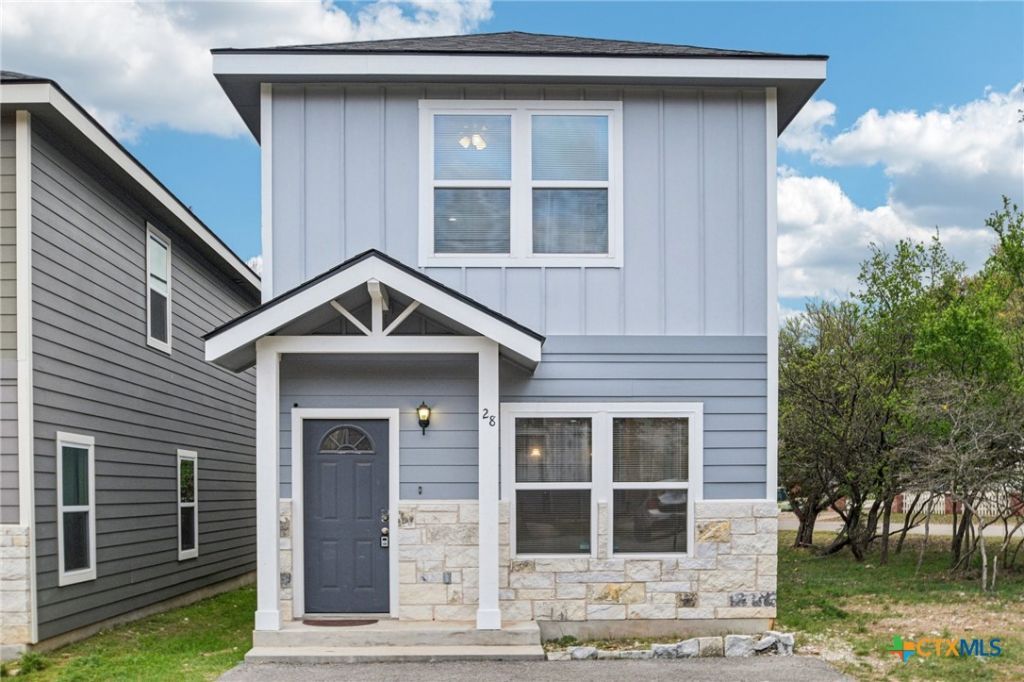
Welcome to this beautifully maintained home offering modern design, comfort, and convenience. This light, bright, and airy two-story residence features 3 spacious bedrooms located upstairs and 2.5 well-appointed bathrooms, providing a functional layout perfect for everyday living. Step inside to an open-concept floor plan filled with natural light, stylish finishes, and durable flooring throughout the main living areas. The modern kitchen showcases sleek cabinetry, stainless steel appliances, ample counter space that flows seamlessly into the living and dining areas. Upstairs, the private primary suite offers a comfortable retreat, while two additional bedrooms provide plenty of additional space. Situated on a low-maintenance micro-lot, the fenced backyard offers just the right amount of outdoor space without extensive upkeep. Conveniently located near Jacob's Well and just a short drive to local shopping, dining, and Hill Country attractions, this home offers the perfect balance of modern living and scenic surroundings. Schedule your showing today!
Property Features
Property Type: Residential - Single Family
Cooling: 1 Unit
Home Style: Traditional
Lot Size: 0.06 Acres
Roof Type: Composition, Shingle
Stories: 2.0
Year Built: 2021
Amenities
All Bedrooms Up
Ceiling Fan(s)
Open Floorplan
Upper Level Primary
Walk-In Closet(s)
Breakfast Bar
Eat-in Kitchen
Pantry
Solid Surface Counters
Covered Patio
Feature Descriptions
Appliances: Dishwasher, Electric Range, Microwave
Body of Water: None
Community Features: Playground, Trails/Paths
Days on Site: 4
Exterior: Other, Stone Veneer, See Remarks
Fencing: Wood, Wrought Iron
Fireplace: None
Flooring: Carpet, Ceramic Tile
HOA Fee: 120/ Annually
Laundry: Washer Hookup, Electric Dryer Hookup, Laundry in Utility Room, Laundry Room, Upper Level
Parcel#: 11-9818-0000-08600-8
Parking: Off Street, Parking Pad
Parking Notes: Off Street, Parking Pad
Patio/Porch: Covered, Patio
Sewer: Public Sewer
Utilities: Water Available
Water: Public
Room Sizes
Kitchen: 16 X 12 Level - Lower
Bedroom: 13 X 9 Level - Upper
Bedroom: 9 X 9 Level - Upper
Primary Bedroom: 16 X 12 Level - Upper
Living Room: 16 X 14 Level - Lower
Local Schools
High School: Wimberley High School
Middle School: Danforth Junior High School
Elementary School: Jacob's Well
School District: Wimberley ISD
Listed By / Shown By
Listed By
Agency Name: Keller Williams City-View
Agency Phone: (210) 696-9996
Shown By
Agent Name: Bethany Young
Agent Phone: (512) 784-5515
Agency Title: Realty Capital City

Estimate Your Payment
Estimated Payment
$ 692.21 per month $612.01 Principal & Interest $0.00 Property Tax (data not provided by mls) $80.21 Homeowner's Insurance
28 Deer Ridge Rd. | MLS# 621274
This single family home located at 28 Deer Ridge Rd., Wimberley, TX 78676 is currently listed for sale with an asking price of $274,990. This property was built in 2021 and has 3 bedrooms and 2 full and 1 partial baths with 1470 sq. ft. Deer Ridge Rd. is located in the woodcreek subdivision within the Wimberley ISD school district. Search Woodcreek real estate on byoung.rmcapitalcity.com today.