
BEDS2
BATHS2 full
SQUARE FEET1,109
MLS#6535182
STATUSActive
PROPERTY TYPEResidential - Condominium
SUBDIVISIONLohmans Crossing Estates
SCHOOLLake Travis ISD
Property Description
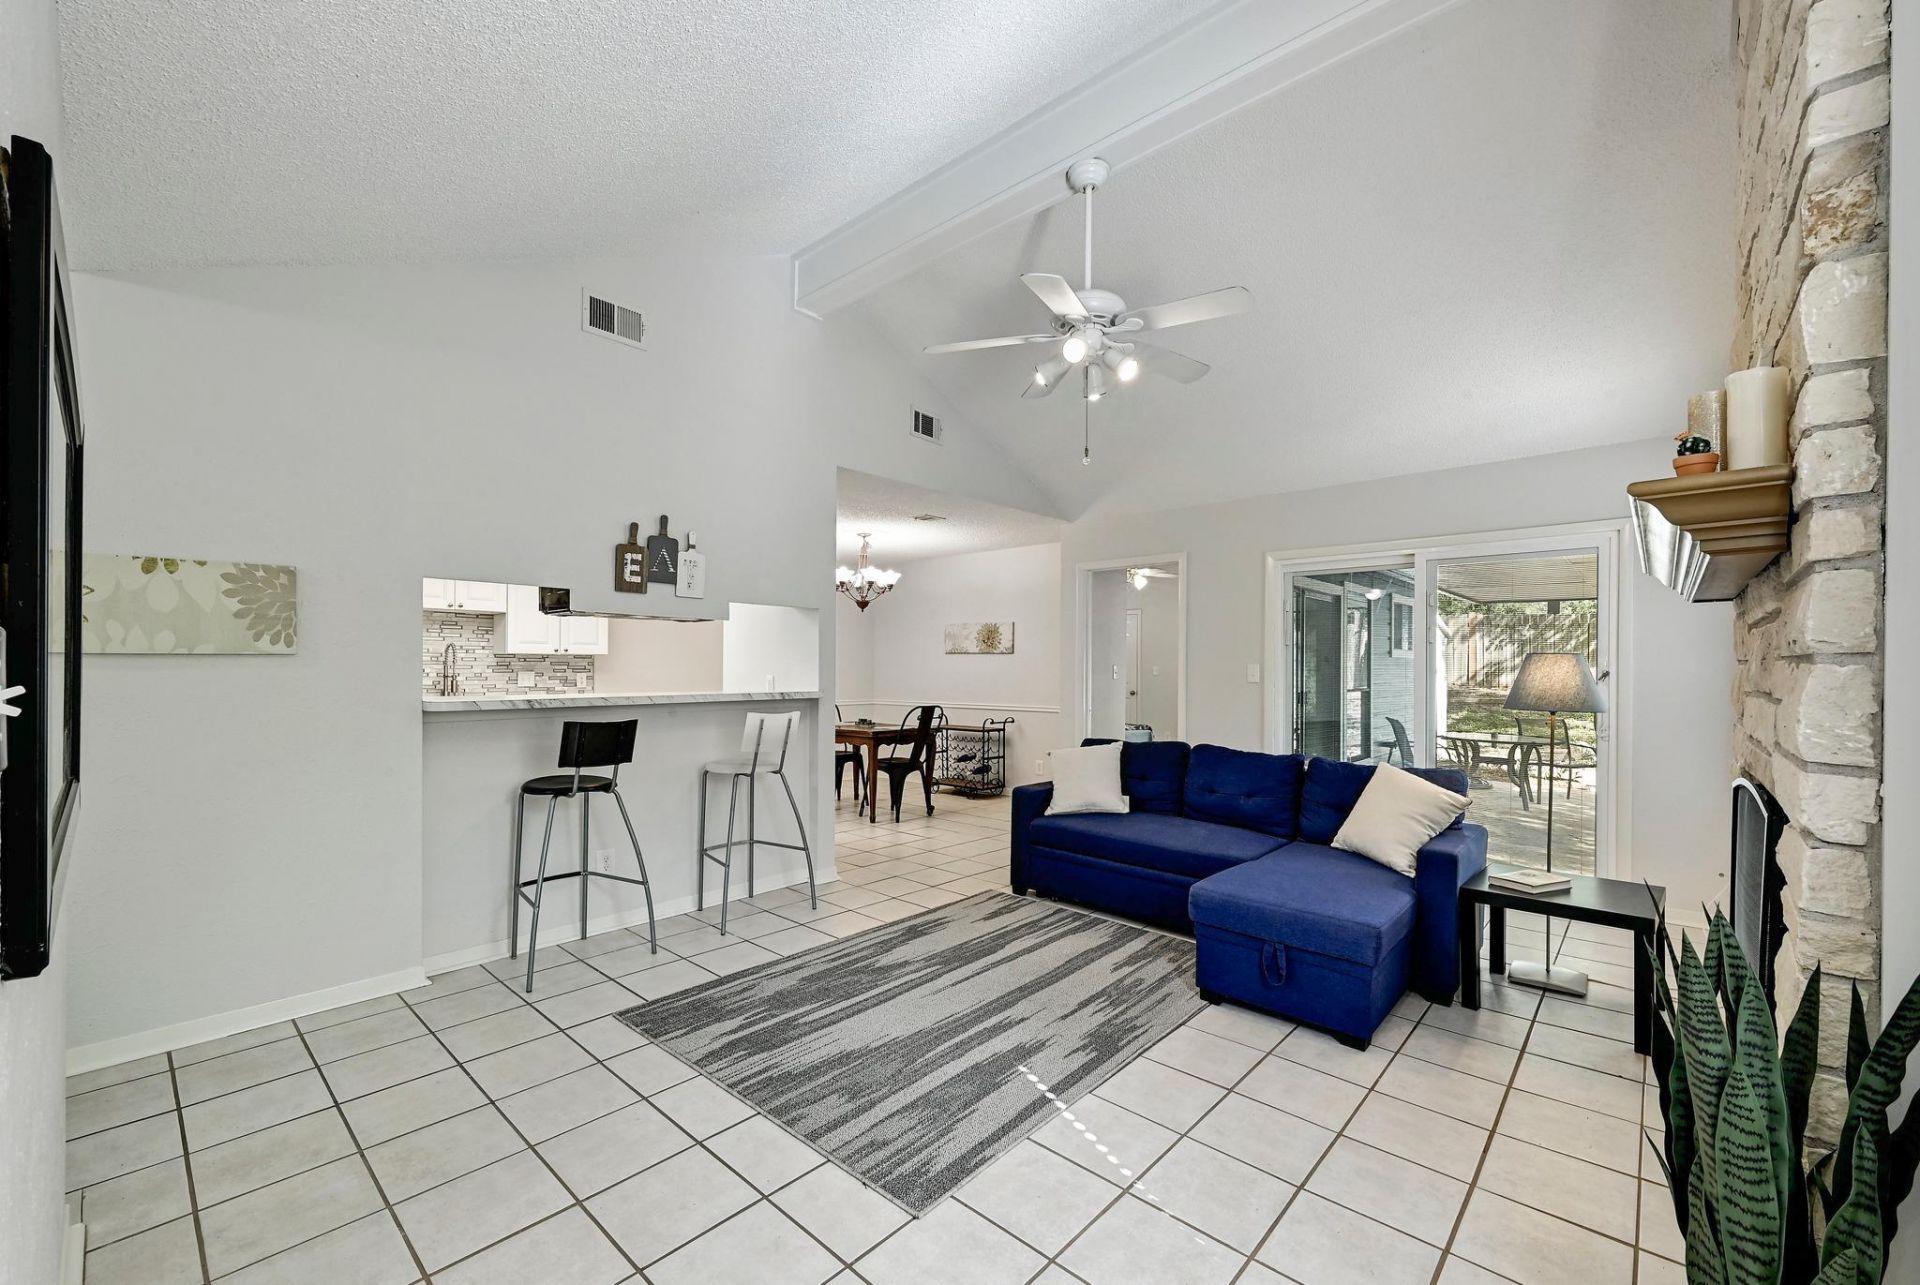
Buy one or both sides. Owner Finance possible. Open Floor Plan. 2 unit condo association established with low fee $175/mo. Recent roof 2025, updated and low recommended HOA fee set up to handle homeowners insurance on both units and roof for future replacement in 30 yes. Owner finance available with 10% down. HOA will transfer to occupants of the 2 condos to take over and manage it. Heres a chance to live in an updated 2 bedroom, 2 full bathroom condo in Lakeway where you have access to all the Lakeway Amenties and educational opportunities of Lake Travis ISD. This is one half of a duplex with a 2025 roof, 2026 electric range, 2026 microwave and dishwasher. Plus ss refrigerator, dryer, back patio set, and shed convey. No carpet, easy to clean Tile floors. Kitchen is open to living area. Condo has great natural lighting and a back yard covered patio. There is a green space behind the back fence. There are two walking/hiking trails, Hamilton Greenbelt and Smith Greenbelt, less than 1/2 mile just off Lohmans Crossing and a Deli (Cafe Lago} just off Sailmaster.
Property Features
Property Type: Residential - Condominium
Cooling: Ceiling Fan(s), Electric, Heat Pump
Fireplaces: 1
Garage: 1 car attached
Heating: Ceiling, Electric, Heat Pump
Lot Size: 0.21 Acres
Roof Type: Composition, Shingle
Stories: 1.0
Taxes: $6,328
Year Built: 1983
Amenities
Breakfast Bar
Ceiling Fan(s)
Cathedral Ceiling(s)
Laminate Counters
Electric Dryer Hookup
Open Floorplan
Pantry
Walk-In Closet(s)
Washer Hookup
Exterior Steps
Gutters Partial
Feature Descriptions
Appliances: Dishwasher, Disposal, Dryer, Microwave, Free-Standing Electric Oven, Free-Standing Electric Range, RNGHD, Refrigerator, Electric Water Heater
Area #: LS
Community Features: See Remarks, Cluster Mailbox, General Aircraft Airport, Golf, Lake, Library, Park, Picnic Area, Underground Utilities
Days on Site: 3
Exterior: Clapboard, Wood Siding, Stone Veneer
Fencimg: Back Yard, Privacy
Fireplace: Living Room, Wood Burning
Flood Plain: No
Flooring: Tile
Laundry: Electric Dryer Hookup, Washer Hookup
Lot: Back to Park/Greenbelt, Pie Shaped Lot, Sloped Down, Trees-Heavy, Trees-Large (Over 40 Ft)
Parcel#: 01417609070000
Parking: Attached, Door-Single, Garage Faces Front, Inside Entrance, Off Street
Parking Notes: Attached, Door-Single, Garage Faces Front, Inside Ent
Patio/Porch: Covered, Front Porch, Rear Porch
Restrictions: City Restrictions, Deed Restrictions
Security: Smoke Detector(s)
Sewer: Public Sewer
Special View Info: Neighborhood
Utilities: Cable Available, Electricity Connected, Natural Gas Not Available, Sewer Connected, Underground Utilities, Water Connected
Water: Municipal Utility District (MUD)
Window: Aluminum Frames, Double Pane Windows, Screens, Window Coverings
Local Schools
High School: Lake Travis
Middle School: Hudson Bend
Elementary School: Lake Travis
School District: Lake Travis ISD
Listed By / Shown By
Listed By
Agency Name: Austin Prime Realty
Agency Contact: (512) 922-4581
Shown By
Agent Name: Bethany Young
Agent Phone: (512) 784-5515
Agency Title: Realty Capital City

Estimate Your Payment
Estimated Payment
$ 1,408.36 per month $778.95 Principal & Interest $527.33 Property Tax $102.08 Homeowner's Insurance
275 Mooring Cir, Unit B | MLS# 6535182
This condo located at 275 Mooring Cir, Unit B, Lakeway, TX 78734 is currently listed for sale with an asking price of $349,999. This property was built in 1983 and has 2 bedrooms and 2 full baths with 1109 sq. ft. Mooring Cir, Unit B is located in the Lohmans Crossing Estates subdivision within the Lake Travis ISD school district. Search Lohmans Crossing Estates real estate on byoung.rmcapitalcity.com today.