
BEDS3
BATHS2 full 1 partial
SQUARE FEET1,432
MLS#3810609
STATUSActive
PROPERTY TYPEResidential - Single Family
SUBDIVISIONOLYMPIC HEIGHTS
SCHOOLAustin ISD
Property Description
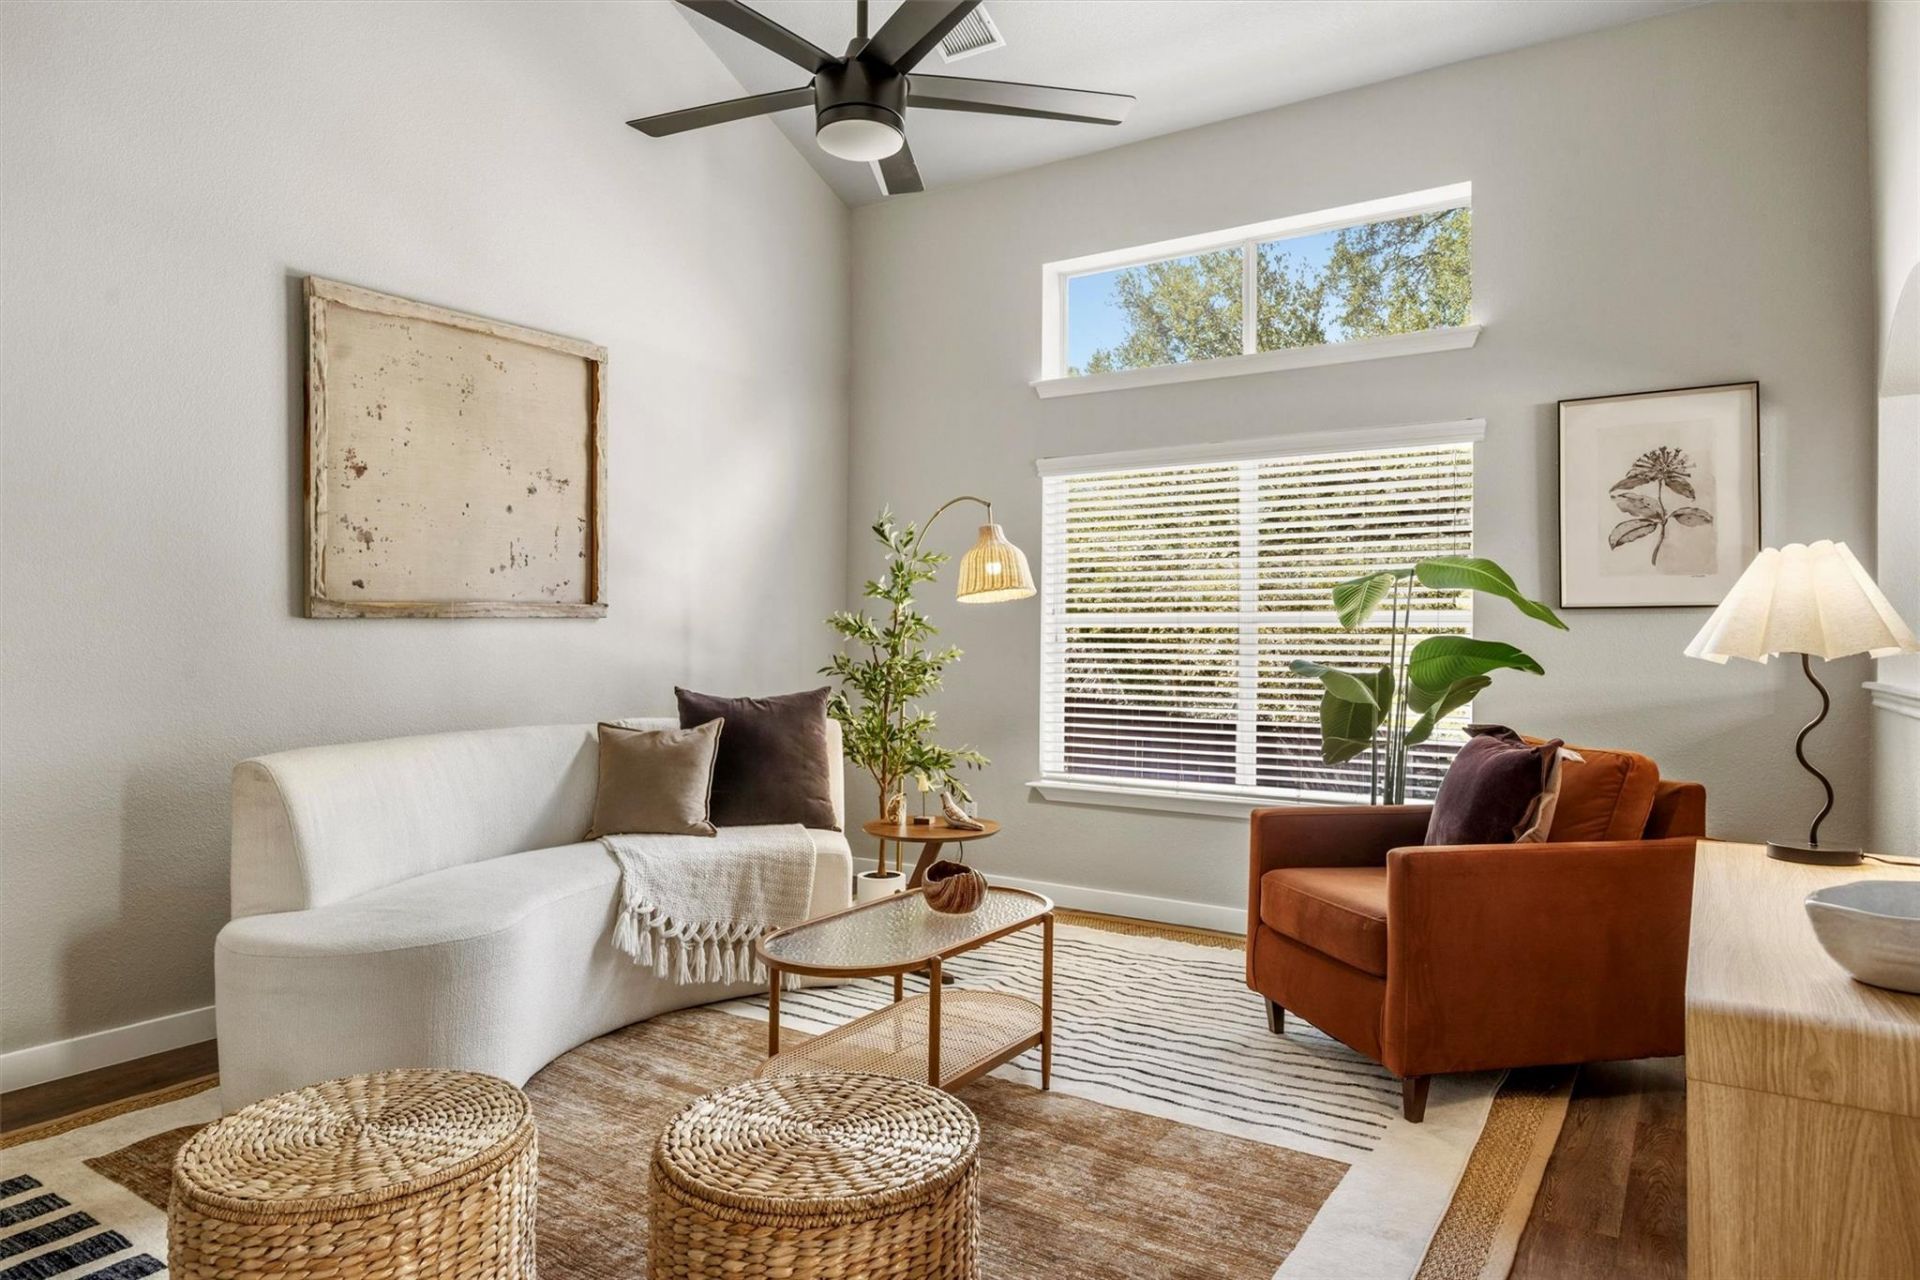
Move-in ready and thoughtfully updated, this South Austin home has an easy, welcoming feel from the moment you step inside. Soaring ceilings and a smart floor plan make the space feel open and airy, while luxury vinyl plank flooring throughout (no carpet!), fresh interior paint, and stylish updates bring a clean, modern feel throughout.Downstairs, the living, kitchen and dining spaces flow together effortlessly. The kitchen features stainless steel appliances, updated granite countertops and backsplash, and an oversized stainless steel sink. The laundry room is conveniently tucked nearby. Upstairs, youll find all three bedrooms, including a spacious primary suite, plus refreshed bathrooms with updated vanities. A 2020 water heater and roof replaced in 2023 take care of a couple of the big-ticket items. Refrigerator, Washer & Dryer all convey. Out back, enjoy a shady, fully fenced yard with no homes directly behind you and a covered patio perfect for morning coffee and weekend hangs.Olympic Heights has that tucked-away South Austin feel, with a community pond and walking trails, dedicated dog park, and Bauerle Ranch Park nearby. Easy access to I-35, Mopac, shopping, dining, and South Austin favorites makes this one easy to love.
Property Features
Property Type: Residential - Single Family
Cooling: Central Air, Electric
Fenced: Yes
Garage: 2 car attached
Heating: Central, Natural Gas
Lot Size: 0.10 Acres
Roof Type: Composition, Shingle
Stories: 2.0
Taxes: $5,803
Year Built: 2007
Amenities
Ceiling Fan(s)
High Ceilings
Granite Counters
Double Vanity
Gas Dryer Hookup
Eat-in Kitchen
Interior Steps
Kitchen Island
Open Floorplan
Soaking Tub
Walk-In Closet(s)
Private Yard
Feature Descriptions
Appliances: Dishwasher, Disposal, ENERGY STAR Qualified Appliances, Gas Range, Microwave, Free-Standing Gas Oven, Free-Standing Refrigerator, Self Cleaning Oven, Stainless Steel Appliance(s), Gas Water Heater
Area #: SWE
Community Features: Common Grounds, Park, Picnic Area
Days on Site: 2
Exterior: HardiPlank Type, Masonry ??? All Sides
Fencimg: Back Yard, Fenced, Full, Wood
Flood Plain: No
Flooring: No Carpet, Vinyl, Wood
HOA Fee: $45/ Monthly
Laundry: Gas Dryer Hookup
Lot: Back Yard, Landscaped, Sprinkler - Automatic, Sprinkler - Back Yard, Sprinklers In Front, Sprinkler - In-ground
Parcel#: 04362804250000
Parking: Attached, Driveway, Garage, Garage Door Opener, Garage Faces Front, Off Street
Parking Notes: Attached, Driveway, Garage, Garage Door Opener, Garage
Patio/Porch: Covered, Porch
Restrictions: Covenant
Security: Smoke Detector(s)
Sewer: Public Sewer
Special View Info: Trees/Woods, See Remarks
Utilities: Electricity Connected, Natural Gas Connected, Water Connected
Water: Public
Window: Blinds, Screens
Local Schools
High School: Akins
Middle School: Bailey
Elementary School: Baranoff
School District: Austin ISD
Listed By / Shown By
Listed By
Agency Name: Compass RE Texas, LLC
Agency Phone: (512) 575-3644
Shown By
Agent Name: Bethany Young
Agent Phone: (512) 784-5515
Agency Title: Realty Capital City

Estimate Your Payment
Estimated Payment
$ 1,465.05 per month $867.75 Principal & Interest $483.58 Property Tax $113.72 Homeowner's Insurance
2612 Georgia Coleman Bnd | MLS# 3810609
This single family home located at 2612 Georgia Coleman Bnd, Austin, TX 78748 is currently listed for sale with an asking price of $389,900. This property was built in 2007 and has 3 bedrooms and 2 full and 1 partial baths with 1432 sq. ft. Georgia Coleman Bnd is located in the OLYMPIC HEIGHTS subdivision within the Austin ISD school district. Search OLYMPIC HEIGHTS real estate on byoung.rmcapitalcity.com today.