
BEDS3
BATHS2 full
SQUARE FEET1,508
MLS#620535
STATUSActive
PROPERTY TYPEResidential - Single Family
SUBDIVISIONPine View Estates
SCHOOLBastrop ISD
Property Description
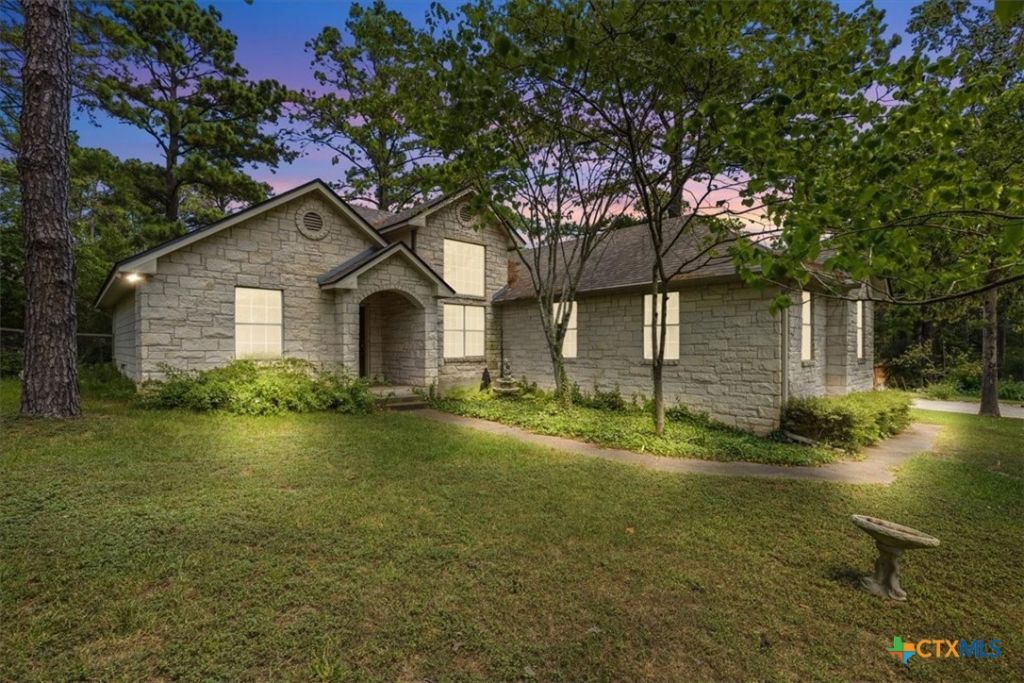
Welcome to this charming single-story home in Pine View Estates, situated on a beautifully landscaped 0.59-acre corner lot. The spacious floor plan offers three bedrooms, two bathrooms, two dining areas, elevated ceilings, and ceiling fans throughout. The primary suite features a private bath with a separate shower and soaking tub. Carpet adds comfort in the bedrooms, while tile and wood flooring extend throughout the main living areas. Recent improvements include a newer roof, a water heater installed in July 2025, and an HVAC system installed in 2019. The washer, dryer, refrigerator, and dishwasher are included. Outside, enjoy an automatic sprinkler system and established lemon trees.
Property Features
Property Type: Residential - Single Family
Cooling: Central Air
Fireplaces: 1
Garage: 2 car attached
Heating: Central, Fireplace(s)
Home Style: Craftsman
Lot Size: 0.59 Acres
Roof Type: Composition, Shingle
Stories: 1.0
Year Built: 2003
Amenities
Ceiling Fan(s)
Cathedral Ceiling(s)
Separate/Formal Dining Room
Double Vanity
High Ceilings
Laminate Counters
Multiple Dining Areas
Open Floorplan
Separate Shower
Walk-In Closet(s)
Breakfast Area
Eat-in Kitchen
Kitchen Island
Kitchen/Family Room Combo
Kitchen/Dining Combo
Pantry
Private Yard
Storage
Feature Descriptions
Appliances: Dryer, Dishwasher, Electric Range, Oven, Refrigerator, Water Heater, Washer, Microwave
Body of Water: None
Community Features: None
Exterior: Masonry, Stone Veneer
Fencing: Back Yard, Partial, Privacy, Wood
Fireplace: Family Room
Flooring: Carpet, Ceramic Tile, Hardwood
Formal Dining: Yes
Laundry: Washer Hookup, Electric Dryer Hookup, Main Level, Laundry Room
Parcel#: 59436
Parking: Attached, Door-Single, Garage, Garage Door Opener, Garage Faces Side
Parking Notes: Attached, Door-Single, Garage, Garage Door Opener, Gar
Sewer: Septic Tank
Spa: None
Utilities: Electricity Available
Water: Public
Local Schools
High School: Bastrop High School
Middle School: Bastrop Middle School
Elementary School: Mina Elementary
School District: Bastrop ISD
Listed By / Shown By
Listed By
Agency Name: All City Real Estate
Agency Phone: 866-277-6005
Shown By
Agent Name: Bethany Young
Agent Phone: (512) 784-5515
Agency Title: Realty Capital City

Estimate Your Payment
Estimated Payment
$ 1,004.38 per month $888.00 Principal & Interest $0.00 Property Tax (data not provided by mls) $116.38 Homeowner's Insurance
243 Pine View Loop | MLS# 620535
This single family home located at 243 Pine View Loop, Bastrop, TX 78602 is currently listed for sale with an asking price of $399,000. This property was built in 2003 and has 3 bedrooms and 2 full baths with 1508 sq. ft. Pine View Loop is located in the Pine View Estates subdivision within the Bastrop ISD school district. Search Pine View Estates real estate on byoung.rmcapitalcity.com today.