
BEDS3
BATHS2 full 1 partial
SQUARE FEET2,177
MLS#5867132
STATUSActive
PROPERTY TYPEResidential - Single Family
SUBDIVISIONLakeline Ranch
SCHOOLLeander ISD
Property Description
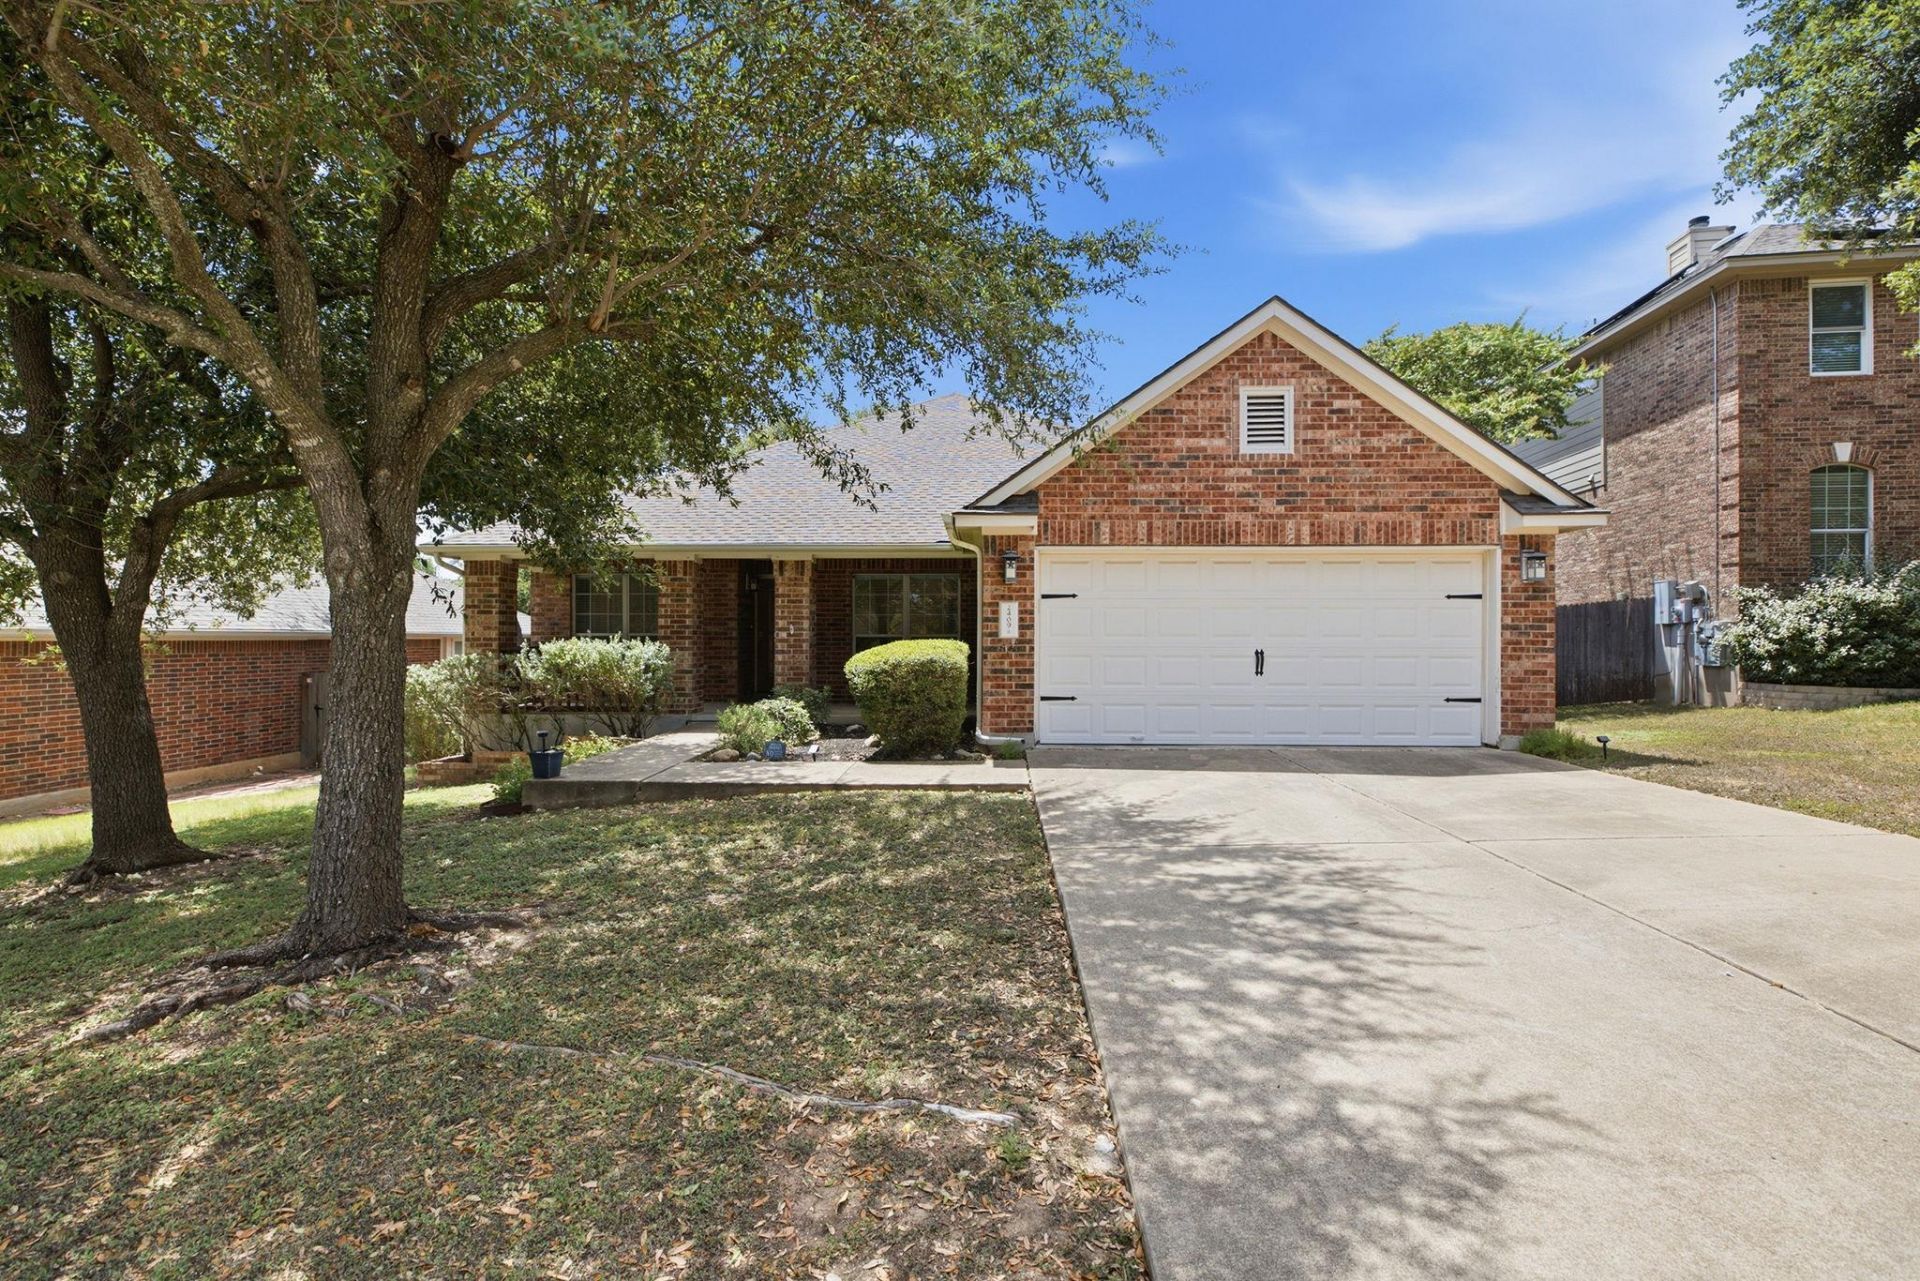
Welcome to this beautifully designed single-story home in desirable Lakeline Ranch, offering approximately 2,177 sq. ft. of comfortable and versatile living space. Featuring 3 bedrooms, 2.5 bathrooms, a dedicated office, and formal dining room, this home provides the flexibility today's buyers are looking for.The open-concept floor plan creates an easy flow between the kitchen, dining, and living areas, making the home ideal for both everyday living and entertaining. Abundant natural light and spacious living areas create a bright, welcoming atmosphere, while the private office offers the perfect space for working from home, studying, or creating a quiet retreat.Enjoy the convenience of single-story living with generously sized bedrooms and thoughtfully designed spaces throughout. Located in the established Lakeline Ranch community, the home offers easy access to shopping, dining, entertainment, major roadways, and the exciting new development and growth happening throughout the Leander and Cedar Park area.Zoned to highly regarded Leander ISD schools and positioned in one of the area's most convenient locations, this home combines space, functionality, and accessibility. A wonderful opportunity to enjoy an established neighborhood while being close to everything the rapidly growing Leander area has to offer!
Property Features
Property Type: Residential - Single Family
Cooling: Ceiling Fan(s), Central Air
Fenced: Yes
Fireplaces: 1
Garage: 2 car attached
Heating: Central, Fireplace(s), Natural Gas
Lot Size: 0.19 Acres
Roof Type: Composition
Stories: 1.0
Taxes: $8,442
Year Built: 2004
Amenities
Breakfast Bar
Ceiling Fan(s)
High Ceilings
Vaulted Ceiling(s)
Chandelier
Crown Molding
Entrance Foyer
French Doors
In-Law Floorplan
Kitchen Island
Multiple Dining Areas
Multiple Living Areas
No Interior Steps
Open Floorplan
Pantry
Primary Bedroom on Main
Recessed Lighting
Soaking Tub
Study/Home Office
Track Lighting
Walk-In Closet(s)
Garden
Gutters Partial
Private Entrance
Private Yard
Feature Descriptions
Appliances: Built-In Oven(s), Dishwasher, Disposal, Exhaust Fan, Gas Cooktop, Microwave, Range, RNGHD, Stainless Steel Appliance(s)
Area #: CLN
Community Features: Common Grounds, Dog Park, Playground, Pool, Underground Utilities
Days on Site: 19
Door Features: French Doors
Exterior: Brick Veneer, Masonry ??? Partial, HardiPlank Type
Fencimg: Back Yard, Fenced, Privacy, Wood
Fireplace: Family Room
Flood Plain: No
Flooring: Carpet, Tile, Wood
HOA Fee: $45/ Monthly
Lot: Sprinkler - Automatic, Sprinkler - In-ground, Trees-Large (Over 40 Ft)
Lot Dimensions: 65 X 122
Parcel#: 17W335110A00300006
Parking: Attached, Concrete, Driveway, Garage, Garage Door Opener
Parking Notes: Attached, Concrete, Driveway, Garage, Garage Door Open
Patio/Porch: Covered, Deck, Front Porch, Patio, Porch
Restrictions: City Restrictions, Covenant
Security: Smoke Detector(s)
Sewer: Public Sewer
Utilities: Electricity Available, Natural Gas Available
Water: Public
Window: Bay Window(s), Blinds, Double Pane Windows, Screens, Shutters
Local Schools
High School: Leander High
Middle School: Running Brushy
Elementary School: William J Winkley
School District: Leander ISD
Listed By / Shown By
Listed By
Agency Name: Chad Realty Group
Agency Contact: (512) 552-5304
Shown By
Agent Name: Bethany Young
Agent Phone: (512) 784-5515
Agency Title: Realty Capital City

Estimate Your Payment
Estimated Payment
$ 1,672.63 per month $856.84 Principal & Interest $703.50 Property Tax $112.29 Homeowner's Insurance
2409 Silver Spur Ln | MLS# 5867132
This single family home located at 2409 Silver Spur Ln, Leander, TX 78641 is currently listed for sale with an asking price of $385,000. This property was built in 2004 and has 3 bedrooms and 2 full and 1 partial baths with 2177 sq. ft. Silver Spur Ln is located in the Lakeline Ranch subdivision within the Leander ISD school district. Search Lakeline Ranch real estate on byoung.rmcapitalcity.com today.