
BEDS6
BATHS6 full 4 partial
SQUARE FEET6,734
MLS#1899921
STATUSActive
PROPERTY TYPEResidential - Single Family
SUBDIVISIONTarrytown Oaks
SCHOOLAustin ISD
Property Description
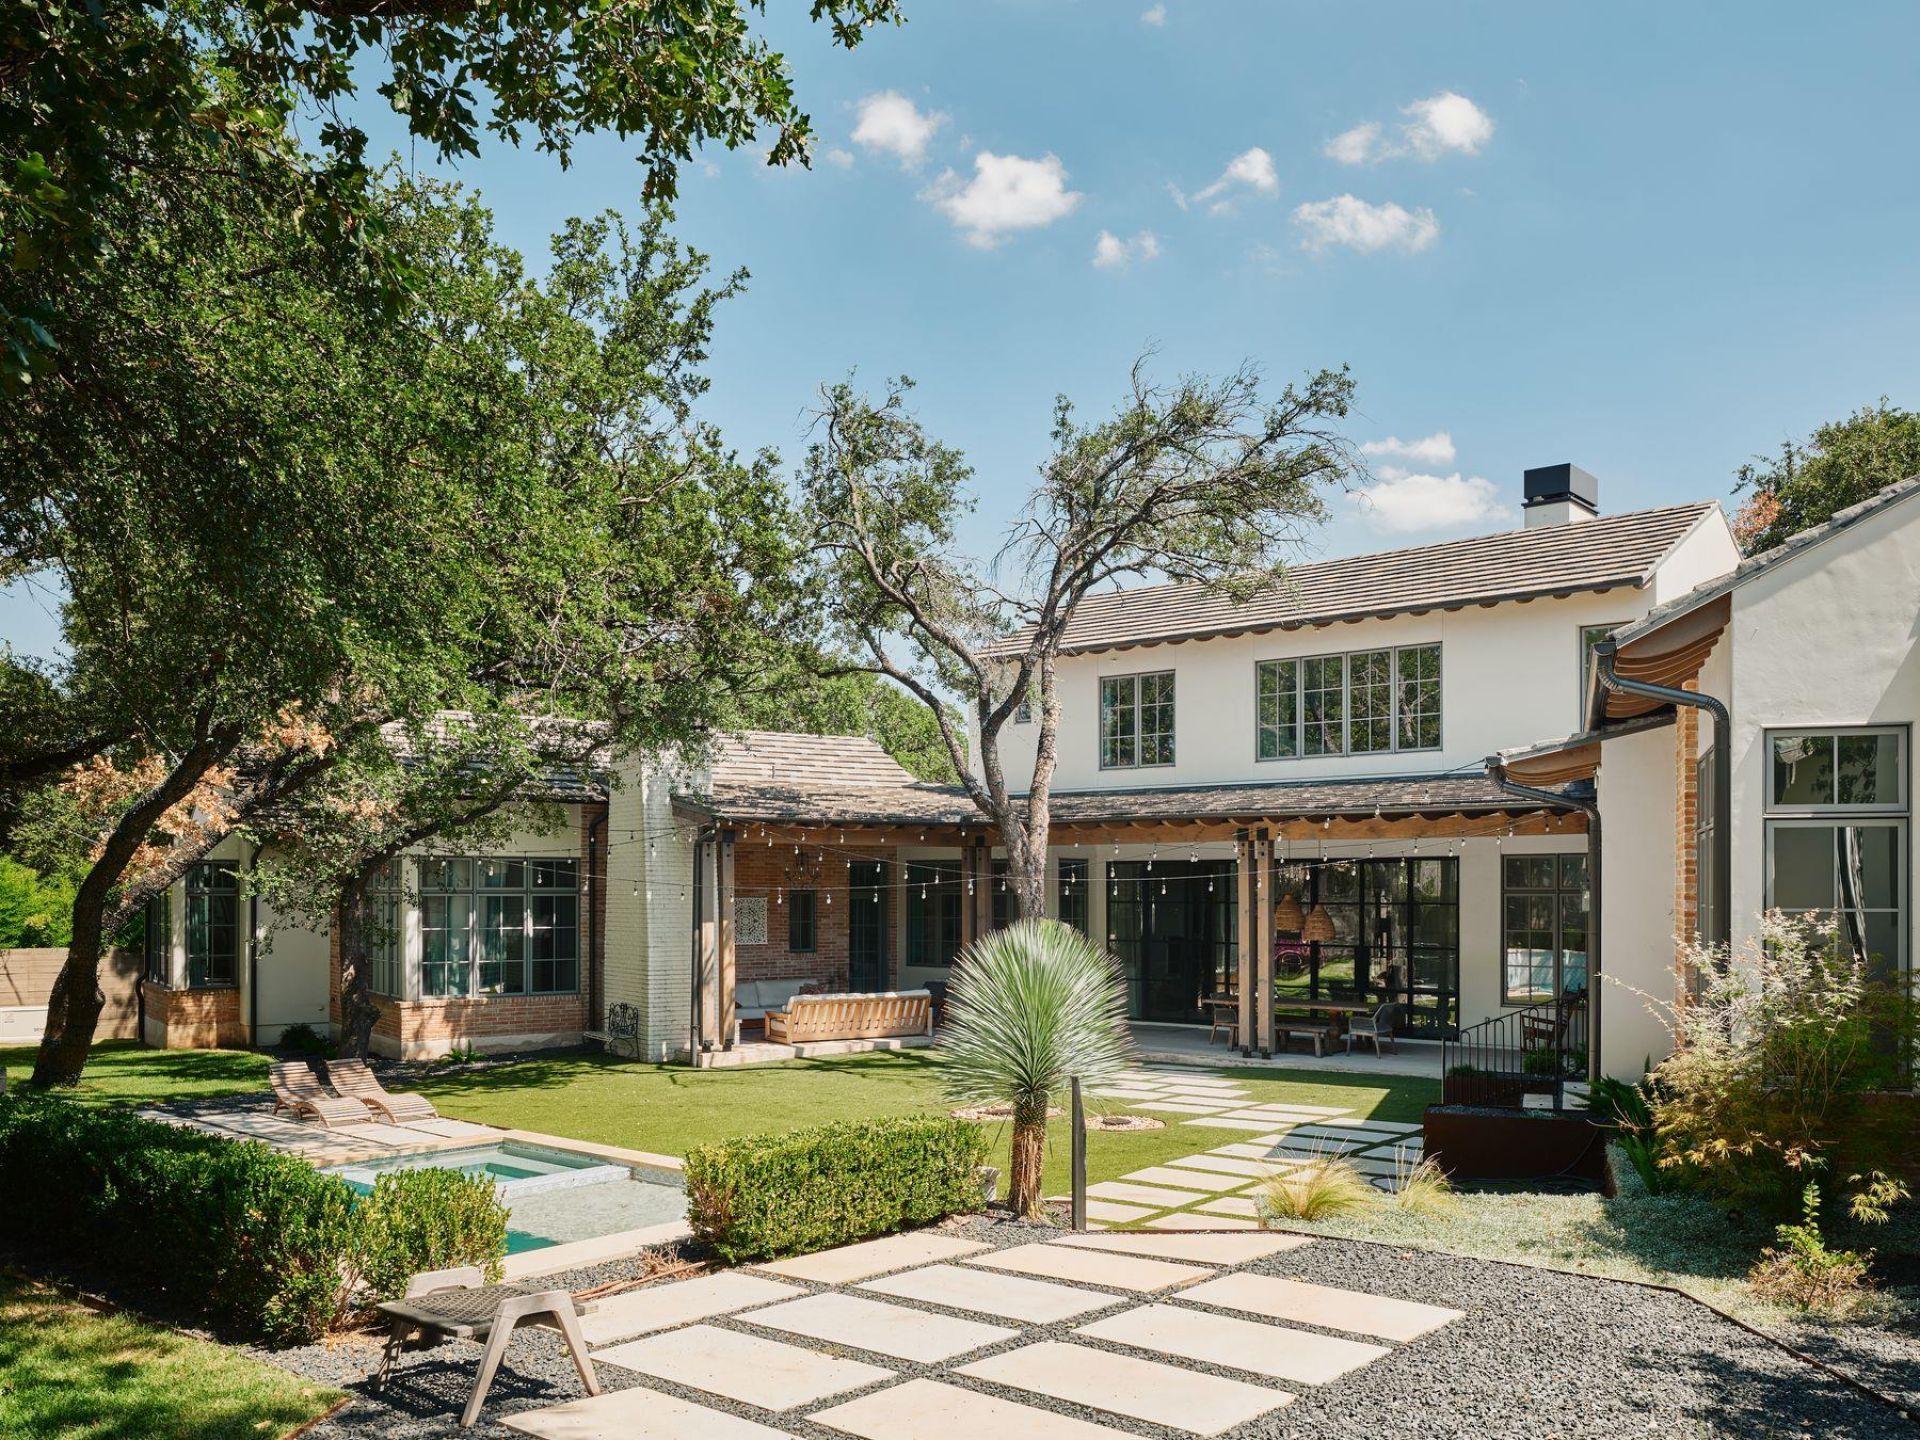
Welcome to 2306 Bonita Street, a luxuriousestate available for sale in the highly desirable Tarrytown neighborhood of Austin, TX. Built in 2022, this exceptional property offers just over 6,000 square feet of living space, with six bedrooms, six full bathrooms, and four half bathrooms, all set on a spacious half-acre lot.Designed for both comfort and entertaining, the home features multiple open-concept living areas, a gourmet kitchen with top-of-the-line appliances, and a walk-in chef's pantry. The layout includes two separate wings, with the owner's suite offering unparalleled privacy. Each of the generously sized bedrooms is ensuite and filled with natural light. The homes modern design is highlighted by high-end finishes such as Carrara marble and white oak flooring.Outside, the expansive private pool area provides a tranquil retreat, surrounded by lush, mature trees. A fully equipped guest house includes a kitchenette, large living area, ensuite bedroom, and additional half bathroom, making it ideal for guests, a home office, or a private retreat.Located in one of Austins most sought-after neighborhoods, 2306 Bonita Street offers refined living with a seamless balance of indoor and outdoor space.
Property Features
Property Type: Residential - Single Family
Cooling: Central Air
Fenced: Yes
Fireplaces: 3
Garage: 4 car attached
Heating: Central
Lot Size: 0.48 Acres
Roof Type: Composition, Shingle
Stories: 2.0
Taxes: $122,051
Year Built: 2022
Amenities
Bar
Bookcases
Breakfast Bar
Ceiling Fan(s)
Beamed Ceilings
Vaulted Ceiling(s)
Double Vanity
Eat-in Kitchen
Entrance Foyer
In-Law Floorplan
Interior Steps
Kitchen Island
Multiple Living Areas
Open Floorplan
Pantry
Primary Bedroom on Main
Recessed Lighting
Walk-In Closet(s)
Exterior Steps
Lighting
Private Entrance
Private Yard
Feature Descriptions
Appliances: Built-In Oven(s), Dishwasher, Exhaust Fan, Ice Maker, Microwave, Oven, Refrigerator, Washer/Dryer, Wine Cooler
Area #: 1B
Community Features: Google Fiber, High Speed Internet
Days on Site: 2
Exterior: See Remarks
Fencimg: Fenced, Perimeter, Privacy
Fireplace: Family Room, Outside
Flood Plain: No
Flooring: Tile, Wood
Lot: Back Yard, City Lot, Irregular Lot, Landscaped, Level, Native Plants, Open Lot, Private, Private Maintained Road, Sprinkler-Manual, Trees-Medium (20 Ft - 40 Ft), Trees-Sparse
Parcel#: 01180403160000
Parking: Attached, Direct Access, Door-Multi, Driveway, Electric Gate, Garage Faces Front, Garage Faces Side, Gated, Kitchen Level, Private
Parking Notes: Attached, Direct Access, Door-Multi, Driveway, Electri
Patio/Porch: Covered
Pool: In Ground
Sewer: Public Sewer
Special View Info: Neighborhood
Swimming Pool: Yes
Utilities: Water Available
Water: Public
Window: See Remarks, Drapes
Local Schools
High School: Austin
Middle School: O Henry
Elementary School: Casis
School District: Austin ISD
Listed By / Shown By
Listed By
Agency Name: Kuper Sotheby's Int'l Realty
Agency Contact: (512) 423-5035
Shown By
Agent Name: Bethany Young
Agent Phone: (512) 784-5515
Agency Title: Realty Capital City

Estimate Your Payment
Estimated Payment
$ 34,084.63 per month $21,142.88 Principal & Interest $10,170.92 Property Tax $2,770.83 Homeowner's Insurance
2306 Bonita St | MLS# 1899921
This single family home located at 2306 Bonita St, Austin, TX 78703 is currently listed for sale with an asking price of $9,500,000. This property was built in 2022 and has 6 bedrooms and 6 full and 4 partial baths with 6734 sq. ft. Bonita St is located in the Tarrytown Oaks subdivision within the Austin ISD school district. Search Tarrytown Oaks real estate on byoung.rmcapitalcity.com today.