
BEDS3
BATHS2 full 1 partial
SQUARE FEET1,914
MLS#2797331
STATUSActive
PROPERTY TYPEResidential - Condominium
SUBDIVISIONArbors-Lakeline Bldg 19
SCHOOLLeander ISD
Property Description
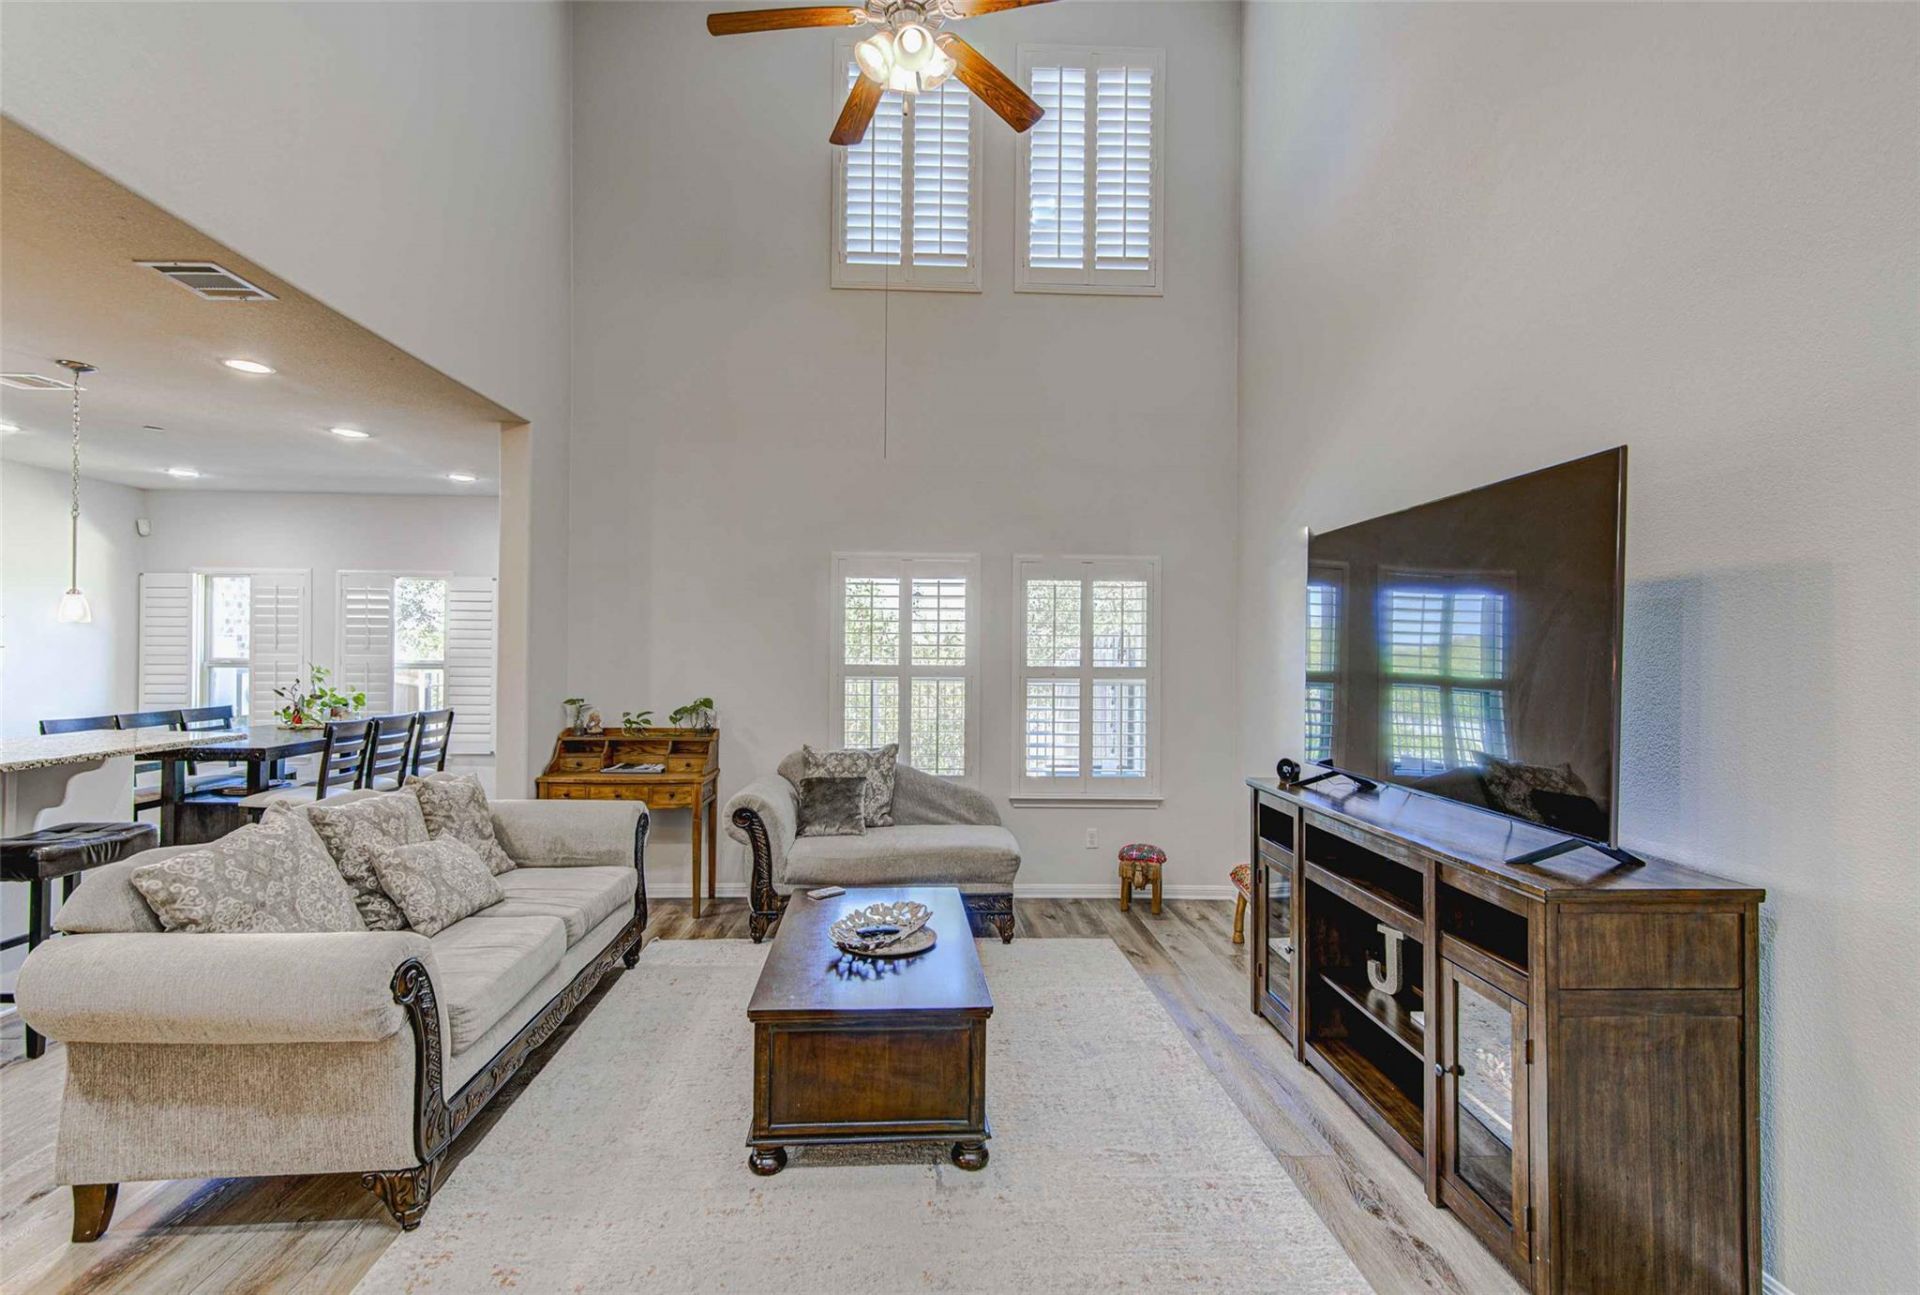
Fantastic opportunity to own a beautifully maintained and move-in-ready 3-bedroom townhouse in the desirable Old Mill community of Cedar Park. Tucked away at the back of the complex on a quiet street, this home offers a peaceful setting with beautiful greenspace views and a covered patio overlooking the open area?perfect for relaxing or enjoying a BBQ. Inside, the bright and inviting floorplan features soaring high ceilings, vaulted ceilings in the living room, abundant natural light, and an open-concept design with the kitchen flowing seamlessly into the living area. The spacious primary suite offers a beautiful bathroom, while thoughtful details like plantation-style wooden shutters throughout add an elevated touch. The home is in excellent condition and ready for its next owner, with all appliances conveying, including the washer and dryer. Enjoy easy access to Lakeline Mall, Alamo Drafthouse, Lakeline Park, and nearby dining, shopping, and entertainment. The home also feeds into well-regarded Leander ISD, including Cedar Middle and Cedar Park High School. With its quiet location, flexible layout, abundant natural light, high ceilings, and peaceful greenspace setting, this Old Mill townhouse offers comfortable, low-maintenance living in a highly convenient Cedar Park location.***This listing qualifies for a free rate buy down, with JVM Lending they are offering and lender paid 2/1 rate buy down to well qualified buyers at no charge see attached flyer. ***
Property Features
Property Type: Residential - Condominium
Cooling: Ceiling Fan(s), Central Air
Garage: 2 car attached
Heating: Central, Natural Gas
Roof Type: Composition, Shingle
Stories: 2.0
Taxes: $7,382
Year Built: 2015
Amenities
Breakfast Bar
Ceiling Fan(s)
High Ceilings
Granite Counters
Double Vanity
Eat-in Kitchen
Entrance Foyer
Interior Steps
Kitchen Island
Open Floorplan
Pantry
Recessed Lighting
Storage
Walk-In Closet(s)
Feature Descriptions
Appliances: Dishwasher, Disposal, Dryer, Exhaust Fan, Microwave, Free-Standing Range, Free-Standing Refrigerator, Washer, Gas Water Heater
Area #: CLS
Community Features: Park, Picnic Area
Days on Site: 49
Exterior: Brick Veneer, Frame, Stone Veneer
Fencimg: Back Yard, Wrought Iron
Flood Plain: No
Flooring: Carpet, Tile, Wood
HOA Fee: $265/ Monthly
Lot: Back Yard, Level, Sprinkler - Automatic, Trees-Medium (20 Ft - 40 Ft)
Parcel#: 17W30300190417
Parking: Attached, Driveway, Garage Door Opener, Garage Faces Front
Parking Notes: Attached, Driveway, Garage Door Opener, Garage Faces
Patio/Porch: Covered, Front Porch, Patio
Restrictions: City Restrictions
Security: Carbon Monoxide Detector(s), Fire Alarm, Smoke Detector(s)
Sewer: Public Sewer
Utilities: Electricity Connected, Natural Gas Connected, Sewer Connected, Water Connected
Water: Public
Window: Double Pane Windows, Insulated Windows, Screens, Shutters
Local Schools
High School: Vista Ridge
Middle School: Artie L Henry
Elementary School: Reed
School District: Leander ISD
Listed By / Shown By
Listed By
Agency Name: Bramlett Partners
Agency Contact: 512-565-8499
Shown By
Agent Name: Bethany Young
Agent Phone: (512) 784-5515
Agency Title: Realty Capital City

Estimate Your Payment
Estimated Payment
$ 1,594.37 per month $865.75 Principal & Interest $615.17 Property Tax $113.46 Homeowner's Insurance
2214 S Lakeline Blvd, Unit 417 | MLS# 2797331
This condo located at 2214 S Lakeline Blvd, Unit 417, Cedar Park, TX 78613 is currently listed for sale with an asking price of $389,000. This property was built in 2015 and has 3 bedrooms and 2 full and 1 partial baths with 1914 sq. ft. S Lakeline Blvd, Unit 417 is located in the Arbors-Lakeline Bldg 19 subdivision within the Leander ISD school district. Search Arbors-Lakeline Bldg 19 real estate on byoung.rmcapitalcity.com today.